About this home
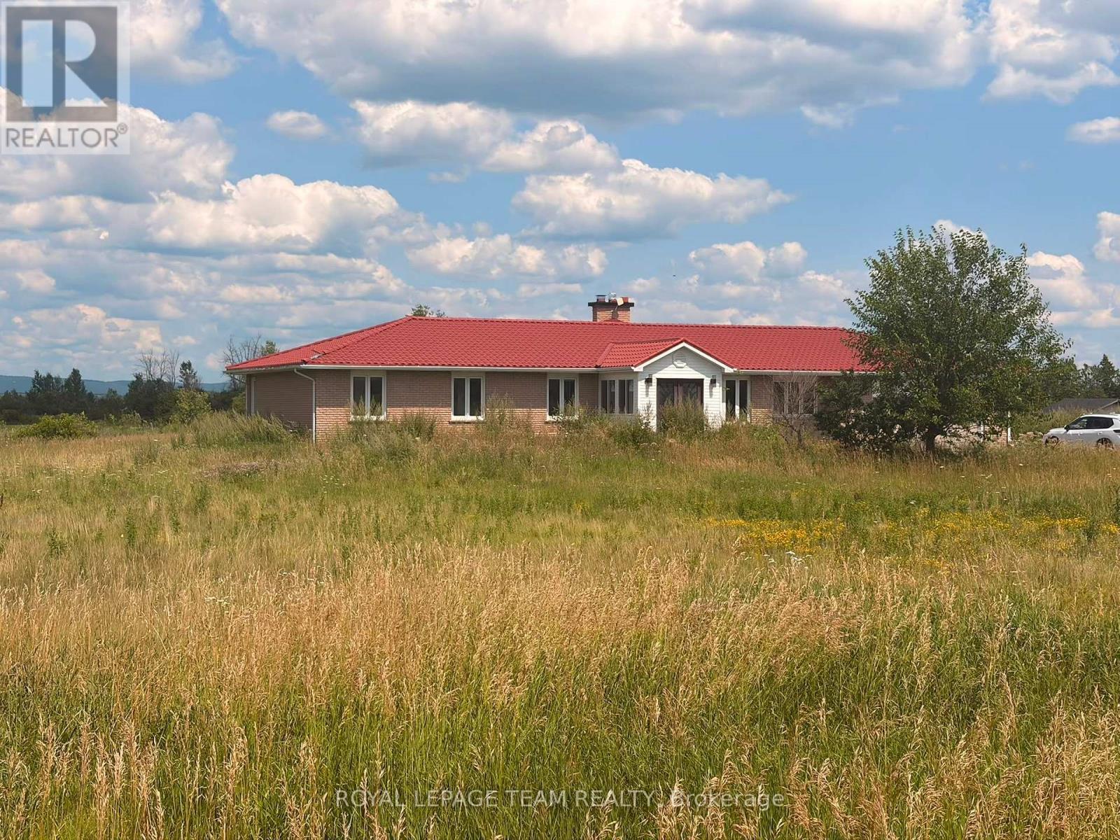
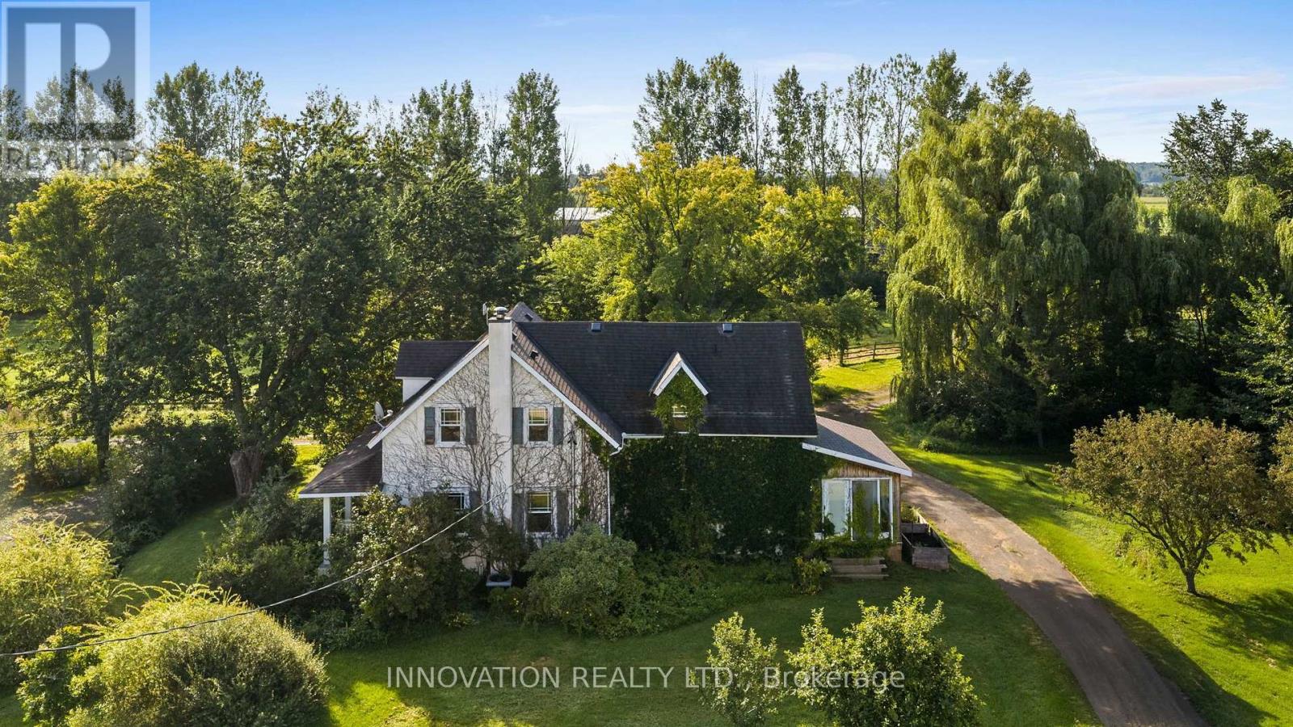
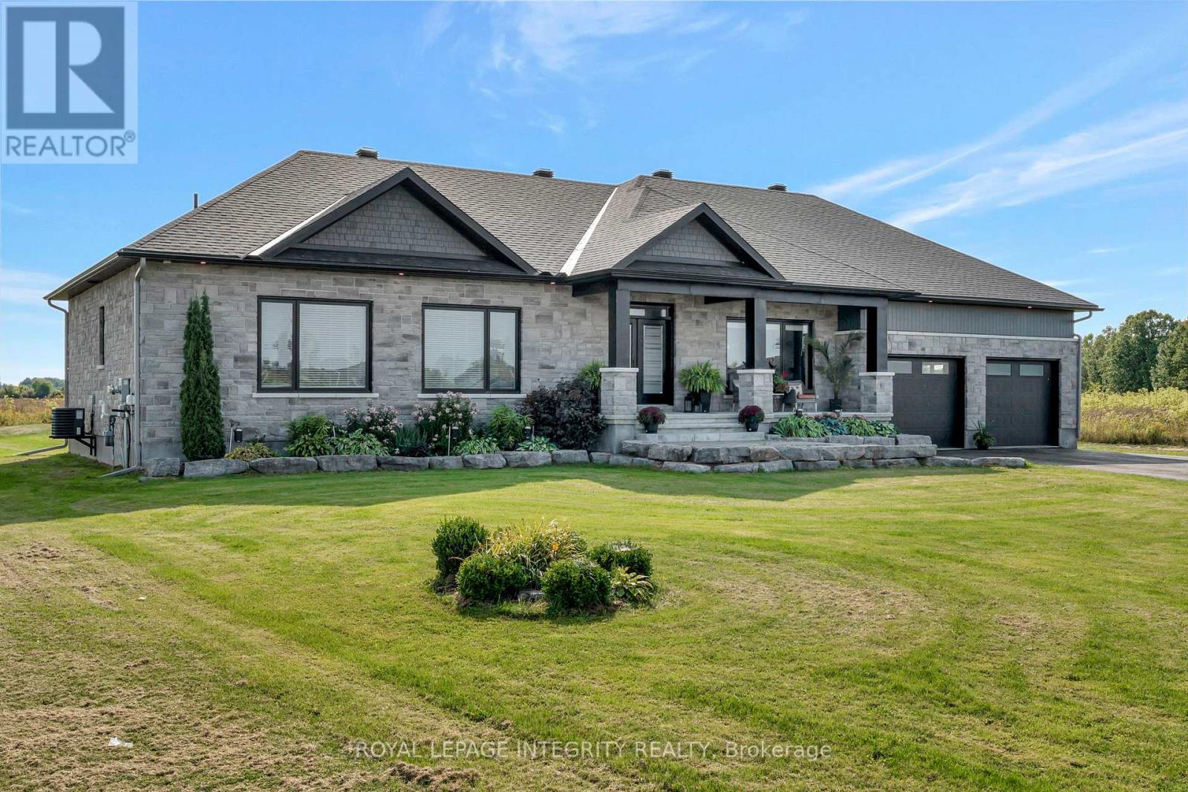
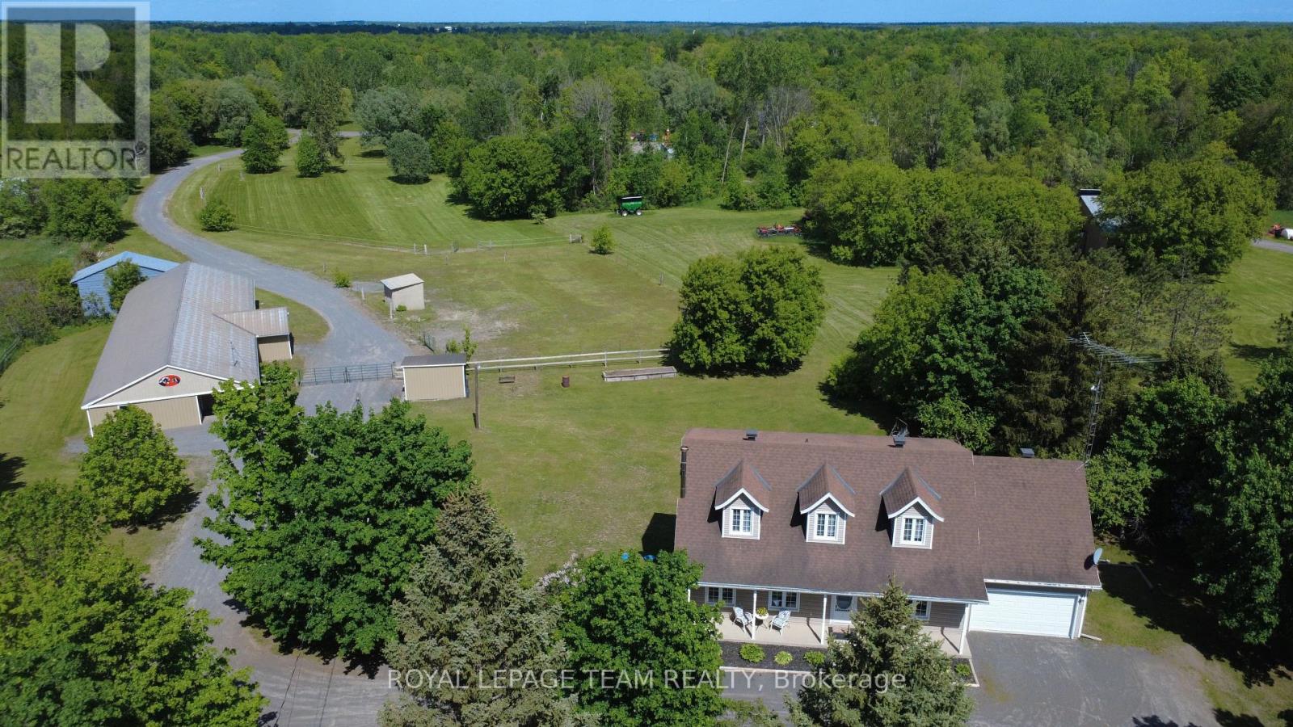
Tucked away from the hustle and bustle on 17+ private acres in Manotick, this spacious five bedroom home offers the freedom of rural living and everyday conveniences. Surrounded by a lush natural landscape of mature trees, open lawn and pasture, there's room to roam, stroll your own trails, observe wildlife, wander along the creek or bring your hobby-farm dreams to life. Zoned AG3, this property offers exceptional flexibility for those seeking a rural lifestyle, with opportunities to explore agricultural, equestrian, forestry and other rural uses. A wonderful setting for kids to explore, gardens to grow and memories to be made -- all within easy reach of the Rideau River, Watson's Mill, go-to restaurants, coffee shops and quick access to Hwy 416. Steps away from the convenient multi-use path to Manotick Village. Inside, there's room for everyone. The main level features a sunken family room anchored by a wood-burning fireplace and easy yard access, living and dining rooms, eat-in kitchen, walk-in pantry, and a bonus side-entrance breezeway leading to the garage and yard. Upstairs are five generous bedrooms, including the primary suite with a dedicated sitting area and wood-burning fireplace, casting a warm and radiant glow on cold winter nights. The second-floor balcony, with direct access from both the primary and an additional bedroom, offers a breath of fresh air and an elevated vantage point to take in the natural surroundings. The basement offers an abundance of additional space and future possibilities, plus an impressive 36ft cold storage room -- plenty of space for the Costco runs and then some! An oversized double garage accommodates vehicles, storage and projects, while a separate shed is an ideal home for a ride-on mower, larger equipment and all the extras that come with enjoying 17 acres. Private, peaceful and remarkably convenient -- an opportunity to enjoy more space and a lot more freedom, right here in beautiful Manotick. 48hr irrev. (id:28469)
Virtual tour
Facts & features
Property
- MLS® Number
- X13799164
- Property Type
- Agriculture
- Community Name
- 8004 - Manotick South to Roger Stevens
- Equipment Type
- Water Softener
- Farm Type
- Farm
- Features
- Irregular Lot Size
- Parking Space Total
- 13
- Rental Equipment Type
- Water Softener
- Structure
- Porch
Building
- Bathroom Total
- 3
- Bedrooms Above Ground
- 5
- Bedrooms Total
- 5
- Amenities
- Fireplace(s)
- Appliances
- Dishwasher, Dryer, Garage Door Opener, Water Heater, Stove, Washer, Refrigerator
- Basement Type
- Full
- Exterior Finish
- Brick, Vinyl Siding
- Fireplace Present
- Yes
- Fireplace Total
- 2
- Heating Fuel
- Oil
- Heating Type
- Forced Air
- Stories Total
- 2
- Size Interior
- 2,500 - 3,000 Sqft
Parking
- Detached Garage
- —
- Garage
- —
Land
- Acreage
- Yes
- Fence Type
- Fenced Yard
- Size Irregular
- .
- Size Total Text
- .|10 - 24.99 Acres
- Surface Water
- River/stream
- Zoning Description
- Ag3[6r]
Utilities
- Cable
- Available
- Electricity
- Installed
Monthly payment estimate
- Mortgage amount
- —
- Total interest
- —
Down payments under 20% typically require mortgage default insurance (CMHC), which is not included in this estimate.
Estimate only — excludes property tax, insurance and condo fees. Rates compound semi-annually as is standard for Canadian mortgages.
Cost of ownership
- Est. monthly payment
- $5,845/mo
- Ontario land transfer tax
- $22,875 one-time
Payment assumes 20% down over 25 years. First-time buyers may get up to $4,000 back on land transfer tax.
The Manotick South to Roger Stevens market
Rooms
Second Level
- Bedroom 2 4.98 m x 3.2 m
- Bedroom 3 4.47 m x 3.2 m
- Bedroom 4 4.24 m x 3.51 m
- Bedroom 5 3.79 m x 3.1 m
- Bathroom 1.83 m x 3.1 m
- Primary Bedroom 4.06 m x 3.61 m
- Bathroom 1.98 m x 2.29 m
Lower Level
- Recreational, Games Room 9.78 m x 7.6 m
- Utility Room 7.98 m x 8.84 m
- Cold Room 11.23 m x 1.12 m
Main Level
- Foyer 5.14 m x 2.49 m
- Living Room 3.76 m x 7.6 m
- Dining Room 3.1 m x 4.5 m
- Kitchen 3.91 m x 5.03 m
- Pantry 1.78 m x 1.17 m
- Family Room 4.06 m x 5.03 m
- Laundry Room 4.06 m x 2.49 m
- Bathroom 2.31 m x 1.12 m
What's nearby
Location
5584 First Line Road, Ottawa, Ontario K0A 2E0 · Get directions
Want first look at new Manotick South to Roger Stevens homes in this price range?
Create a free accountThis REALTOR.ca listing content is owned and licensed by REALTOR® members of The Canadian Real Estate Association

The trademarks REALTOR®, REALTORS®, and the REALTOR® logo are controlled by The Canadian Real Estate Association (CREA) and identify real estate professionals who are members of CREA. The trademarks MLS®, Multiple Listing Service® and the associated logos are owned by The Canadian Real Estate Association (CREA) and identify the quality of services provided by real estate professionals who are members of CREA. The trademark DDF® is owned by The Canadian Real Estate Association (CREA) and identifies CREA's Data Distribution Facility (DDF®)
- Last Updated
- September 21 2026 08:33:13
- Data Provider
- Ottawa Real Estate Board
- Listing Office
- Royal LePage Team Realty