For Sale Single Family

56 Amber Street

$879,900 Est. $3,896/mo ↓

Clarence-Rockland, Ontario K4K 0L6

4 Bedrooms
3 Bathrooms
1,500 - 2,000 sqft Interior
6 Parking spaces
49.3 X 104.6 Ft Lot size
1 day ago Listed
Virtual tour Central Air Conditioning Forced Air Landscaped Finished basement

About this home

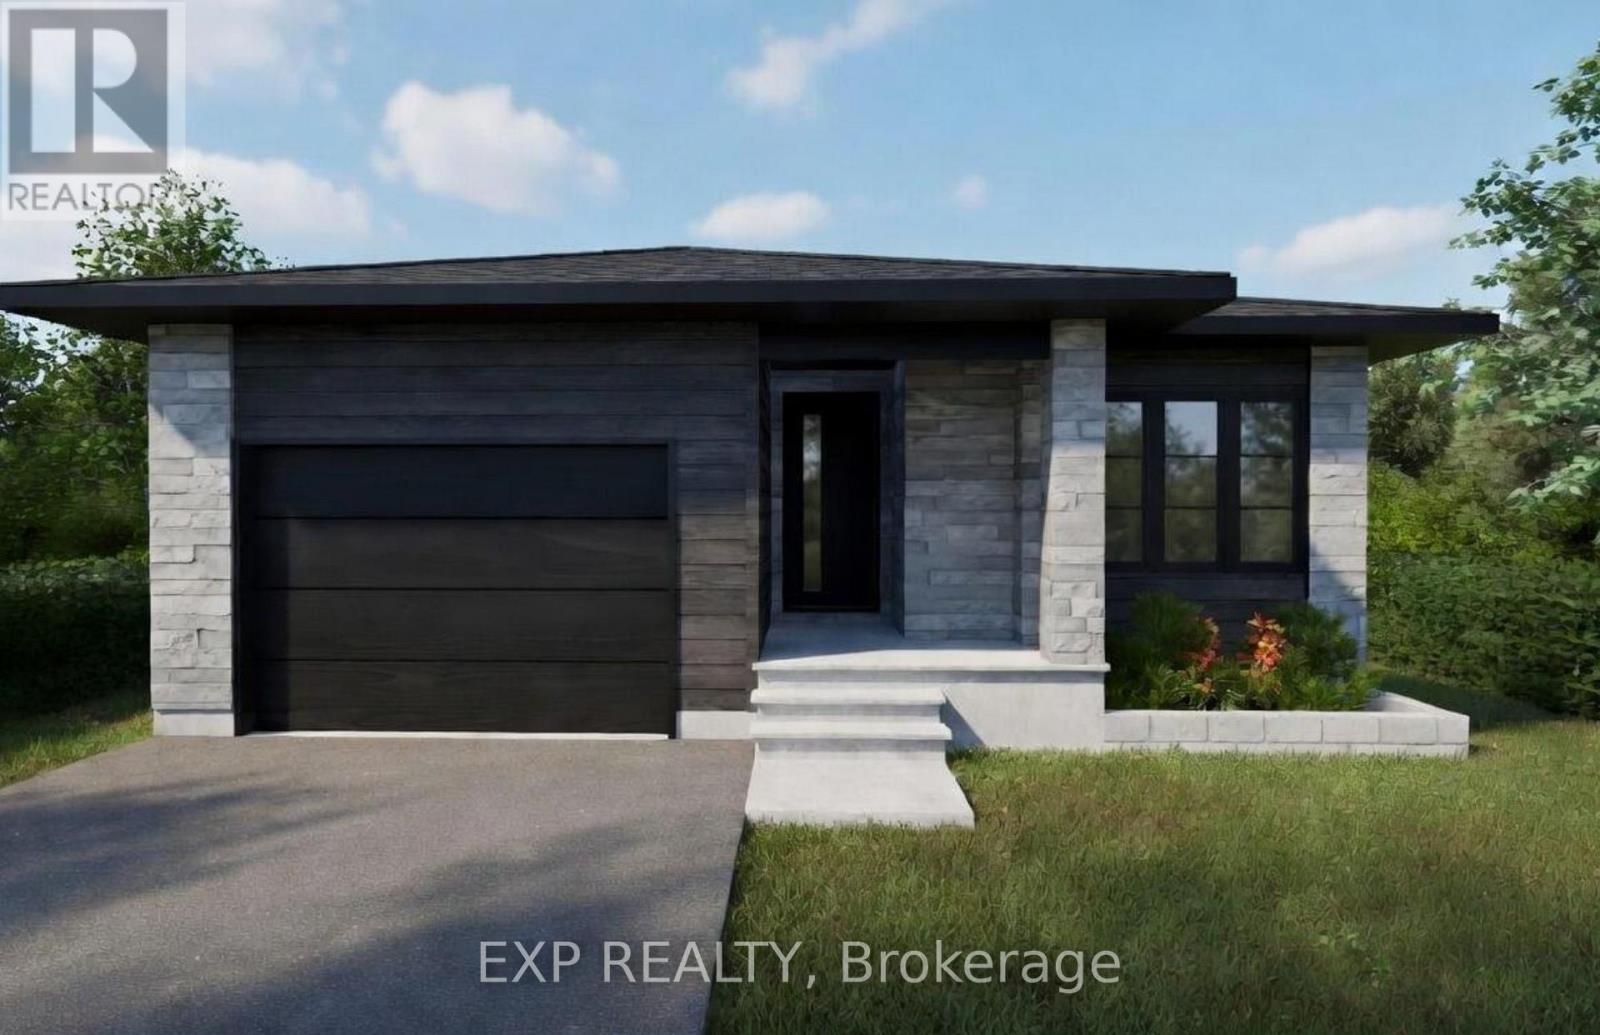
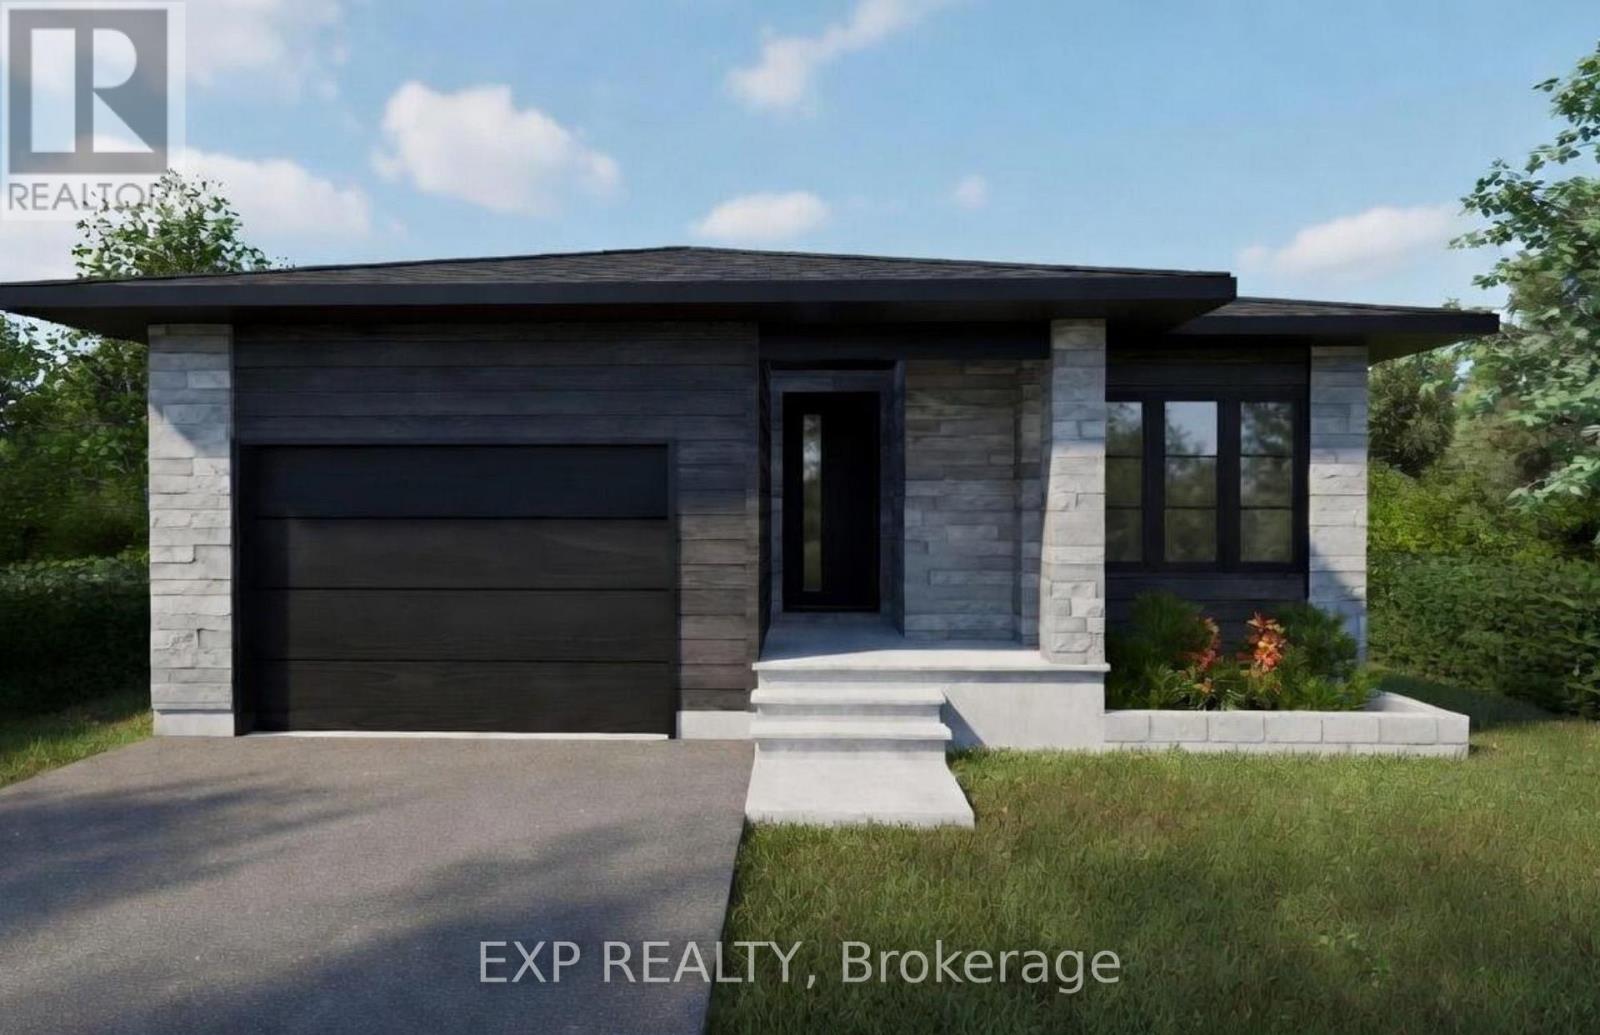
Striking architecture and light-filled interiors welcome you to 56 Amber Street. A contemporary exterior of stone, CanExel and vinyl siding, accented by exterior pot lighting, expansive windows and a double garage, introduces this detached home. Maple hardwood throughout the main and second levels brings warmth and continuity to a layout designed for family living. A spacious entrance opens to the impressive living room, where soaring ceilings and a dramatic 16-foot floor-to-ceiling window creates a bright, airy setting, complemented by remote-controlled motorized blinds. The beautifully appointed kitchen pairs white cabinetry and contrasting dark hardware with Calacatta quartz countertops and a generous island with seating. A walk-in pantry offers ample storage, while the adjoining dining area provides an inviting space for family meals and entertaining. Sliding glass doors open to the rear deck, extending gatherings outdoors. Upstairs, three generously sized bedrooms include a comfortable primary retreat with a walk-in closet and private ensuite featuring a separate tub and rain shower. A second full bathroom serves the additional bedrooms. Main-floor laundry, a powder room and inside entry from the double garage offer everyday convenience, with a built-in EV charger in the garage adding a practical modern touch. The finished lower level features a fourth bedroom and a spacious recreation room, offering flexibility for movie nights, a play area or relaxed evenings with family and friends. Distinctive architectural details, thoughtfully selected finishes and welcoming spaces across three levels bring together contemporary style and everyday comfort. (id:28469)

Facts & features

Property

MLS® Number
X14146774
Property Type
Single Family
Community Name
607 - Clarence/Rockland Twp
Ownership
Freehold
Equipment Type
Water Heater, Water Heater - Tankless
Features
Lighting
Parking Space Total
6
Rental Equipment Type
Water Heater, Water Heater - Tankless
Structure
Deck

Building

Bathroom Total
3
Bedrooms Above Ground
3
Bedrooms Below Ground
1
Bedrooms Total
4
Appliances
Garage Door Opener Remote(s), Dishwasher, Dryer, Stove, Washer, Refrigerator
Basement Development
Finished
Basement Type
Full (finished)
Construction Style Attachment
Detached
Cooling Type
Central Air Conditioning
Exterior Finish
Stone, Vinyl Siding
Foundation Type
Poured Concrete
Half Bath Total
1
Heating Fuel
Natural Gas
Heating Type
Forced Air
Stories Total
2
Size Interior
1,500 - 2,000 Sqft
Type
House
Utility Water
Municipal Water

Parking

Attached Garage
—
Garage
—

Land

Acreage
No
Landscape Features
Landscaped
Sewer
Sanitary Sewer
Size Depth
104 Ft ,7 In
Size Frontage
49 Ft ,3 In
Size Irregular
49.3 X 104.6 Ft
Size Total Text
49.3 X 104.6 Ft
Zoning Description
R1-h - Residential

Monthly payment estimate

$
Estimated payment — per month
Mortgage amount
—
Total interest
—

Estimate only — excludes property tax, insurance and condo fees. Rates compound semi-annually as is standard for Canadian mortgages.

Cost of ownership

Est. monthly payment
$3,896/mo
Ontario land transfer tax
$14,073 one-time

Payment assumes 20% down over 25 years. First-time buyers may get up to $4,000 back on land transfer tax.

The Clarence/Rockland Twp market

134 Active listings
$589,450 Median asking price
49% above median This home
36 days Avg. time on market
Browse all Clarence/Rockland Twp listings →

Rooms

Second Level

  • Primary Bedroom 3.59 m x 4.8 m
  • Bedroom 3.95 m x 3.85 m
  • Bedroom 3.59 m x 4.07 m

Lower Level

  • Recreational, Games Room 6.12 m x 5.33 m
  • Utility Room 7.08 m x 3.53 m
  • Bedroom 3.95 m x 3.05 m

Main Level

  • Kitchen 4.37 m x 5.52 m
  • Dining Room 3.69 m x 2.95 m
  • Living Room 3.69 m x 5.55 m
  • Foyer 1.93 m x 5.28 m
  • Laundry Room 2.25 m x 1.96 m
  • Pantry 3 m x 1.52 m

Location

56 Amber Street, Clarence-Rockland, Ontario K4K 0L6  ·  Get directions

Want first look at new Clarence/Rockland Twp homes in this price range?

Create a free account