56 Karmack Haven Road North Algona Wilberforce, Ontario K0J 2A0

$749,900
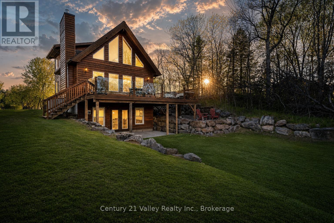
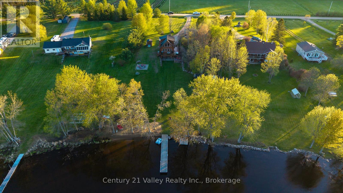
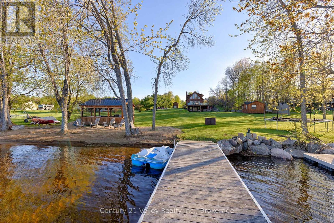
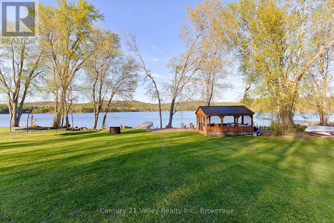
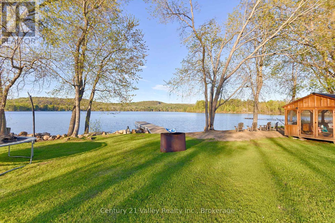
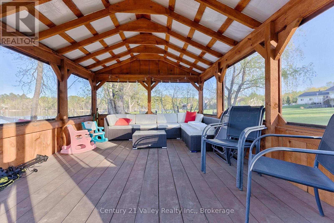
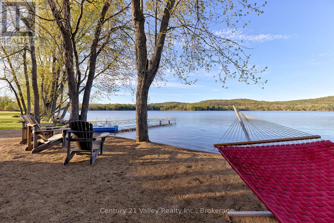
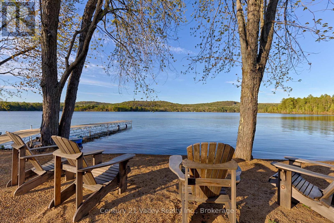
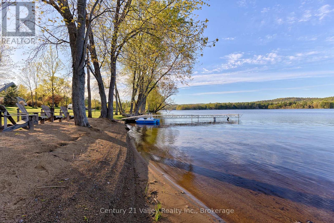
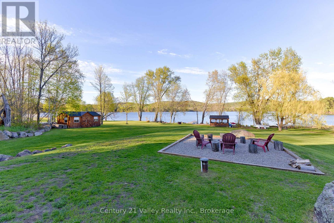
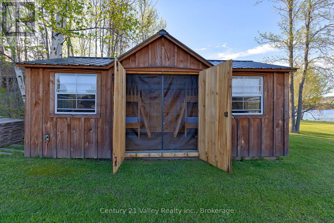
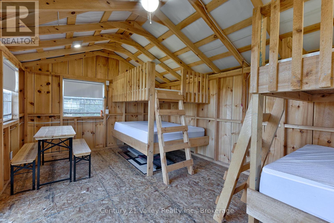
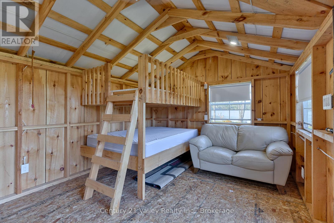
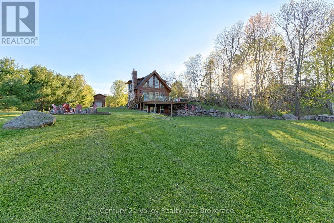
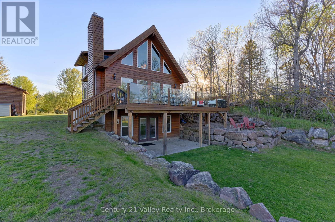
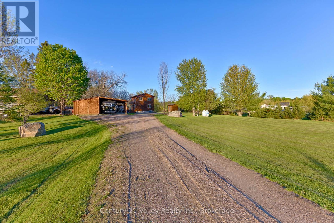
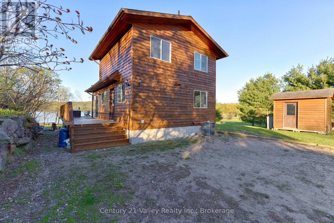
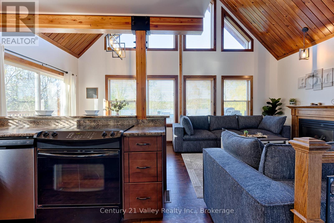
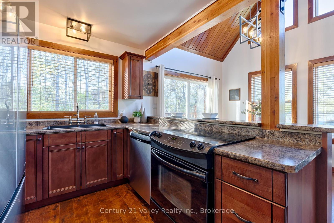
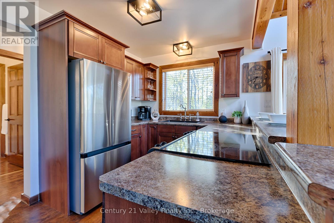
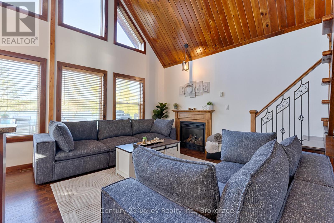
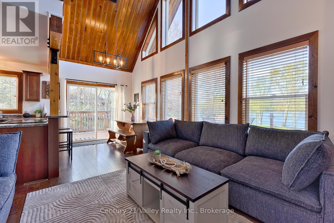
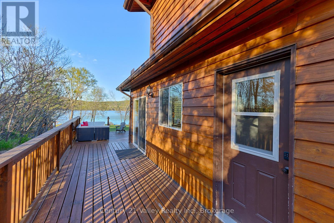
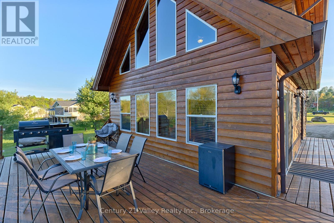
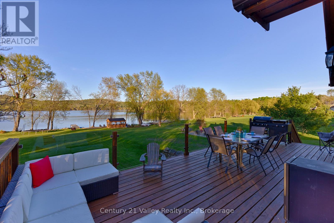
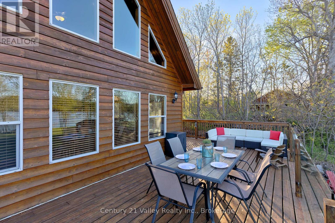
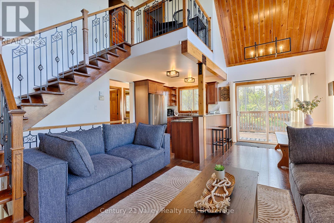
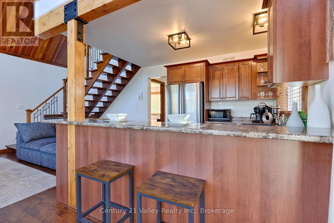
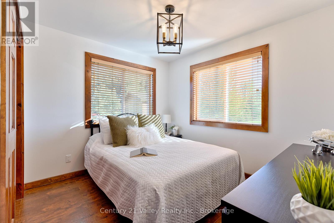
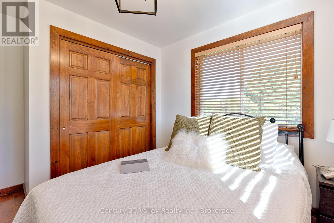
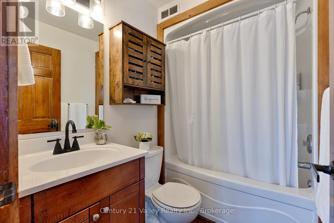
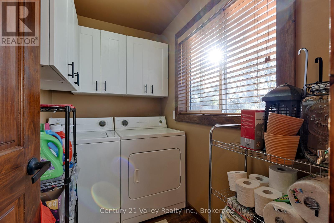
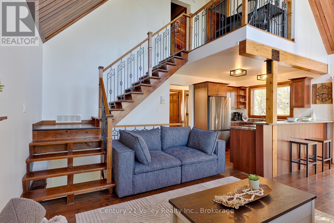
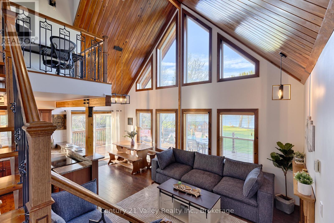
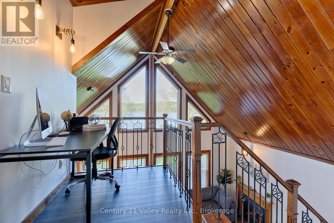
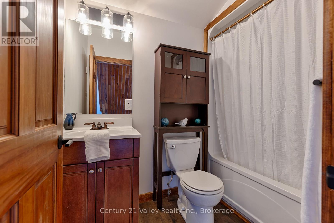
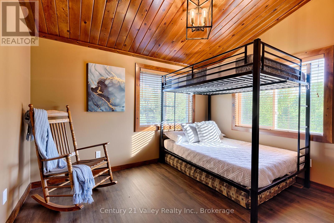
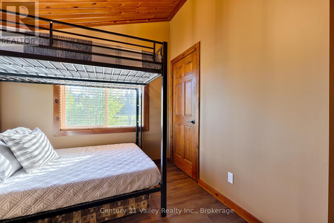
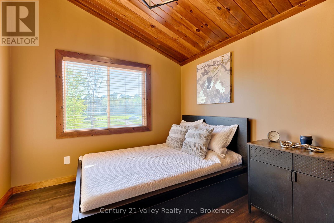
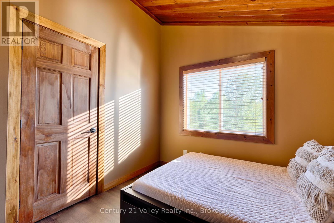
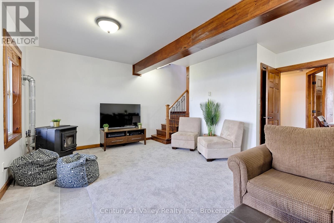
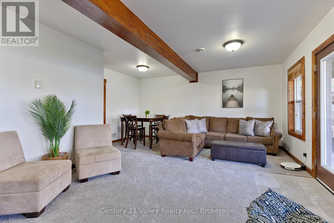
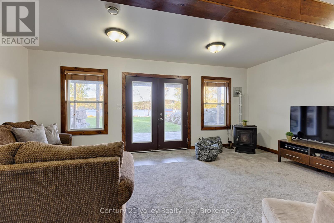
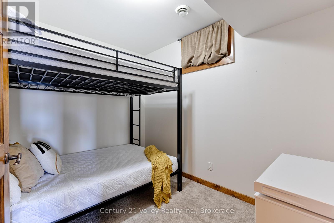
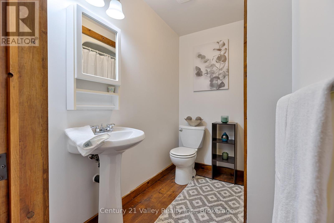
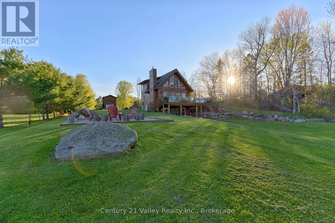
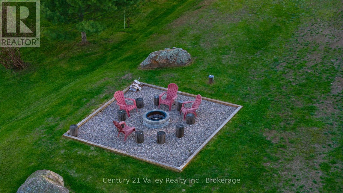
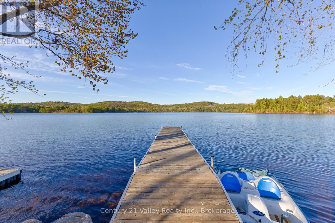
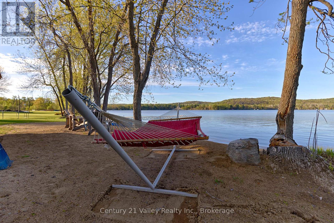
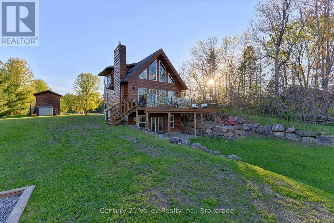
Set on a picturesque 1-acre lot with approximately 125 feet of waterfront on the Bonnechere River, this well-maintained 4-bedroom, 3-bath home offers the perfect blend of comfort, space, and waterfront living. A gorgeous sand beach area creates an ideal setting for relaxing and enjoying life by the river. Even better, enjoy miles of boating with access directly into Golden Lake. Whether you're looking for a year-round residence or the perfect family getaway, this property is sure to impress. Inside, the bright and welcoming main living area features soaring cathedral ceilings and an abundance of windows showcasing beautiful river views. The open-concept kitchen, dining, and living area is ideal for entertaining or everyday living, while patio doors lead to an impressive 56-foot wraparound deck with glass railings - perfect for morning coffee, summer barbecues, or simply taking in the peaceful waterfront setting. Convenient main floor living includes the primary bedroom, full bathroom, and laundry area. Upstairs, you'll find 2 spacious bedrooms, another full bathroom, and a loft area ideal for a home office. The fully finished walkout basement expands the living space with a cozy rec room featuring a pellet stove, an additional bedroom, full bathroom, and utility room - perfect for guests or growing families. Outside, the property continues to impress with a charming 12x20 bunkie complete with hydro and built-in bunk beds, creating a fun and functional space for kids or overnight guests. A 12x20 screened gazebo at the water's edge offers the perfect place to unwind and enjoy peaceful summer evenings by the river. Storage is no issue with an 8x10 shed, 12x36 shed with concrete pad, and a 15x36 carport providing excellent space for vehicles, boats, and recreational toys. Bell Fibre internet is available, making working from home easy. Don't miss out on this one! Minimum 24 hour irrevocable on all offers. (id:28469)
Property Details
| MLS® Number | X13168336 |
| Property Type | Single Family |
| Community Name | 561 - North Algona/Wilberforce Twp |
| Easement | Unknown |
| Equipment Type | Propane Tank |
| Parking Space Total | 6 |
| Rental Equipment Type | Propane Tank |
| Structure | Dock |
| View Type | Direct Water View |
| Water Front Name | Bonnechere River |
| Water Front Type | Waterfront On River |
Building
| Bathroom Total | 3 |
| Bedrooms Above Ground | 4 |
| Bedrooms Total | 4 |
| Appliances | Dryer, Stove, Washer, Refrigerator |
| Basement Development | Finished |
| Basement Features | Walk Out |
| Basement Type | N/a (finished) |
| Construction Style Attachment | Detached |
| Cooling Type | Central Air Conditioning |
| Exterior Finish | Wood |
| Fireplace Fuel | Pellet |
| Fireplace Present | Yes |
| Fireplace Total | 1 |
| Fireplace Type | Stove |
| Foundation Type | Block |
| Heating Fuel | Propane |
| Heating Type | Forced Air |
| Stories Total | 2 |
| Size Interior | 700 - 1,100 Sqft |
| Type | House |
| Utility Water | Drilled Well |
Parking
| Carport | |
| Garage |
Land
| Access Type | Public Road, Private Docking |
| Acreage | No |
| Sewer | Septic System |
| Size Depth | 400 Ft ,3 In |
| Size Frontage | 125 Ft |
| Size Irregular | 125 X 400.3 Ft |
| Size Total Text | 125 X 400.3 Ft|1/2 - 1.99 Acres |
Rooms
| Level | Type | Length | Width | Dimensions |
|---|---|---|---|---|
| Second Level | Bedroom | 3.5 m | 2.79 m | 3.5 m x 2.79 m |
| Second Level | Bedroom | 3.5 m | 2.18 m | 3.5 m x 2.18 m |
| Second Level | Bathroom | 2.4 m | 1.5 m | 2.4 m x 1.5 m |
| Second Level | Loft | 2.4 m | 1.42 m | 2.4 m x 1.42 m |
| Basement | Recreational, Games Room | 6 m | 5.17 m | 6 m x 5.17 m |
| Basement | Bedroom | 3 m | 1.9 m | 3 m x 1.9 m |
| Basement | Bathroom | 2.2 m | 1.96 m | 2.2 m x 1.96 m |
| Basement | Utility Room | 3.3 m | 1.3 m | 3.3 m x 1.3 m |
| Main Level | Kitchen | 2.7 m | 2.4 m | 2.7 m x 2.4 m |
| Main Level | Dining Room | 2.7 m | 2.5 m | 2.7 m x 2.5 m |
| Main Level | Living Room | 4.12 m | 3.65 m | 4.12 m x 3.65 m |
| Main Level | Bathroom | 2.2 m | 1.54 m | 2.2 m x 1.54 m |
| Main Level | Bedroom | 3.5 m | 3.16 m | 3.5 m x 3.16 m |
| Main Level | Laundry Room | 2.2 m | 1.46 m | 2.2 m x 1.46 m |
Contact Us
Contact us for more information
Thomas Morel
Broker of Record
century21valley.ca/
71 Bonnechere Street West
Eganville, Ontario K0J 1T0
(613) 628-6000

The trademarks REALTOR®, REALTORS®, and the REALTOR® logo are controlled by The Canadian Real Estate Association (CREA) and identify real estate professionals who are members of CREA. The trademarks MLS®, Multiple Listing Service® and the associated logos are owned by The Canadian Real Estate Association (CREA) and identify the quality of services provided by real estate professionals who are members of CREA. The trademark DDF® is owned by The Canadian Real Estate Association (CREA) and identifies CREA's Data Distribution Facility (DDF®)
May 27 2026 09:35:02
Renfrew County Real Estate Board
Century 21 Valley Realty Inc.