
For Sale Single Family
MLS® X13077108

560 Boundary Road E

$469,900
Laurentian Valley, Ontario K8A 6M3
3 Bedrooms
2 Bathrooms
1,500 - 2,000 sqft Interior
8 Parking spaces
60 X 132 Ft Lot size
Fireplace Central Air Conditioning Forced Air

About this home

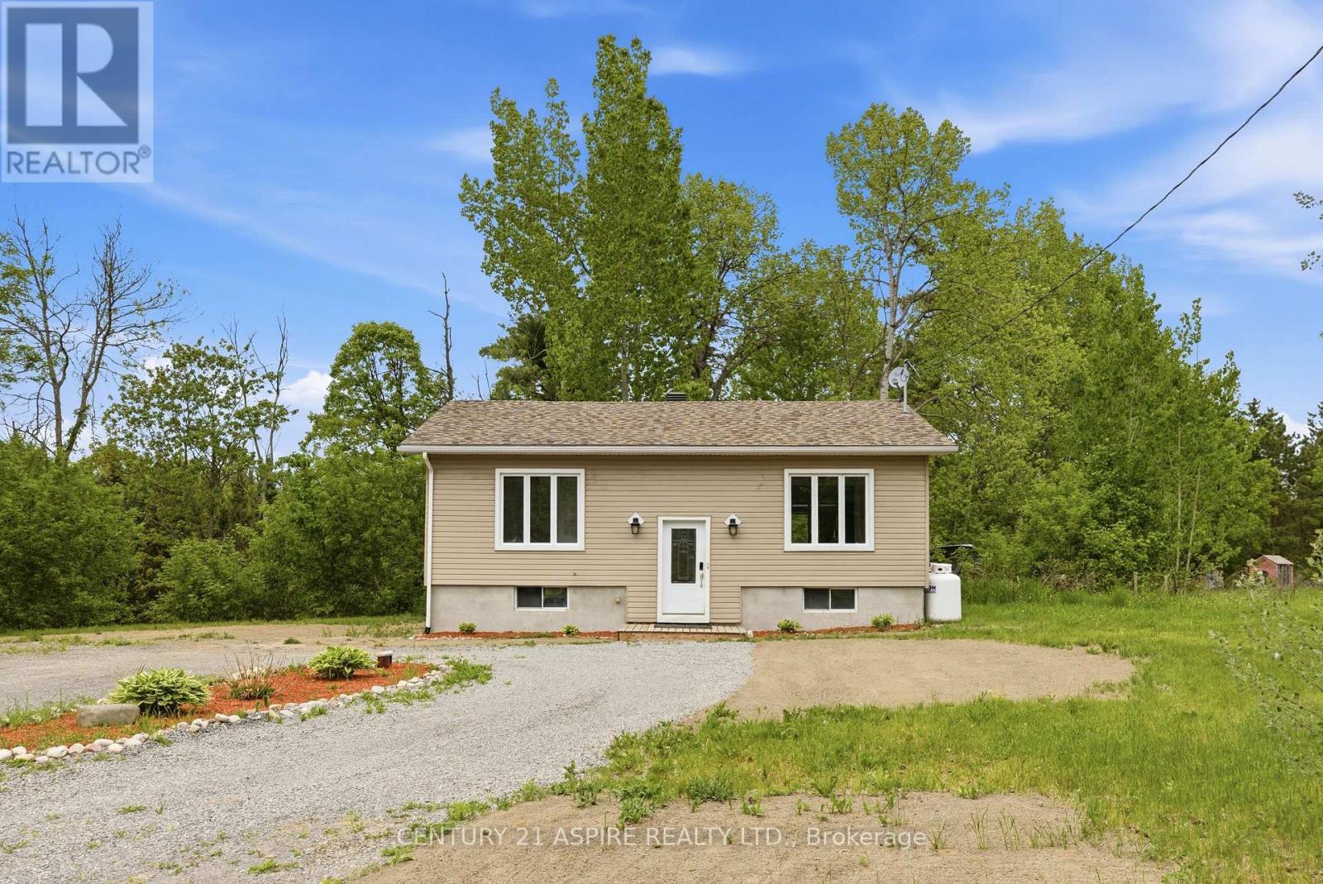
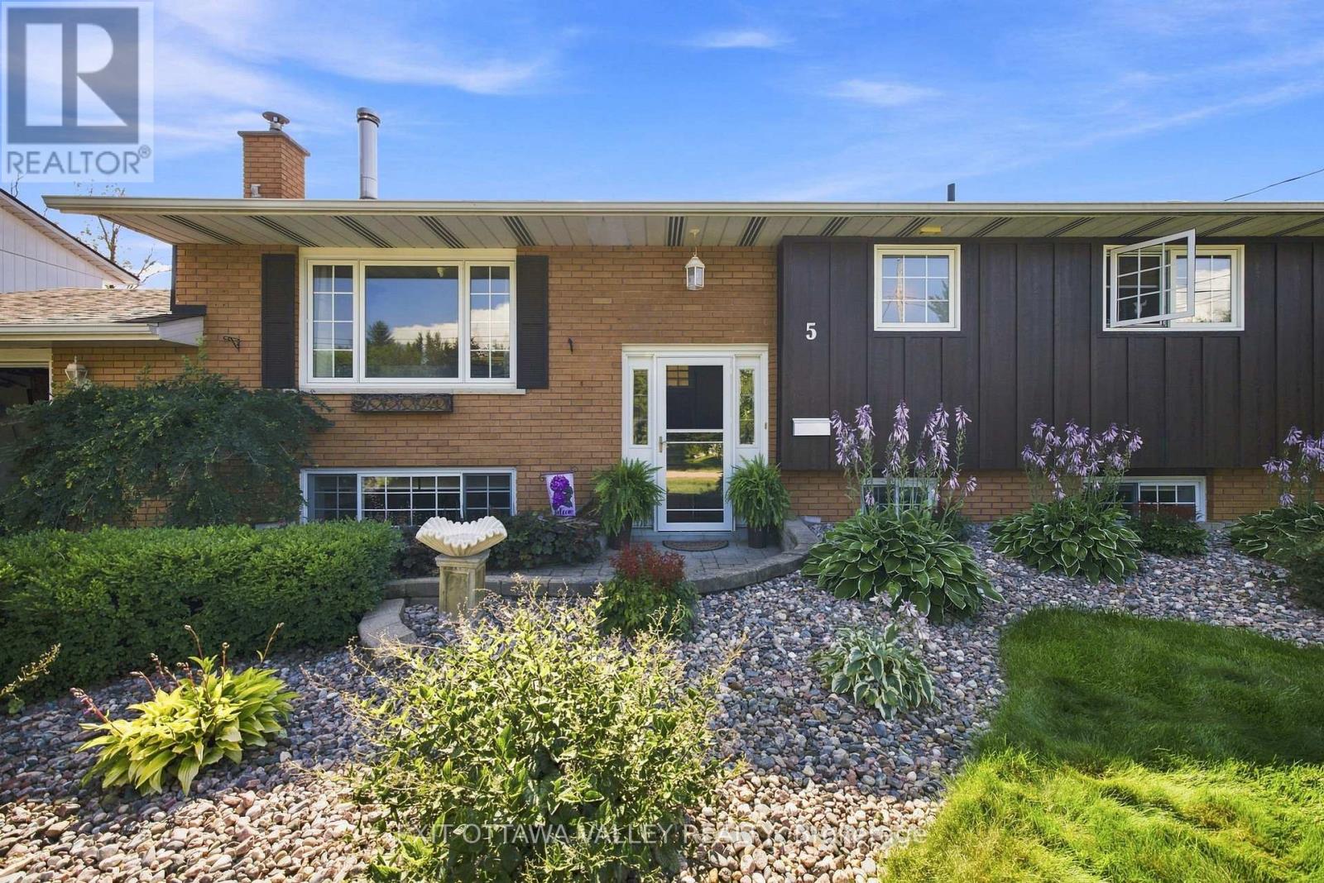
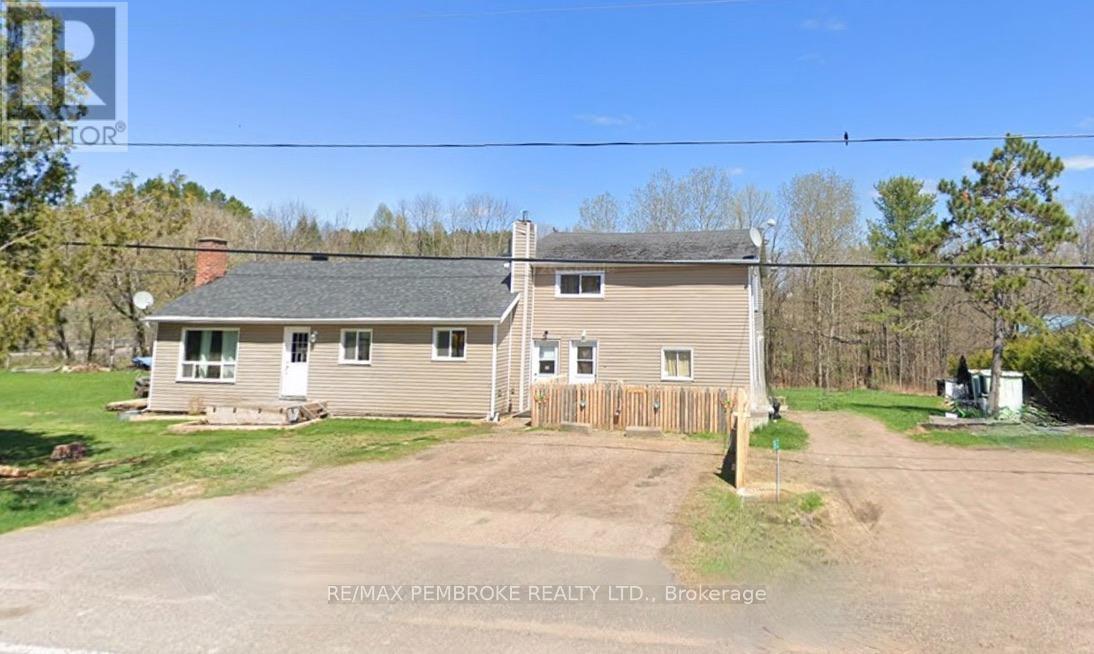
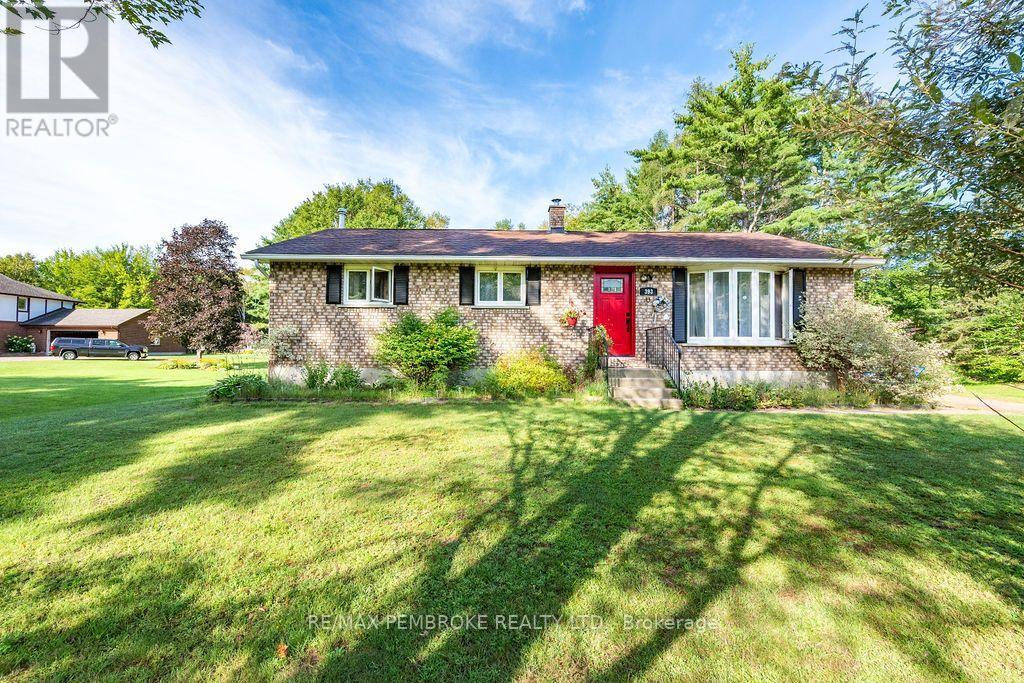
This charming home with fantastic curb appeal, ample parking and a fenced backyard. The main level features 2 bedrooms with a spacious kitchen, a formal dinning room and an updated bath with tile surround and convenient laundry. The living room opens to a covered porch and a landscaped backyard. The private primary bedroom is upstairs and the finished basement offers a rec room with a gas fireplace, 3-piece bath and loads of room for storage. The oversized insulated double garage completes this amazing home, that is in a prime location near Pembroke and Laurentian Valley amenities! 24 hour irrevocable on all offers (id:28469)

Facts & features

Property

MLS® Number
X13077108
Property Type
Single Family
Community Name
531 - Laurentian Valley
Ownership
Freehold
Equipment Type
Water Heater
Parking Space Total
8
Rental Equipment Type
Water Heater
Structure
Deck, Patio(s)

Building

Bathroom Total
2
Bedrooms Above Ground
3
Bedrooms Total
3
Amenities
Fireplace(s)
Appliances
Dryer, Hood Fan, Stove, Washer, Refrigerator
Basement Development
Finished
Basement Type
N/a (finished)
Construction Status
Insulation Upgraded
Construction Style Attachment
Detached
Cooling Type
Central Air Conditioning
Exterior Finish
Stone, Vinyl Siding
Fireplace Present
Yes
Foundation Type
Concrete
Heating Fuel
Natural Gas
Heating Type
Forced Air
Stories Total
2
Size Interior
1,500 - 2,000 Sqft
Type
House
Utility Water
Municipal Water

Parking

Detached Garage
Garage

Land

Acreage
No
Sewer
Sanitary Sewer
Size Depth
132 Ft
Size Frontage
60 Ft
Size Irregular
60 X 132 Ft
Size Total Text
60 X 132 Ft
Zoning Description
Residential

Monthly payment estimate

$
Estimated payment per month
Mortgage amount
Total interest

Estimate only — excludes property tax, insurance and condo fees. Rates compound semi-annually as is standard for Canadian mortgages.

Rooms

Basement

  • Family Room 7.15 m x 6.63 m
  • Bathroom 2.18 m x 1.73 m

Main Level

  • Foyer 2.05 m x 1.06 m
  • Living Room 5.84 m x 4.37 m
  • Bedroom 2 3.8 m x 2.96 m
  • Bedroom 3 4.37 m x 2.47 m
  • Bathroom 3.99 m x 3.31 m
  • Kitchen 3.52 m x 3.26 m
  • Dining Room 5.94 m x 3.26 m

Upper Level

  • Primary Bedroom 5.11 m x 3.26 m

Location

560 Boundary Road E, Laurentian Valley, Ontario K8A 6M3  ·  Get directions