

For Sale Single Family

562 Pennycross Lane

$1,539,888 Est. $6,818/mo ↓

Ottawa, Ontario K0A 1L0

7 Bedrooms
4 Bathrooms
3,500 - 5,000 sqft Interior
12 Parking spaces
153.3 X 551.7 Ft Lot size
1 day ago Listed
Virtual tour Fireplace Central Air Conditioning Forced Air Landscaped Finished basement

About this home

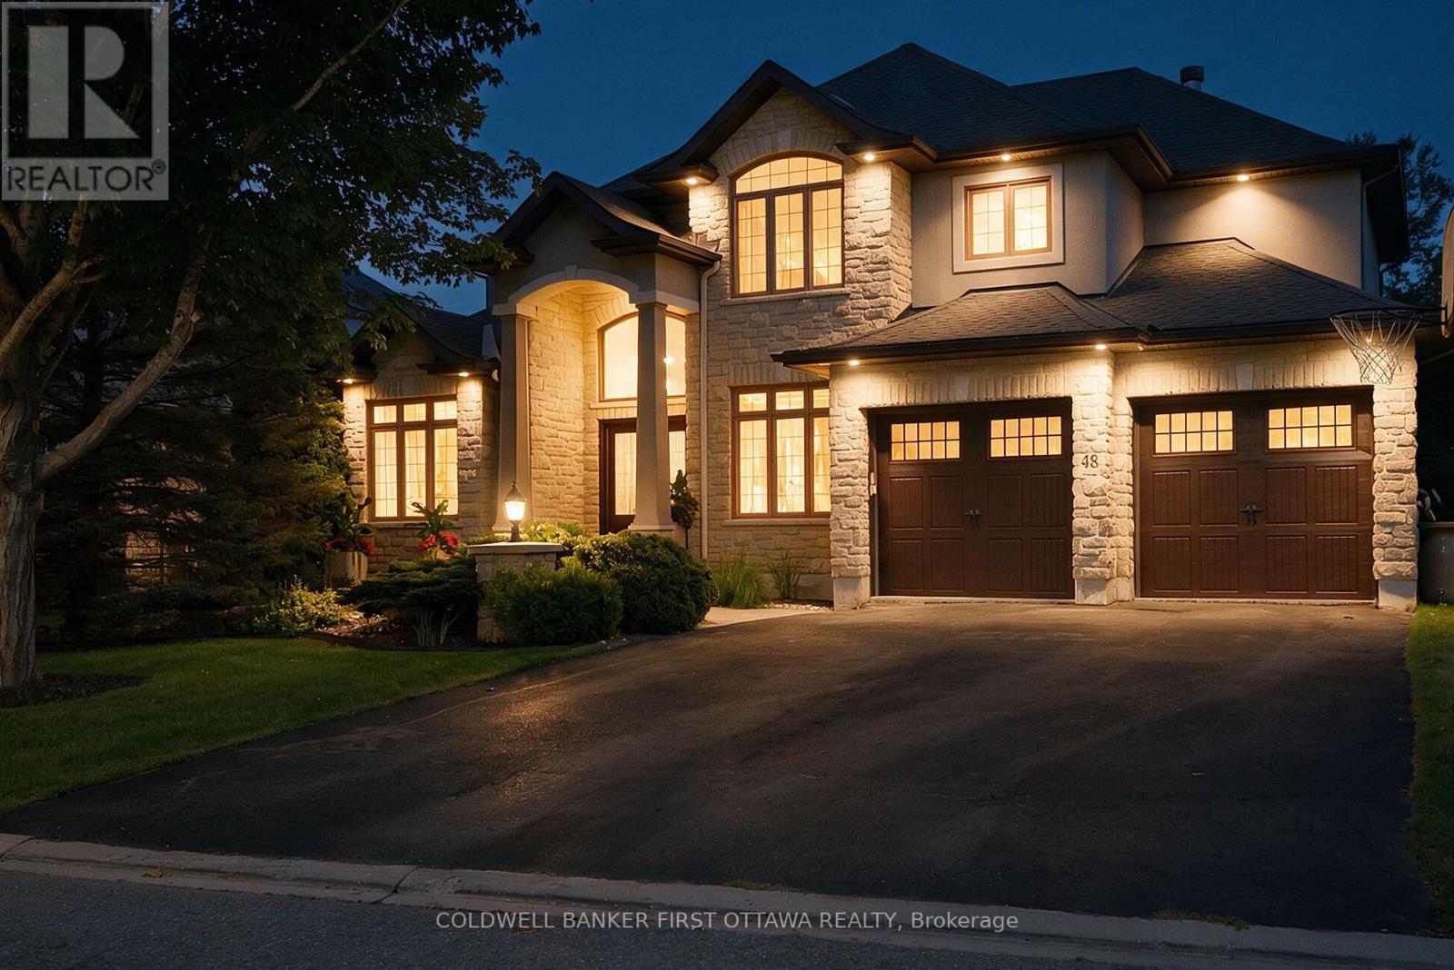
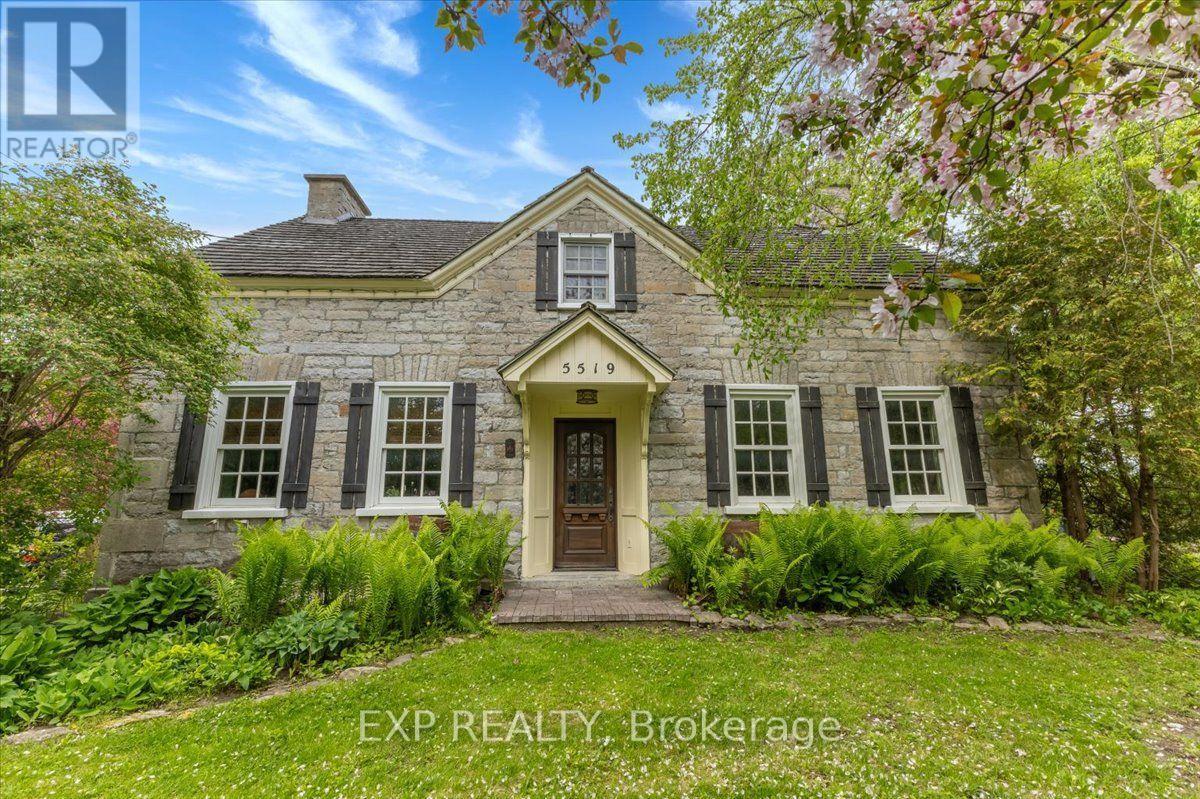
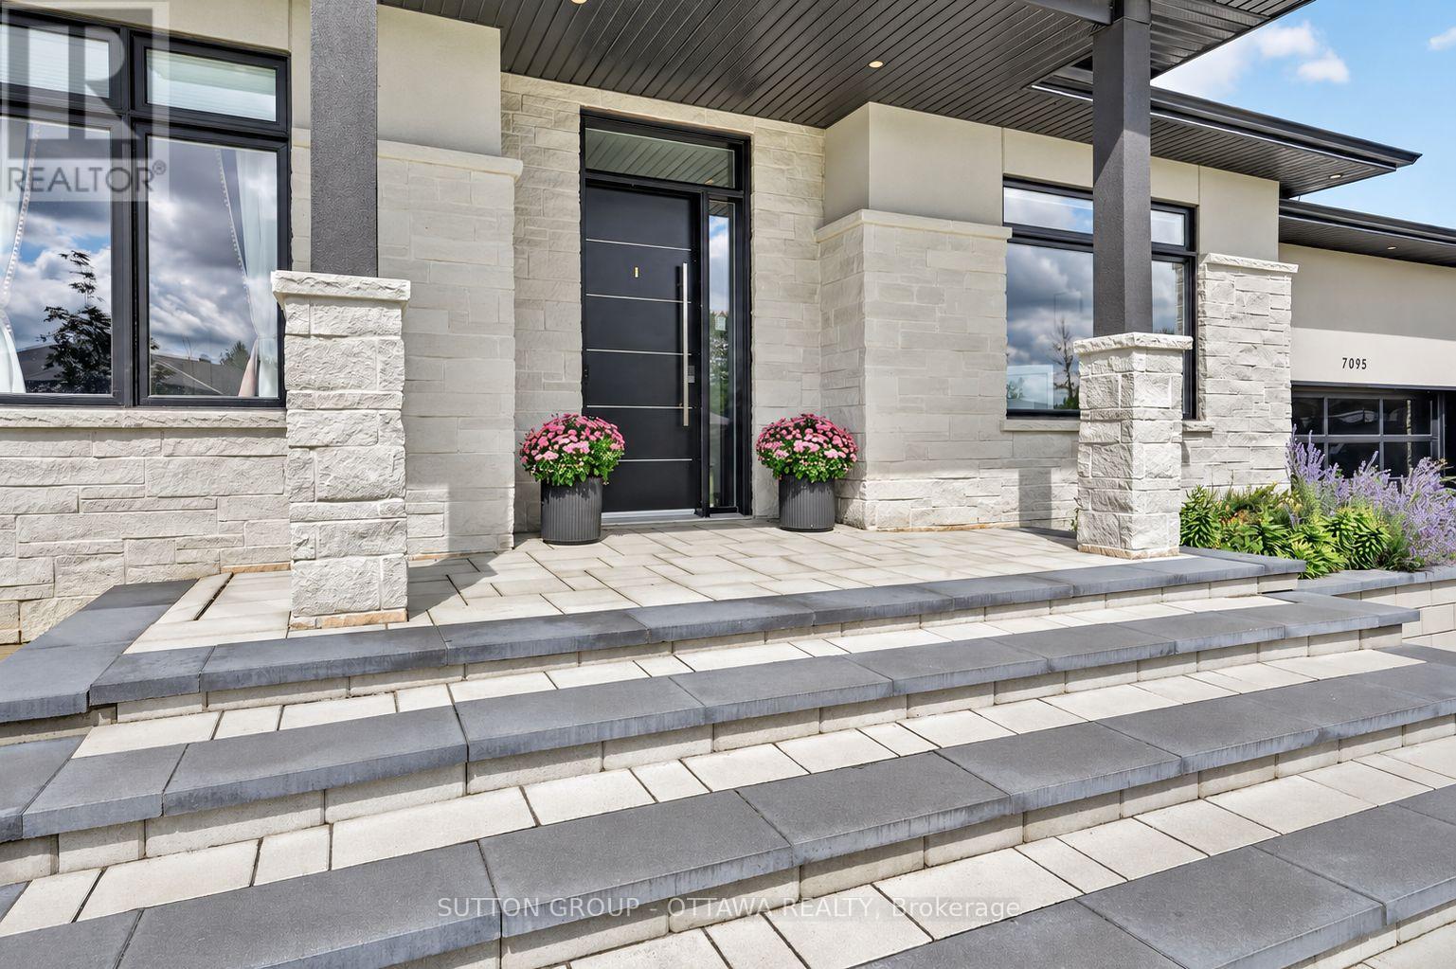
Welcome to this exceptional custom-built estate, nestled on approx. 2.5 acres of beautifully forested land in the prestigious Richardson Woods community in Carp. Offering nearly 3,800 sq/ft of elegant living space, this remarkable home blends luxury, privacy and convenience just minutes from Stittsville, Kanata and HWY 417. A long private driveway, mature trees and manicured gardens create an unforgettable first impression. Inside, a grand two-storey foyer with soaring ceilings introduces rich hardwood floors, designer lighting and a breathtaking floor-to-ceiling stone fireplace. Designed for effortless entertaining, the chef-inspired kitchen features quartz countertops, custom cabinetry, stainless steel appliances, a walk-in pantry and oversized island with breakfast bar. It flows into the bright eating area and inviting family room with custom built-ins and gas fireplace, while formal living and dining rooms provide elegant spaces for hosting. The main-floor primary suite is a private retreat with a gas fireplace, generous closet space and luxurious 5-piece ensuite with double vanities, soaker tub and glass shower. A second main-floor suite with private entrance and full bath offers exceptional flexibility for guests, multi-generational living, a nanny suite or home office. Upstairs offers three generous bedrooms and a full bath. The fully finished walkout lower level adds two bedrooms, a full bath, spacious rec room, abundant storage and direct backyard access. Outside, a maintenance-free deck and expansive interlock patio overlook your private wooded retreat. Premier southwest rear exposure fills the backyard with warm afternoon sunlight and offers spectacular sunset views, creating an incredible setting for relaxing and entertaining. A recently installed septic system, furnace & A/C provide valuable peace of mind. Enjoy luxury estate living in Richardson Woods, a welcoming, close-knit community known for its peaceful setting and wonderful neighbours. (id:28469)

Virtual tour

Facts & features

Property

MLS® Number
X13760738
Property Type
Single Family
Community Name
9105 - Huntley Ward (South West)
Ownership
Freehold
Features
Wooded Area, Irregular Lot Size, Flat Site, Lane, Dry, Guest Suite
Parking Space Total
12
Structure
Deck, Porch, Patio(s)

Building

Bathroom Total
4
Bedrooms Above Ground
5
Bedrooms Below Ground
2
Bedrooms Total
7
Age
16 To 30 Years
Amenities
Fireplace(s)
Appliances
Garage Door Opener Remote(s), Water Treatment, Dishwasher, Stove, Refrigerator
Basement Development
Finished
Basement Features
Walk Out
Basement Type
Full, N/a (finished)
Construction Style Attachment
Detached
Cooling Type
Central Air Conditioning
Exterior Finish
Stone, Vinyl Siding
Fireplace Present
Yes
Fireplace Total
3
Foundation Type
Poured Concrete
Heating Fuel
Natural Gas
Heating Type
Forced Air
Stories Total
2
Size Interior
3,500 - 5,000 Sqft
Type
House

Parking

Attached Garage
Garage
Inside Entry

Land

Acreage
No
Landscape Features
Landscaped
Sewer
Septic System
Size Depth
551 Ft ,8 In
Size Frontage
153 Ft ,3 In
Size Irregular
153.3 X 551.7 Ft
Size Total Text
153.3 X 551.7 Ft

Monthly payment estimate

$
Estimated payment per month
Mortgage amount
Total interest

Estimate only — excludes property tax, insurance and condo fees. Rates compound semi-annually as is standard for Canadian mortgages.

Cost of ownership

Est. monthly payment
$6,818/mo
Ontario land transfer tax
$27,273 one-time

Payment assumes 20% down over 25 years. First-time buyers may get up to $4,000 back on land transfer tax.

The Huntley Ward (South West) market

15 Active listings
$999,999 Median asking price
54% above median This home
63 days Avg. time on market
Browse all Huntley Ward (South West) listings →

Rooms

Second Level

  • Bedroom 4 m x 3.9 m
  • Bathroom 2.5 m x 2.4 m
  • Bedroom 4.5 m x 4.3 m
  • Bedroom 3.6 m x 3.3 m

Basement

  • Exercise Room 8.7 m x 4 m
  • Family Room 12.9 m x 4.5 m
  • Bedroom 4.2 m x 3.4 m
  • Bathroom 3.2 m x 2.9 m
  • Bedroom 4.7 m x 4.1 m

Main Level

  • Den 11.1 m x 3.9 m
  • Bathroom 4.2 m x 4.2 m
  • Foyer 3.2 m x 2.7 m
  • Living Room 5.7 m x 5 m
  • Kitchen 4.3 m x 4 m
  • Dining Room 3.6 m x 3 m
  • Family Room 4.1 m x 3.5 m
  • Bedroom 3.6 m x 3.1 m
  • Bathroom 2.5 m x 1.8 m
  • Primary Bedroom 5.7 m x 4.2 m

Location

562 Pennycross Lane, Ottawa, Ontario K0A 1L0  ·  Get directions

Want first look at new Huntley Ward (South West) homes in this price range?

Create a free account