

For Sale Single Family
MLS® X13442658

563 Merkley Drive

$1,099,900
Ottawa, Ontario K4A 1V9
4 Bedrooms
4 Bathrooms
2,500 - 3,000 sqft Interior
6 Parking spaces
49.8 X 99.9 Ft Lot size
Fireplace Central Air Conditioning Forced Air Landscaped

About this home

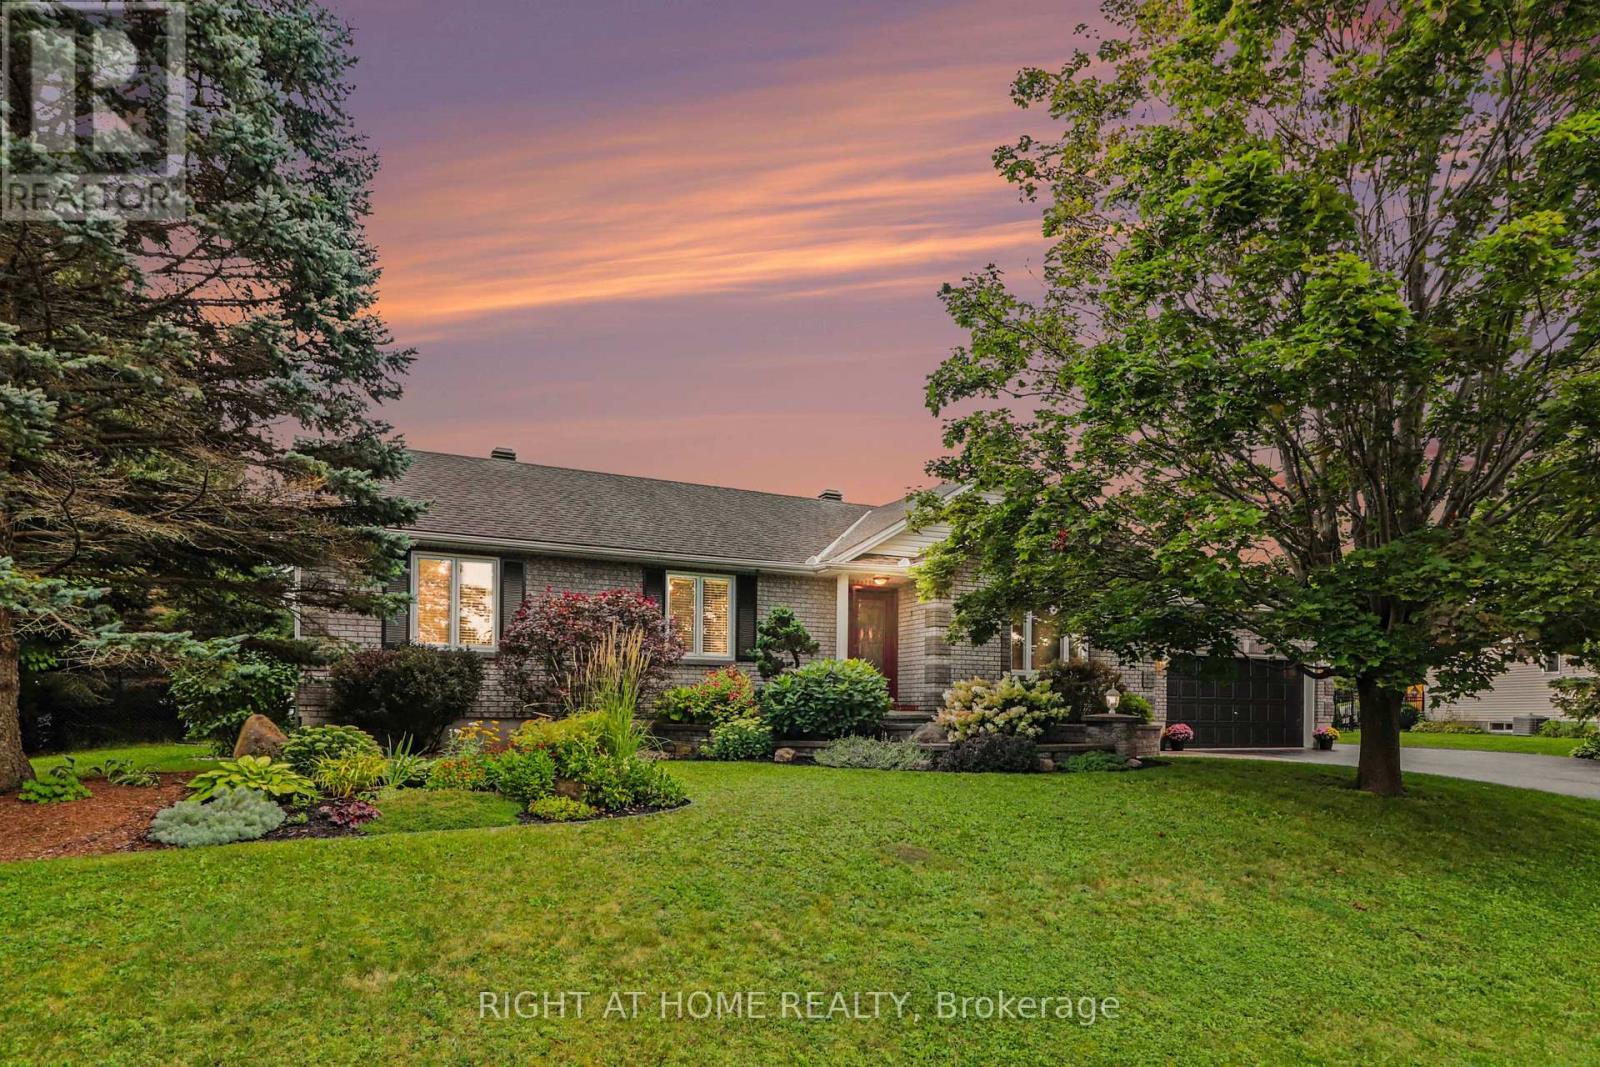
One of Fallingbrook's finest stone homes offering over 2,500 sq. ft., 4 bedrooms, 3.5 bathrooms, and a professionally landscaped backyard retreat. Built by MacDonald Homes and lovingly maintained by the same owners for nearly 30 years, this home showcases exceptional craftsmanship and true pride of ownership. From the timeless full-stone exterior and elegant front hardscaping to the meticulously maintained interior, every detail has been thoughtfully cared for. The main floor offers spacious principal rooms, beautiful hardwood flooring, and a functional layout perfect for both everyday living and entertaining. Upstairs, the oversized primary bedroom provides a peaceful retreat, while the additional bedrooms offer plenty of space for a growing family. The finished basement features a new drop ceiling with modern pot lighting, a large recreation room, games room, spare bedroom, and a full bathroom, giving you endless flexibility for entertaining, guests, or multigenerational living. Step outside to your own private backyard oasis. Professionally landscaped with stunning flat-stone hardscaping, mature gardens, a tranquil pond, and multiple entertaining areas, this backyard is designed to be enjoyed all summer long. The garage has also been freshly drywalled and finished with a durable epoxy floor, adding even more value. Located in the heart of Fallingbrook, close to excellent schools, parks, walking trails, shopping, and all amenities, this is a rare opportunity to own one of the area's most distinguished homes. Homes offering this level of quality, care, and craftsmanship rarely become available. (id:28469)

Facts & features

Property

MLS® Number
X13442658
Property Type
Single Family
Neighbourhood
Fallingbrook
Community Name
1105 - Fallingbrook/Pineridge
Ownership
Freehold
Amenities Near By
Public Transit
Community Features
School Bus
Features
Carpet Free
Parking Space Total
6
Structure
Deck

Building

Bathroom Total
4
Bedrooms Above Ground
4
Bedrooms Total
4
Age
31 To 50 Years
Amenities
Fireplace(s)
Appliances
Garage Door Opener Remote(s), Water Heater, Water Heater - Tankless, Dishwasher, Dryer, Hood Fan, Stove, Washer, Refrigerator
Basement Type
Full
Construction Style Attachment
Detached
Cooling Type
Central Air Conditioning
Exterior Finish
Stone, Vinyl Siding
Fireplace Present
Yes
Fireplace Total
1
Foundation Type
Concrete
Half Bath Total
1
Heating Fuel
Natural Gas
Heating Type
Forced Air
Stories Total
2
Size Interior
2,500 - 3,000 Sqft
Type
House
Utility Water
Municipal Water

Parking

Attached Garage
Garage
Inside Entry

Land

Acreage
No
Fence Type
Fully Fenced, Fenced Yard
Land Amenities
Public Transit
Landscape Features
Landscaped
Sewer
Sanitary Sewer
Size Depth
99 Ft ,10 In
Size Frontage
49 Ft ,9 In
Size Irregular
49.8 X 99.9 Ft
Size Total Text
49.8 X 99.9 Ft
Zoning Description
Residential

Monthly payment estimate

$
Estimated payment per month
Mortgage amount
Total interest

Estimate only — excludes property tax, insurance and condo fees. Rates compound semi-annually as is standard for Canadian mortgages.

Rooms

Second Level

  • Primary Bedroom 6.19 m x 6.91 m
  • Bedroom 2 3.88 m x 4.19 m
  • Bedroom 3 3.88 m x 3.51 m
  • Bedroom 4 4.18 m x 4.27 m

Basement

  • Recreational, Games Room 5.04 m x 8.25 m
  • Games Room 4.11 m x 3.1 m
  • Media 5.84 m x 3.96 m
  • Utility Room 5.84 m x 2.62 m

Main Level

  • Living Room 3.87 m x 6.34 m
  • Dining Room 3.87 m x 3.8 m
  • Foyer 2.14 m x 1.85 m
  • Kitchen 3.83 m x 2.97 m
  • Family Room 4.15 m x 4.76 m
  • Eating Area 2.83 m x 3.4 m
  • Laundry Room 2.35 m x 3.65 m

Location

563 Merkley Drive, Ottawa, Ontario K4A 1V9  ·  Get directions