
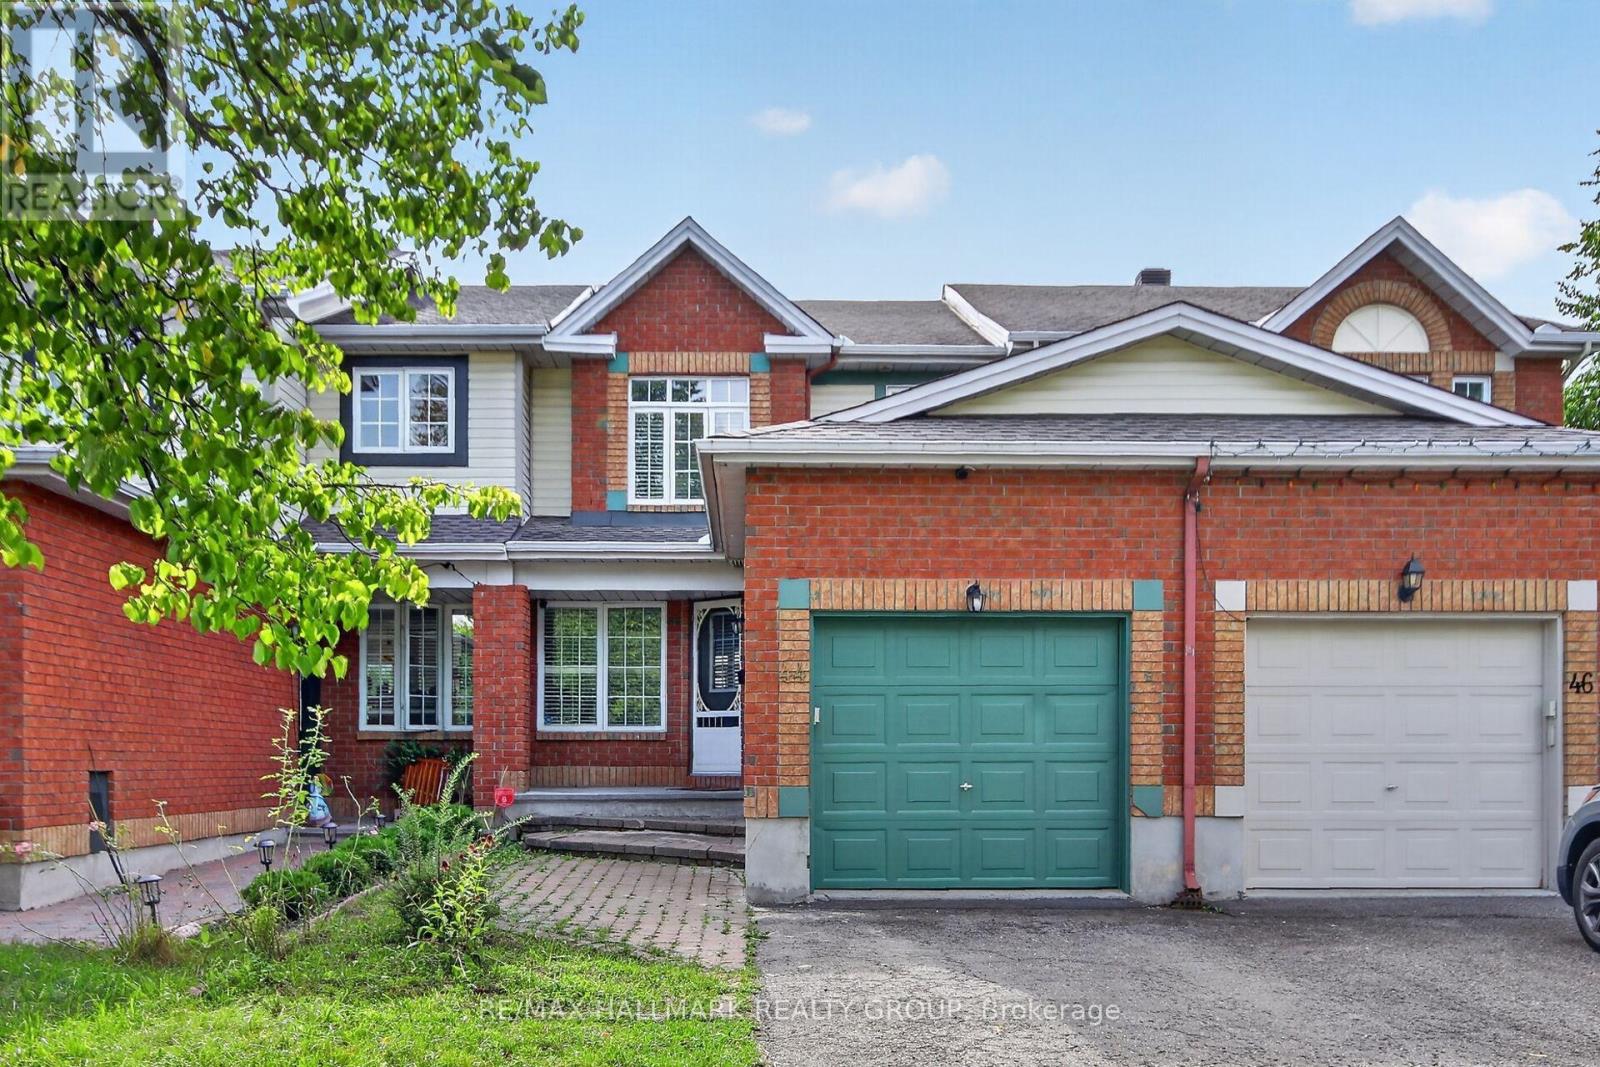



For Sale Single Family

5643 Ficko Crescent

$569,900 Est. $2,523/mo ↓

Ottawa, Ontario K1X 1H3

3 Bedrooms
1 Bathrooms
700 - 1,100 sqft Interior
8 Parking spaces
101 X 148 Ft, Under 1/2 Acre Lot size
3 days ago Listed
Virtual tour Bungalow Fireplace Central Air Conditioning Forced Air Landscaped Finished basement

About this home

Welcome to 5643 Ficko Crescent! Set on a generous, wide lot in the sought-after Ficko area, this charming bungalow offers privacy, space and peaceful living while keeping you conveniently connected to Riverside South, Manotick and everyday amenities. Located in a mature neighbourhood surrounded by green space, this lovingly maintained home features 3 bedrooms, 1 full bathroom and bright, welcoming living spaces. The functional layout offers comfortable everyday living, while the dining room walkout extends the space outdoors to a large deck overlooking the private backyard with no rear neighbours - perfect for summer dinners, morning coffee or simply enjoying the quiet surroundings. The expansive lot offers plenty of room to garden, play, entertain or create your own backyard retreat. Inside, updated laminate flooring (2018) adds a fresh touch, while newer kitchen and laundry appliances provide added convenience. A new roof (2022) and furnace/AC (2013) offer additional peace of mind. A double-car garage and oversized driveway provide excellent parking and storage, while nearby schools, parks, shopping, recreation and everyday essentials make this location as practical as it is peaceful. Bowesville Station and Ottawa's O-Train/LRT network are also within easy reach for added connectivity. Whether you're downsizing, buying your first home or looking for a well-cared-for bungalow with a fantastic lot and room to make it your own, 5643 Ficko Crescent is ready for its next chapter. (id:28469)

Facts & features

Property

MLS® Number
X13746594
Property Type
Single Family
Neighbourhood
Osgoode
Community Name
2603 - Riverside South
Ownership
Freehold
Amenities Near By
Golf Nearby, Park, Public Transit
Equipment Type
Water Heater, Propane Tank
Features
Level Lot, Carpet Free
Parking Space Total
8
Rental Equipment Type
Water Heater, Propane Tank
Structure
Deck

Building

Bathroom Total
1
Bedrooms Above Ground
3
Bedrooms Total
3
Amenities
Fireplace(s)
Appliances
Dishwasher, Dryer, Hood Fan, Microwave, Stove, Washer, Window Coverings, Refrigerator
Architectural Style
Bungalow
Basement Development
Partially Finished
Basement Type
Full (partially Finished)
Construction Style Attachment
Detached
Cooling Type
Central Air Conditioning
Exterior Finish
Brick, Stone
Fireplace Present
Yes
Fireplace Total
1
Foundation Type
Block
Heating Fuel
Propane
Heating Type
Forced Air
Stories Total
1
Size Interior
700 - 1,100 Sqft
Type
House
Utility Water
Drilled Well

Parking

Attached Garage
Garage
Inside Entry

Land

Acreage
No
Land Amenities
Golf Nearby, Park, Public Transit
Landscape Features
Landscaped
Sewer
Septic System
Size Depth
148 Ft
Size Frontage
101 Ft
Size Irregular
101 X 148 Ft
Size Total Text
101 X 148 Ft|under 1/2 Acre
Zoning Description
Rr10

Utilities

Electricity
Installed

Monthly payment estimate

$
Estimated payment per month
Mortgage amount
Total interest

Estimate only — excludes property tax, insurance and condo fees. Rates compound semi-annually as is standard for Canadian mortgages.

Cost of ownership

Est. monthly payment
$2,523/mo
Ontario land transfer tax
$7,873 one-time

Payment assumes 20% down over 25 years. First-time buyers may get up to $4,000 back on land transfer tax.

The Riverside South market

10 Active listings
$619,400 Median asking price
8% below median This home
23 days Avg. time on market
Browse all Riverside South listings →

Rooms

Basement

  • Recreational, Games Room 7.06 m x 6.68 m
  • Den 2.31 m x 2.51 m
  • Laundry Room 4.95 m x 3.2 m
  • Utility Room 5.1 m x 3.35 m

Main Level

  • Kitchen 3.58 m x 2.28 m
  • Dining Room 2.23 m x 3.45 m
  • Bedroom 2.71 m x 2.94 m
  • Bedroom 2.51 m x 3.04 m
  • Bathroom 2.13 m x 2.05 m
  • Primary Bedroom 3.73 m x 3.04 m

Location

5643 Ficko Crescent, Ottawa, Ontario K1X 1H3  ·  Get directions

Want first look at new Riverside South homes in this price range?

Create a free account