For Sale Single Family

565 Dufferin Street W

$636,000 Est. $2,816/mo ↓

North Dundas, Ontario K0C 2K0

4 Bedrooms
2 Bathrooms
700 - 1,100 sqft Interior
6 Parking spaces
75 X 120 Ft Lot size
Today Listed
Virtual tour Bungalow Fireplace Central Air Conditioning Forced Air Finished basement

About this home

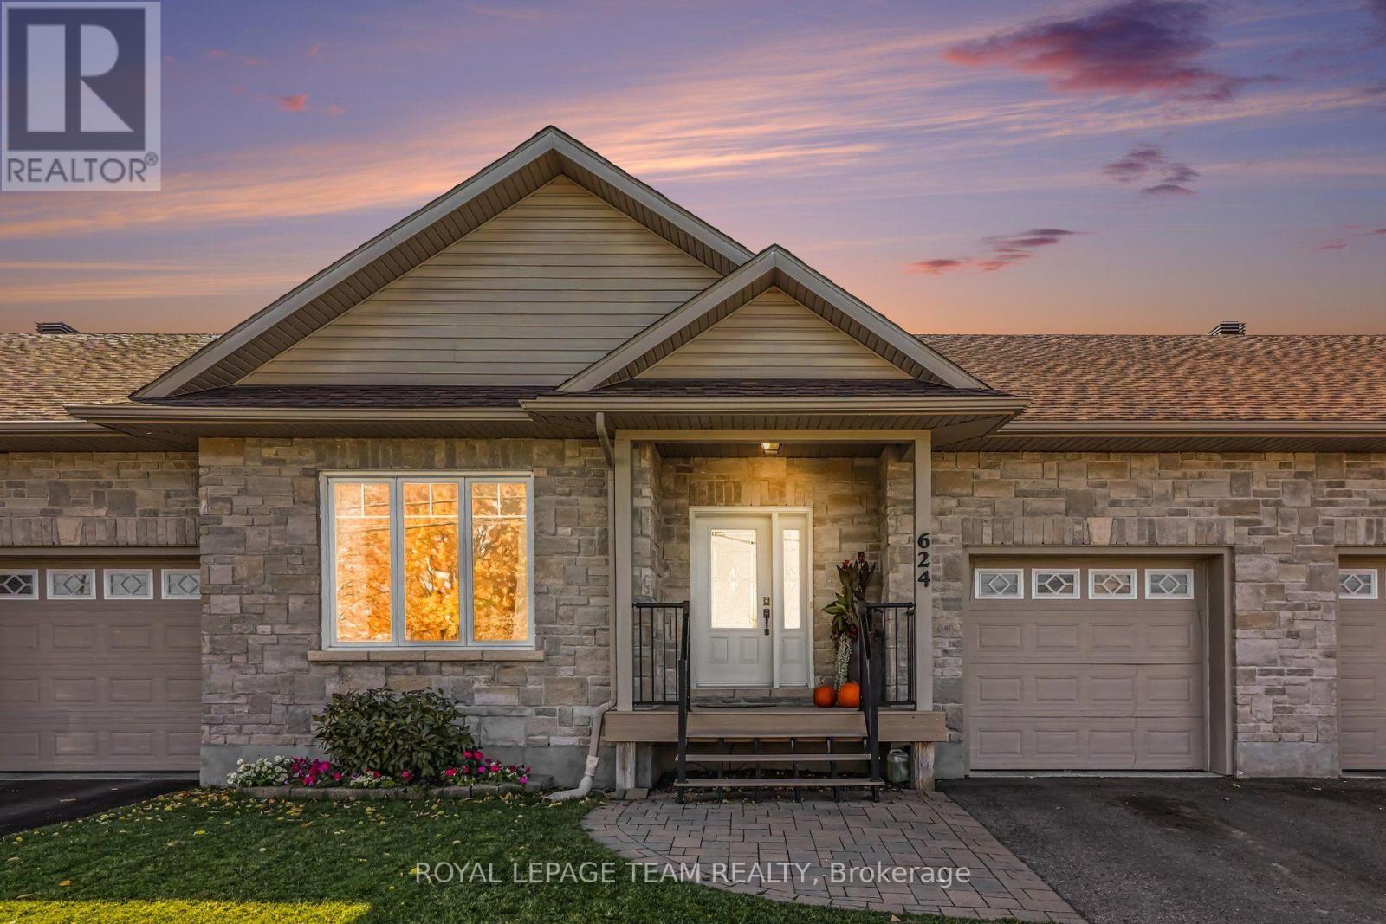
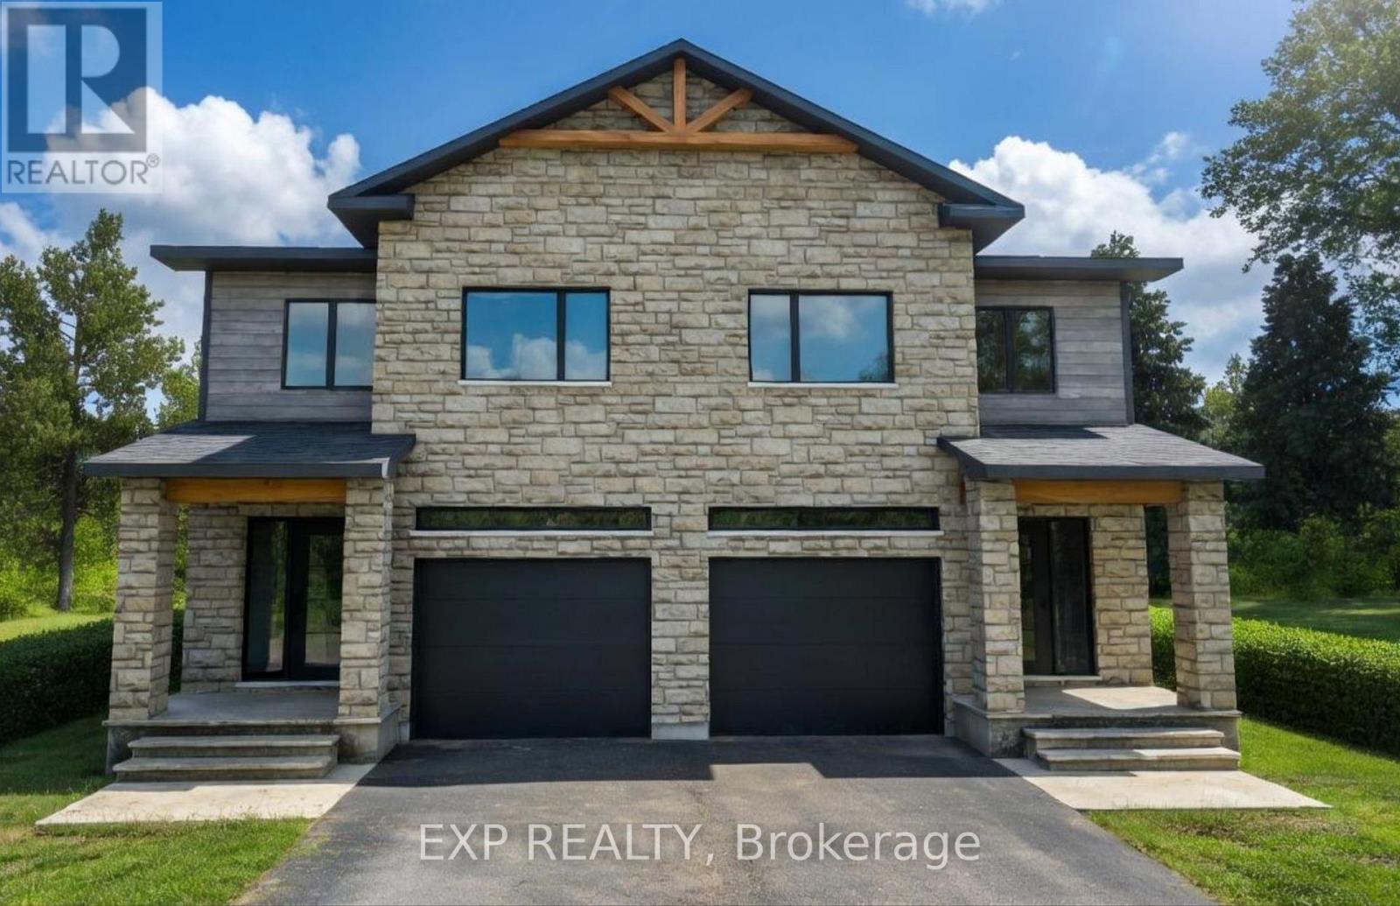
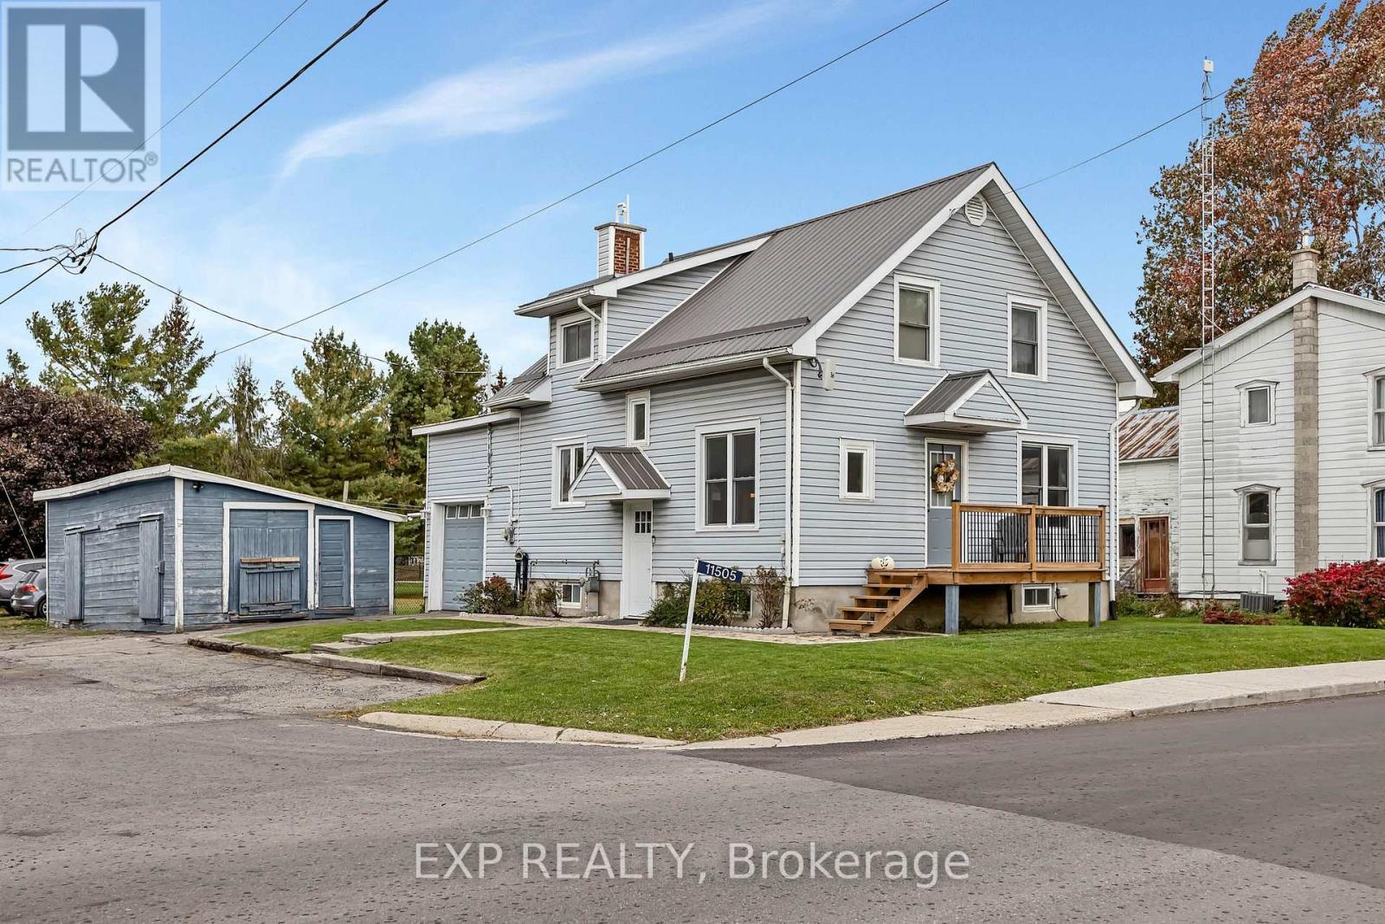
Fully Renovated Bungalow with In-Law Suite Potential! Welcome to this beautifully renovated 3-bedroom, 2-bathroom bungalow offering an impressive blend of style, comfort, and functionality. Step onto the spacious composite front porch with pergola, the perfect spot to enjoy your morning coffee, before entering the thoughtfully updated kitchen featuring granite countertops, ample cabinetry, and a large island ideal for meal preparation and entertaining. The spacious living room boasts new flooring, oversized windows that fill the space with natural light, and a striking feature wall with an electric fireplace. Three generously sized bedrooms are conveniently located along the back of the home, complemented by a stunning 4-piece main bathroom complete with a heated towel rack. The fully finished lower level offers exceptional versatility, featuring a second kitchen and living area, an additional bedroom, and a full bathroom. With direct access from the garage, this space is ideal for an in-law suite or extended family accommodations. Outside, enjoy the fully fenced backyard with two inviting seating areas, including one centered around a beautiful gazebo. A spacious 10' x 22' garden shed provides plenty of additional storage. Enjoy added peace of mind with a durable metal roof, updated windows and doors, and an automatic generator. Be sure to ask for the complete list of upgrades! Located in the welcoming community of Winchester, you'll appreciate the convenience of nearby shopping, restaurants, schools, and the hospital, all within walking distance. Plus, Ottawa's south end is just a 30-minute drive away. This home is one you won't want to miss! (id:28469)

Facts & features

Property

MLS® Number
X14109482
Property Type
Single Family
Community Name
706 - Winchester
Ownership
Freehold
Amenities Near By
Schools
Community Features
Community Centre
Equipment Type
Water Heater
Features
Carpet Free, Gazebo
Parking Space Total
6
Rental Equipment Type
Water Heater
Structure
Patio(s), Shed

Building

Bathroom Total
2
Bedrooms Above Ground
3
Bedrooms Below Ground
1
Bedrooms Total
4
Amenities
Fireplace(s)
Appliances
Garage Door Opener Remote(s), Dishwasher, Dryer, Microwave, Two Stoves, Washer, Two Refrigerators
Architectural Style
Bungalow
Basement Development
Finished
Basement Type
Full (finished)
Construction Style Attachment
Detached
Cooling Type
Central Air Conditioning
Exterior Finish
Brick, Stone
Fireplace Present
Yes
Foundation Type
Block
Heating Fuel
Natural Gas
Heating Type
Forced Air
Stories Total
1
Size Interior
700 - 1,100 Sqft
Type
House
Utility Power
Generator
Utility Water
Municipal Water

Parking

Attached Garage
—
Garage
—
Inside Entry
—

Land

Acreage
No
Fence Type
Fenced Yard
Land Amenities
Schools
Sewer
Sanitary Sewer
Size Depth
120 Ft
Size Frontage
75 Ft
Size Irregular
75 X 120 Ft
Size Total Text
75 X 120 Ft

Monthly payment estimate

$
Estimated payment — per month
Mortgage amount
—
Total interest
—

Estimate only — excludes property tax, insurance and condo fees. Rates compound semi-annually as is standard for Canadian mortgages.

Cost of ownership

Est. monthly payment
$2,816/mo
Ontario land transfer tax
$9,195 one-time

Payment assumes 20% down over 25 years. First-time buyers may get up to $4,000 back on land transfer tax.

The Winchester market

11 Active listings
$499,900 Median asking price
27% above median This home
48 days Avg. time on market
Browse all Winchester listings →

Rooms

Lower Level

  • Kitchen 5.84 m x 4.1 m
  • Living Room 6.03 m x 3.58 m
  • Bedroom 6.5 m x 2.6 m

Ground Level

  • Kitchen 7.89 m x 3.73 m
  • Living Room 4.72 m x 3.73 m
  • Primary Bedroom 2.71 m x 4.08 m
  • Bedroom 4.05 m x 2.91 m
  • Bedroom 2.79 m x 4.08 m

Location

565 Dufferin Street W, North Dundas, Ontario K0C 2K0  ·  Get directions

Want first look at new Winchester homes in this price range?

Create a free account