


For Sale Single Family
MLS® X13607080

566 Dundonald Drive

$714,900
Ottawa, Ontario K2J 5X1
3 Bedrooms
6 Bathrooms
1,100 - 1,500 sqft Interior
1 Parking spaces
30 X 82 Ft Lot size
Central Air Conditioning Forced Air

About this home

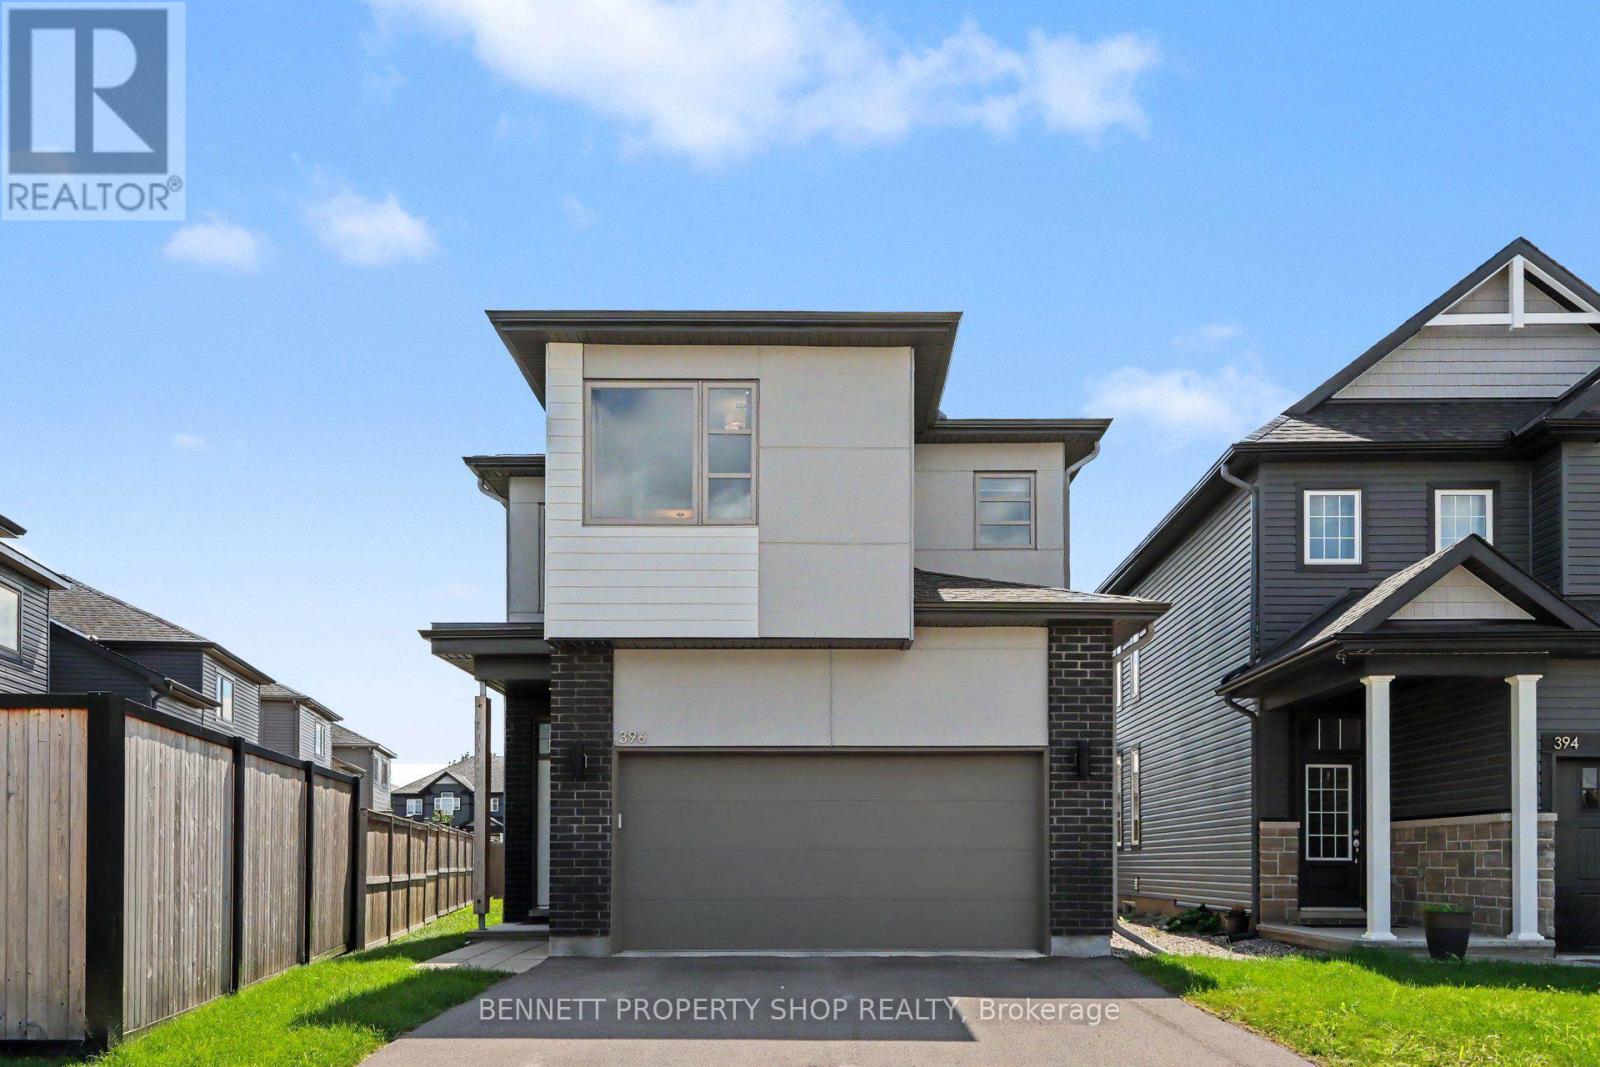
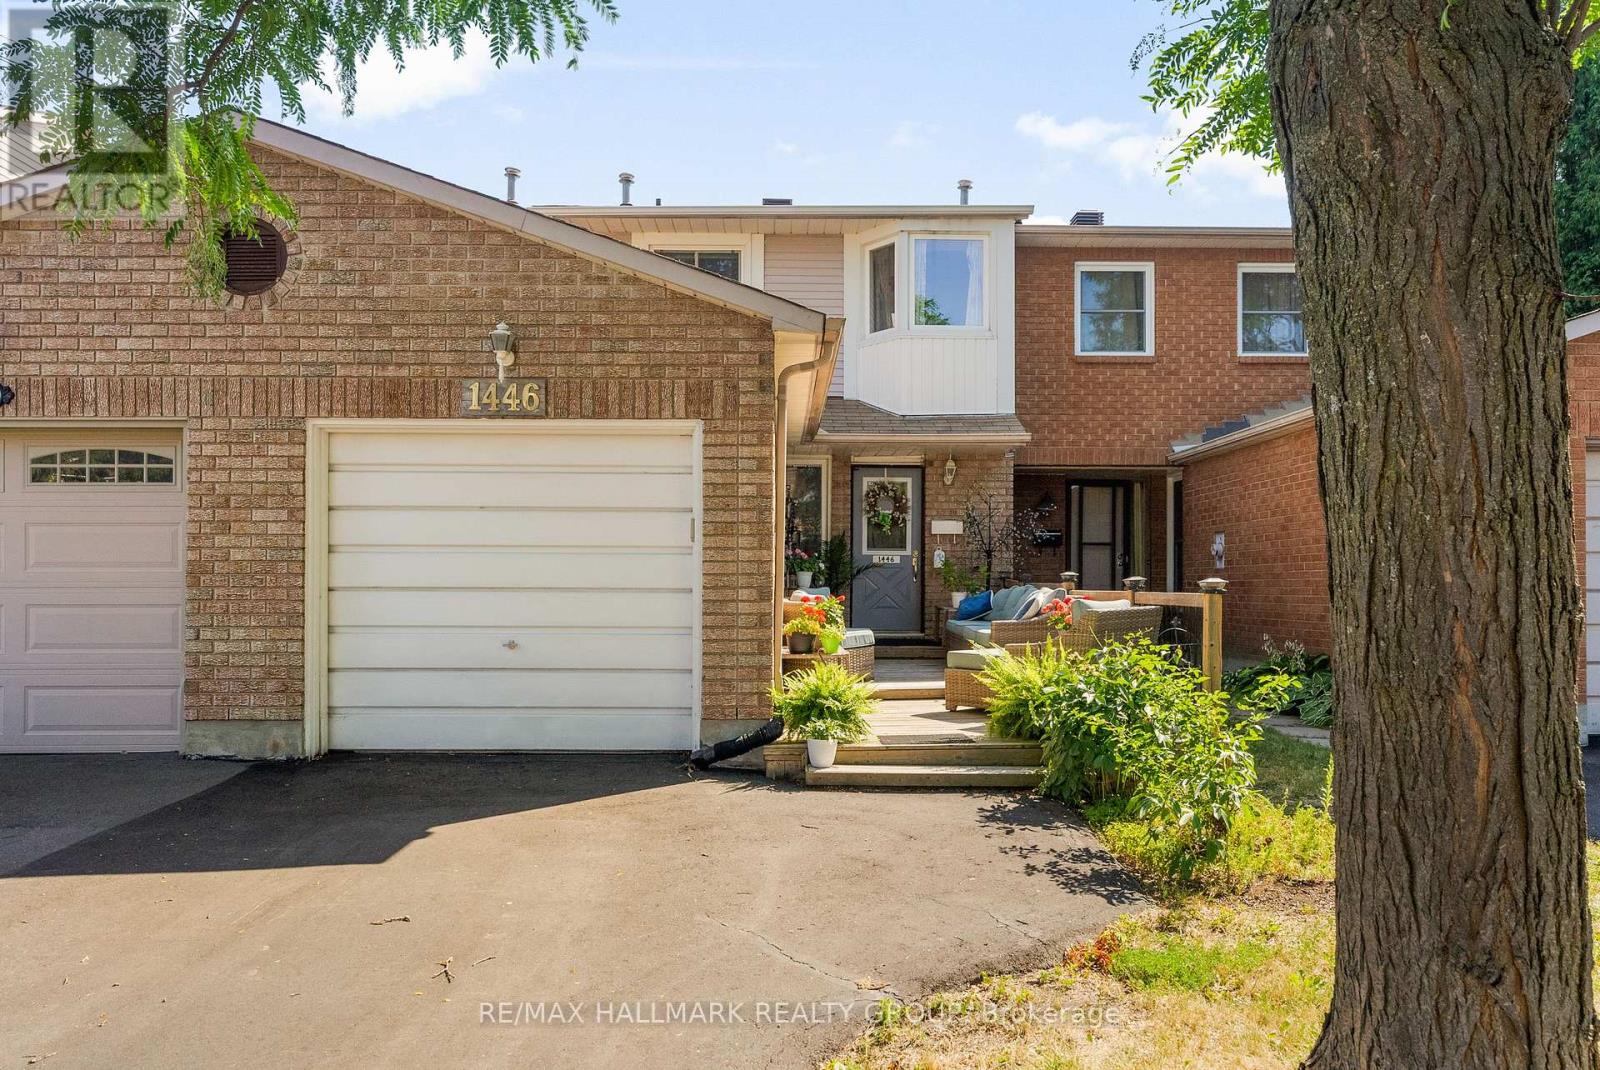
Welcome to 566 Dundonald Drive, a beautifully maintained 3-bedroom, 3-bathroom home offering the perfect blend of comfort, style, and functionality. Situated in a desirable family-friendly neighbourhood, this move-in-ready home is conveniently located close to schools, parks, shopping, restaurants, recreation, and all the amenities you need for everyday living. Step inside to discover a bright open-concept main floor featuring 9-foot ceilings and beautiful hardwood flooring throughout the home. The upgraded kitchen features solid wood cabinetry, a stylish backsplash and countertops, ample counter space, and overlooks the dining area, creating the perfect setting for everyday meals and entertaining. The patio doors provide easy access to the private backyard, offering a great space to enjoy the outdoors. A solid wood staircase leads to the second level, where you'll find three generously sized bedrooms. The spacious primary suite features a walk-in closet and a luxurious 5 piece ensuite bathroom complete with his-and-hers sinks, a soaker tub, and a separate shower. Two additional bedrooms and a full bathroom provide comfortable accommodations for family members or guests. The unfinished basement offers endless possibilities to customize the space to suit your needs, whether you envision a recreation room, home gym, office, or additional living area. Combining quality finishes, a functional layout, and an excellent location, 566 Dundonald Drive is the perfect place to call home. Don't miss your opportunity to make it yours! Contact Thaminda Perera for a private tour at 613.266.3176 (id:28469)

Facts & features

Property

MLS® Number
X13607080
Property Type
Single Family
Neighbourhood
Half Moon Bay
Community Name
7711 - Barrhaven - Half Moon Bay
Ownership
Freehold
Amenities Near By
Park, Schools, Public Transit, Golf Nearby
Community Features
School Bus
Equipment Type
Water Heater - Gas, Water Heater
Features
Carpet Free
Parking Space Total
1
Rental Equipment Type
Water Heater - Gas, Water Heater
Structure
Shed

Building

Bathroom Total
6
Bedrooms Above Ground
3
Bedrooms Total
3
Age
6 To 15 Years
Appliances
Garage Door Opener Remote(s), Dryer, Stove, Washer, Refrigerator
Basement Development
Unfinished
Basement Type
N/a (unfinished)
Construction Style Attachment
Detached
Cooling Type
Central Air Conditioning
Exterior Finish
Brick Facing, Concrete
Foundation Type
Concrete
Half Bath Total
3
Heating Fuel
Natural Gas
Heating Type
Forced Air
Stories Total
2
Size Interior
1,100 - 1,500 Sqft
Type
House
Utility Water
Municipal Water

Parking

Attached Garage
Garage
Inside Entry

Land

Acreage
No
Fence Type
Fenced Yard
Land Amenities
Park, Schools, Public Transit, Golf Nearby
Sewer
Sanitary Sewer
Size Depth
82 Ft
Size Frontage
30 Ft
Size Irregular
30 X 82 Ft
Size Total Text
30 X 82 Ft

Utilities

Cable
Installed
Electricity
Installed
Sewer
Installed

Monthly payment estimate

$
Estimated payment per month
Mortgage amount
Total interest

Estimate only — excludes property tax, insurance and condo fees. Rates compound semi-annually as is standard for Canadian mortgages.

Rooms

Second Level

  • Primary Bedroom 3.66 m x 4.04 m
  • Bedroom 2 3.05 m x 3.73 m
  • Bedroom 3 3.15 m x 3.4 m

Main Level

  • Dining Room 1.26 m x 2.32 m
  • Living Room 2.18 m x 3.5 m
  • Kitchen 3.89 m x 3.4 m
  • Eating Area 3.1 m x 2.82 m

Location

566 Dundonald Drive, Ottawa, Ontario K2J 5X1  ·  Get directions