For Sale Single Family
MLS® X13236656

5687 Cherry Street

$549,900
South Dundas, Ontario K0C 1X0
5 Bedrooms
2 Bathrooms
2,000 - 2,500 sqft Interior
6 Parking spaces
100 X 250.5 Ft Lot size
Central Air Conditioning Forced Air

About this home

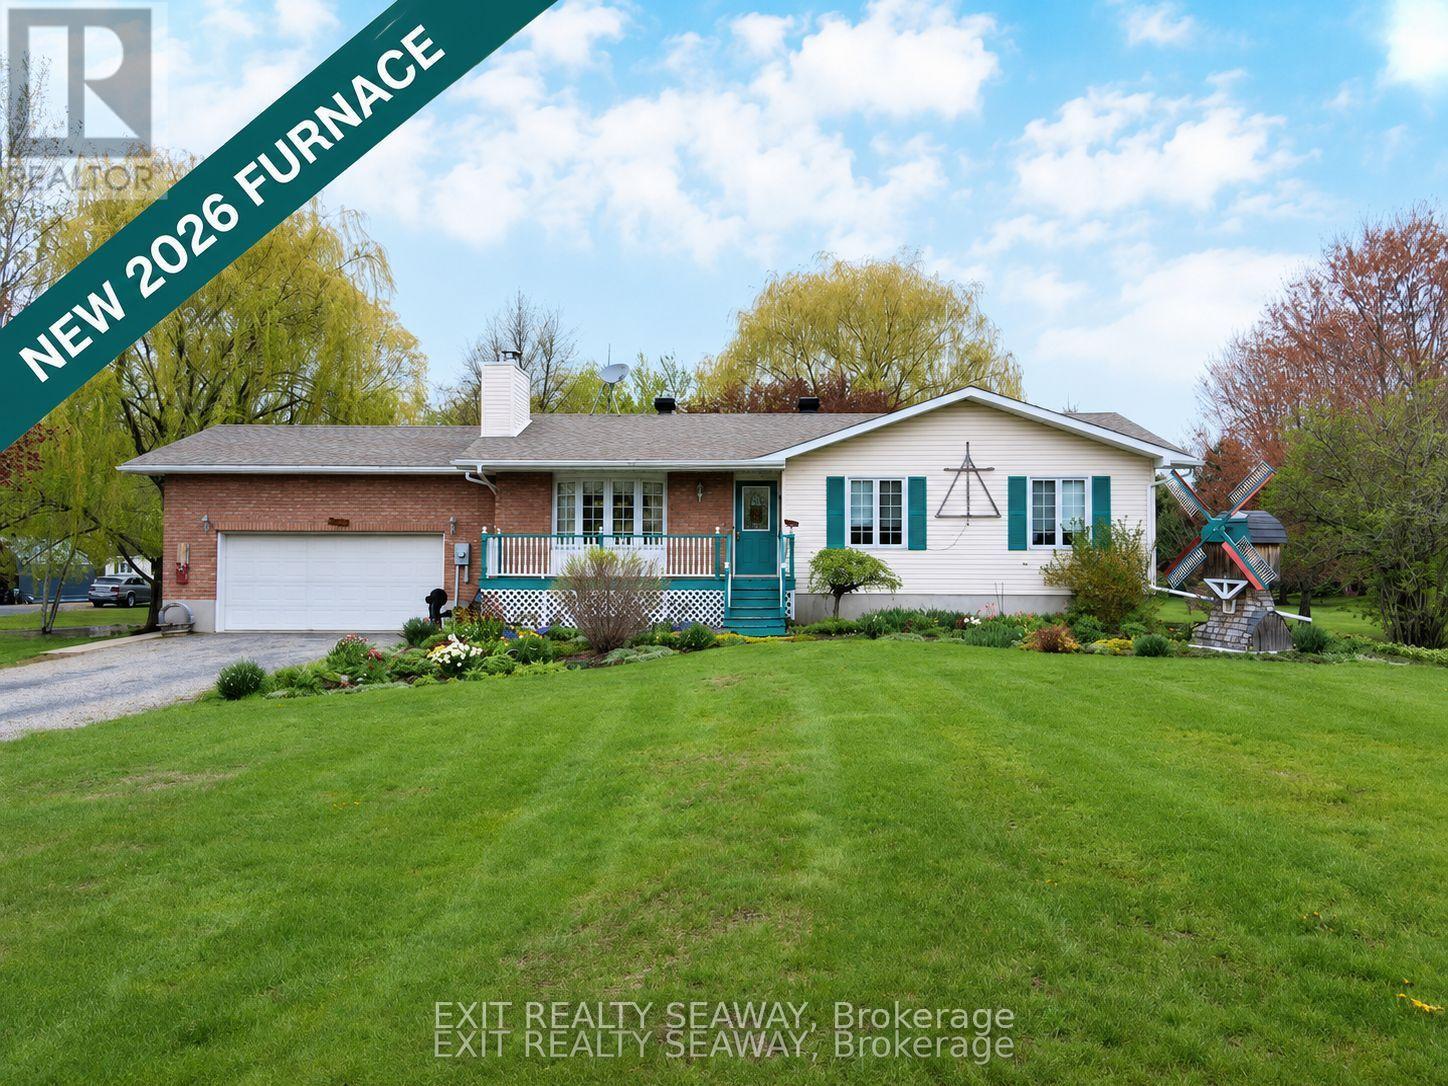
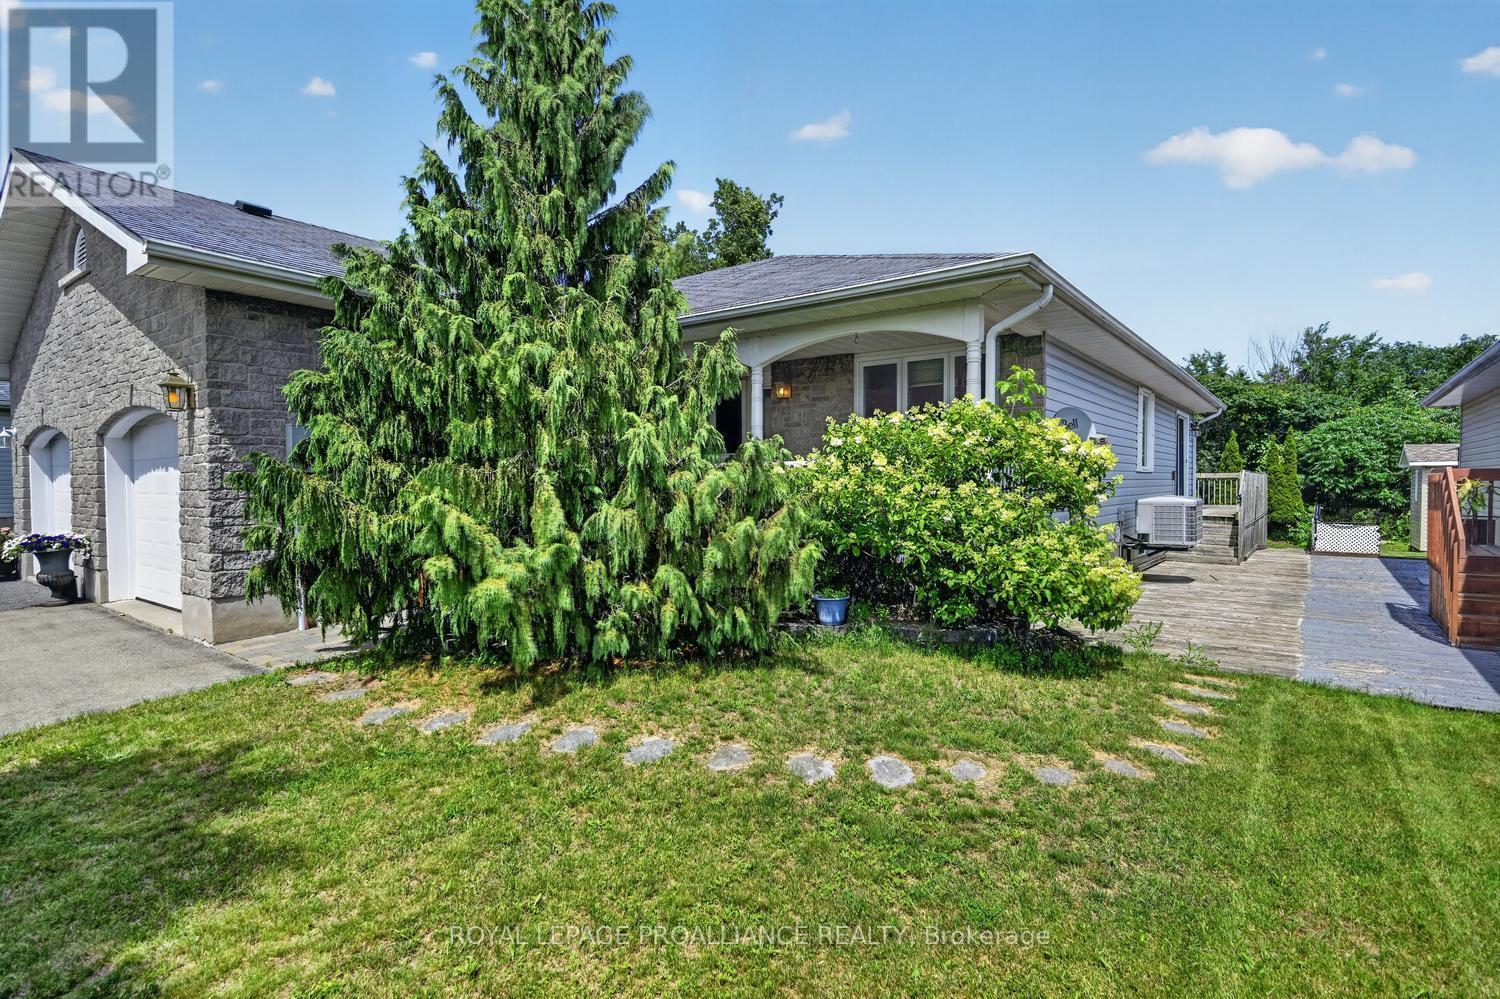
Motivated seller here! Come and take a look at this gorgeous 2 story, 5 bedroom home with picturesque views of the St Lawrence River from both levels! Nestled in a peaceful setting, this property is perfect for those seeking both space and natural beauty. There is a stunning flower garden in the front yard, and so much greenery around the fully fenced expansive backyard! Inside, you will find room for everyone, including two main floor living rooms, a formal dining space, full bathroom and bedroom all on the main level. Upstairs are 4 bedrooms plus another full bathroom. The primary bedroom has two patio doors with juliet balconies which look out onto the St Lawrence River - a beautiful sight to wake up to. There are many large windows and newer patio doors throughout the home which allow for so much natural light to come through. The two car attached garage has access to the basement, and it also has a loft for extra storage! This is a large home which can meet the needs for many different situations, which may include a multi-generational home, large family, or an air bnb. With a fantastic location, on a quiet street with a 5 minute walk to a magical park where you can enjoy the riverfront, or a 5 minute drive into Morrisburg for shopping, restaurants, schools and so much more! An easy 40 minute drive to Brockville and Cornwall, or 1 hour to Ottawa. Don't miss this rare opportunity to own a large, nature-inspired home with breathtaking views and unmatched outdoor charm. Schedule your private showing today! (id:28469)

Facts & features

Property

MLS® Number
X13236656
Property Type
Single Family
Community Name
704 - South Dundas (Williamsburgh) Twp
Ownership
Freehold
Equipment Type
Water Heater
Parking Space Total
6
Rental Equipment Type
Water Heater
Structure
Deck
View Type
View, River View

Building

Bathroom Total
2
Bedrooms Above Ground
5
Bedrooms Total
5
Basement Development
Partially Finished
Basement Type
Full (partially Finished)
Construction Style Attachment
Detached
Cooling Type
Central Air Conditioning
Exterior Finish
Brick, Vinyl Siding
Foundation Type
Concrete, Block
Heating Fuel
Natural Gas
Heating Type
Forced Air
Stories Total
2
Size Interior
2,000 - 2,500 Sqft
Type
House
Utility Water
Drilled Well

Parking

Attached Garage
Garage

Land

Acreage
No
Fence Type
Fully Fenced
Sewer
Septic System
Size Depth
250 Ft ,6 In
Size Frontage
100 Ft
Size Irregular
100 X 250.5 Ft
Size Total Text
100 X 250.5 Ft
Surface Water
River/stream
Zoning Description
Rh

Monthly payment estimate

$
Estimated payment per month
Mortgage amount
Total interest

Estimate only — excludes property tax, insurance and condo fees. Rates compound semi-annually as is standard for Canadian mortgages.

Rooms

Second Level

  • Primary Bedroom 4.39 m x 5.73 m
  • Bedroom 2.99 m x 3.47 m
  • Bedroom 3.21 m x 4.87 m

Ground Level

  • Living Room 4.78 m x 4.68 m
  • Office 5.74 m x 3.59 m
  • Kitchen 4.6 m x 3.39 m
  • Dining Room 3.4 m x 3.39 m
  • Bedroom 4.35 m x 3.39 m

Location

5687 Cherry Street, South Dundas, Ontario K0C 1X0  ·  Get directions