
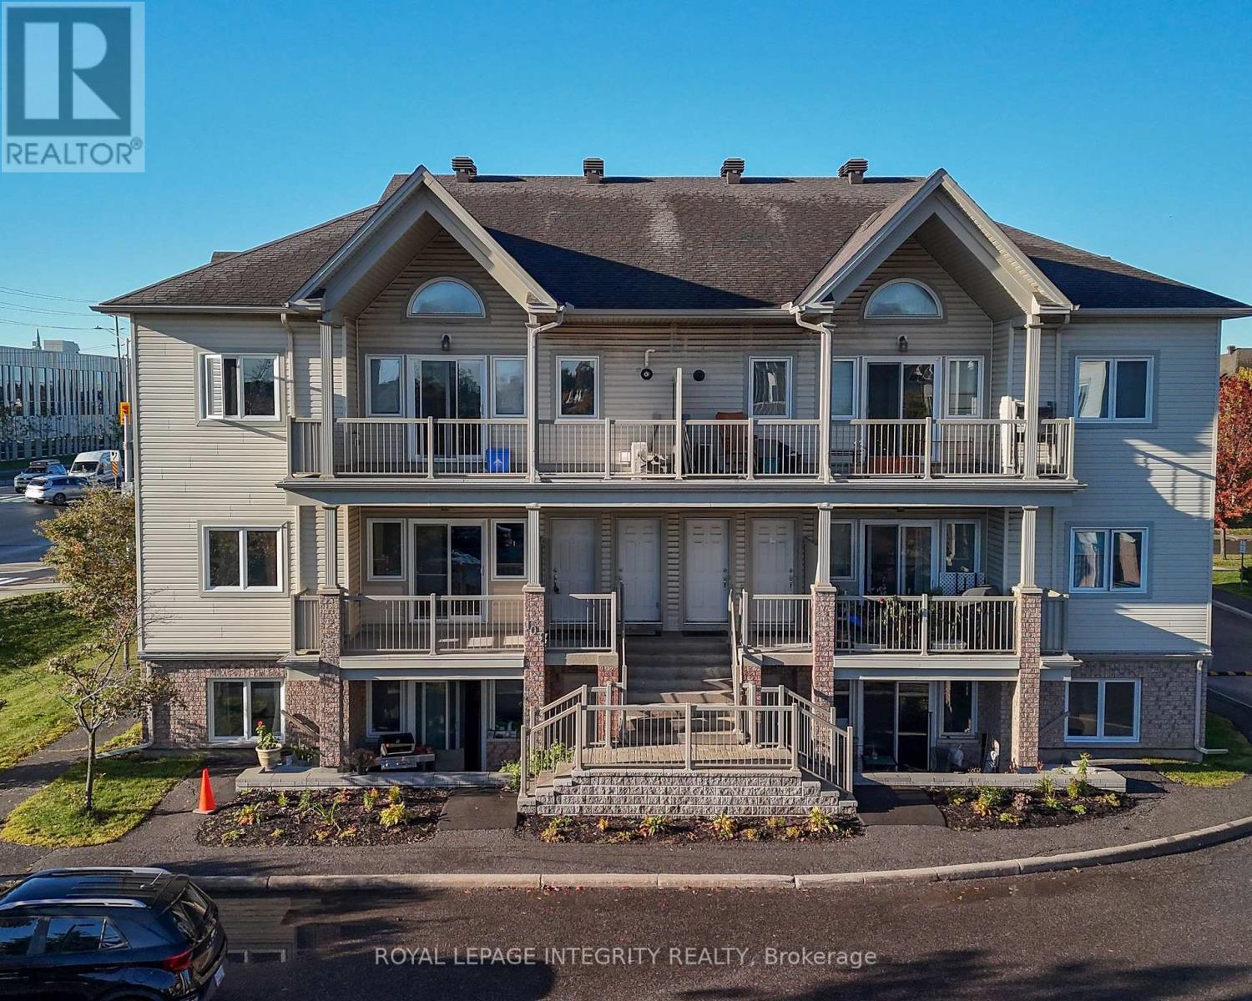
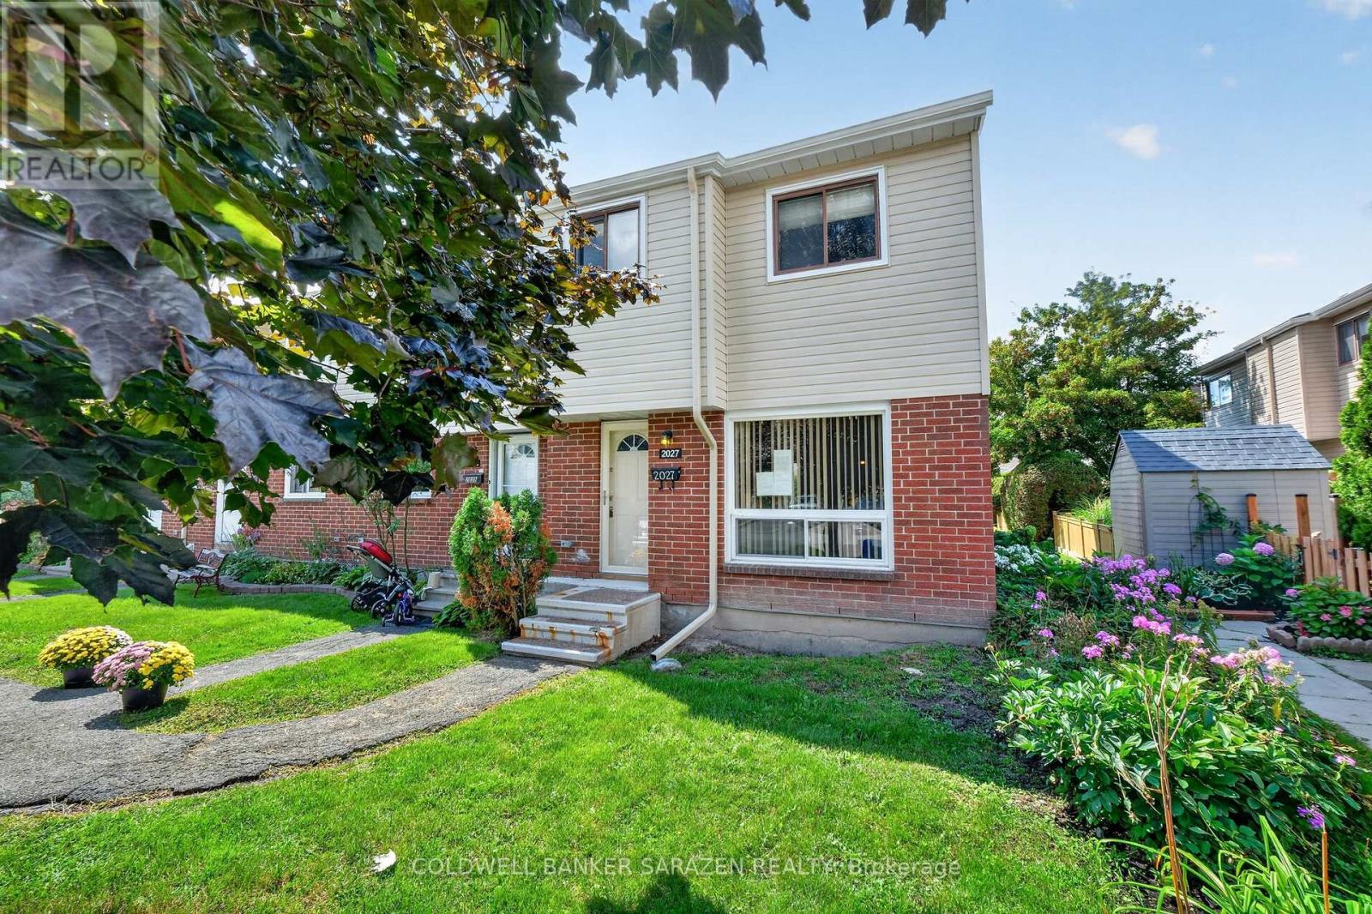
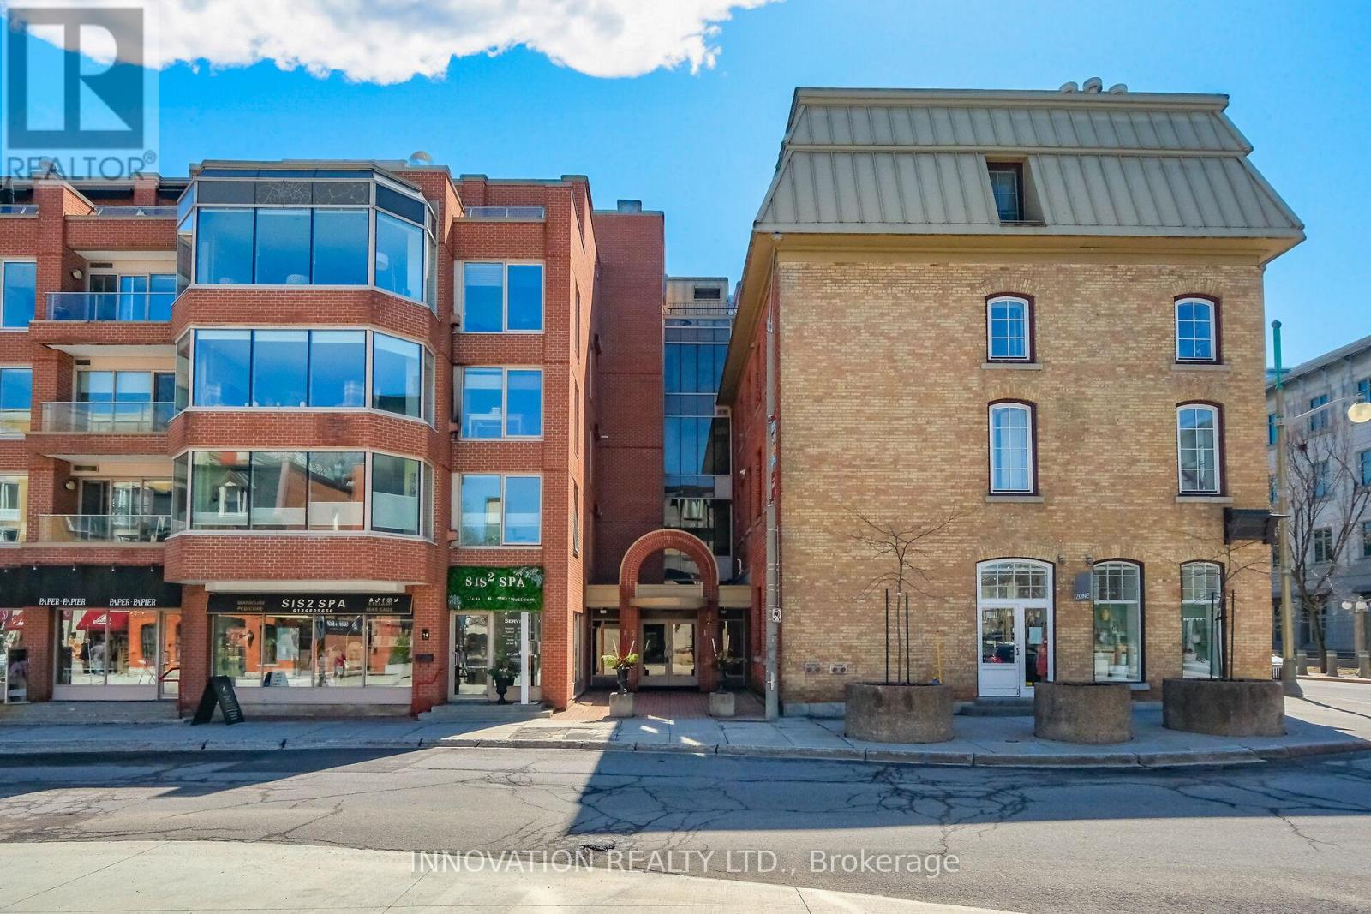

Convenient community offers an amazing lifestyle as everything you need is right at your doorstep PLUS this well managed community has an outdoor pool! This UPDATED lower level has its own personal terrace space with fresh sod! Freshly painted, new flooring & lighting throughout! The kitchen was totally renovated with new white shaker style cabinets, subway tile backsplash & Brand-new stainless-steel appliances! 2 large bedrooms in the lower level, it will be so nice & cool in the summer! The 4-piece bathroom offers new tiles, vanity, sink & faucet! Steps to the river & pathways great for biking! TONS of visitor parking! Turn key & soooo pretty!! (id:28469)
Facts & features
Property
MLS® Number
X13699176
Property Type
Single Family
Community Name
2002 - Hiawatha Park/Convent Glen
Ownership
Condominium/strata
Amenities Near By
Public Transit
Community Features
Pets Allowed With Restrictions, Community Centre, School Bus
Features
Backs On Greenbelt, In Suite Laundry
Parking Space Total
1
Pool Type
Outdoor Pool
Building
Bathroom Total
2
Bedrooms Below Ground
2
Bedrooms Total
2
Amenities
Visitor Parking
Appliances
Dishwasher, Dryer, Stove, Washer, Refrigerator
Basement Type
Full
Cooling Type
None
Exterior Finish
Vinyl Siding
Half Bath Total
1
Heating Fuel
Electric
Heating Type
Baseboard Heaters
Stories Total
2
Size Interior
1,000 - 1,199 Sqft
Type
Row / Townhouse
Parking
No Garage
—
Land
Acreage
No
Fence Type
Fenced Yard
Land Amenities
Public Transit
Landscape Features
Landscaped
Monthly payment estimate
$
Estimated payment—per month
Mortgage amount
—
Total interest
—
Down payments under 20% typically require mortgage default insurance (CMHC), which is not included in this estimate.
Estimate only — excludes property tax, insurance and condo fees. Rates compound semi-annually as is standard for Canadian mortgages.
Cost of ownership
Est. monthly payment
$1,448/mo
Maintenance fee
$0.00 monthly
Ontario land transfer tax
$3,380 one-time
Payment assumes 20% down over 25 years. First-time buyers may get up to $3,380 back on land transfer tax.
Rooms
Lower Level
Primary Bedroom4.01 m x 3.07 m
Bedroom 22.77 m x 2.57 m
Main Level
Kitchen3.17 m x 2.81 m
Dining Room2.63 m x 2.81 m
Living Room5.21 m x 3.48 m
What's nearby
Location
56a - 794 St. Andre Drive, Ottawa, Ontario K1C 4R4 ·
Get directions