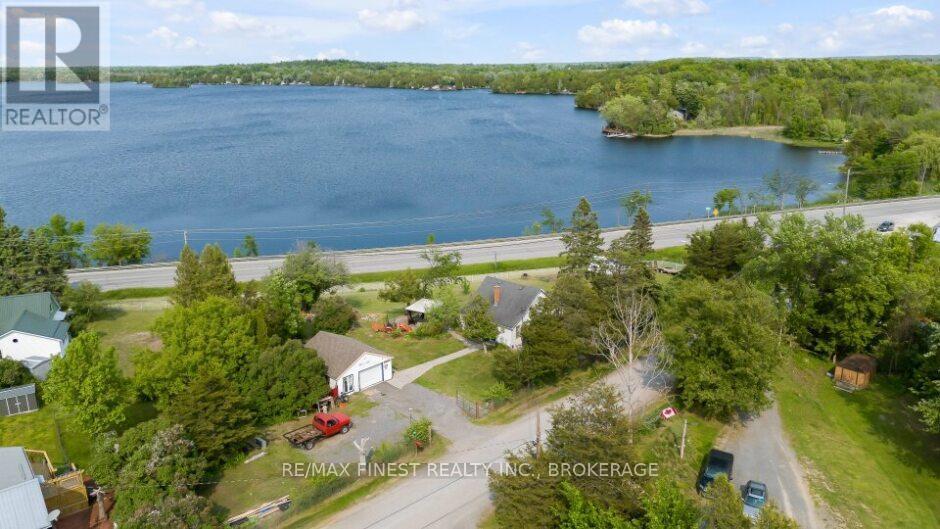
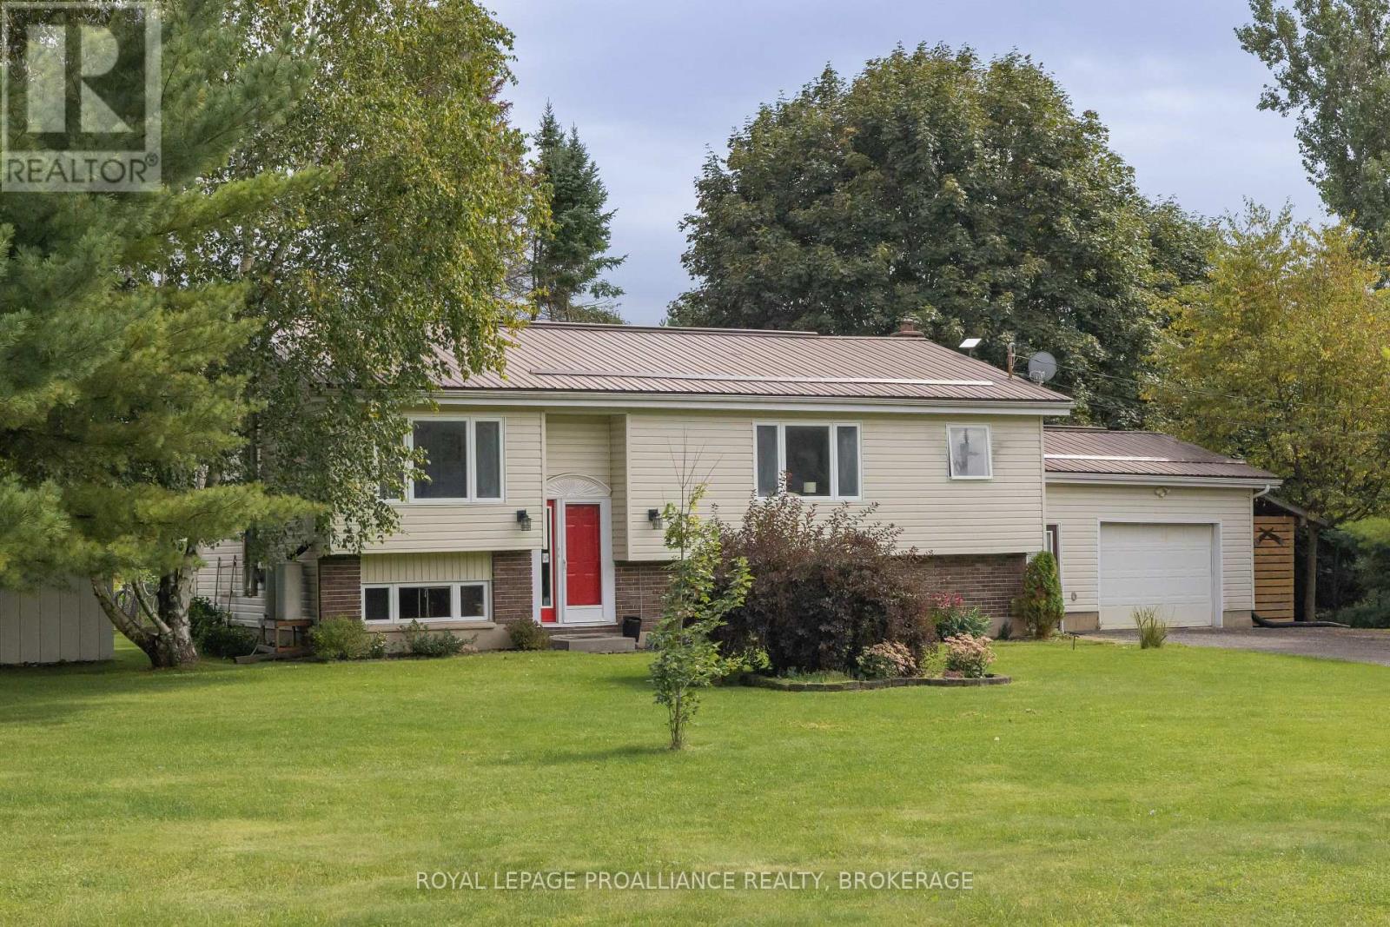
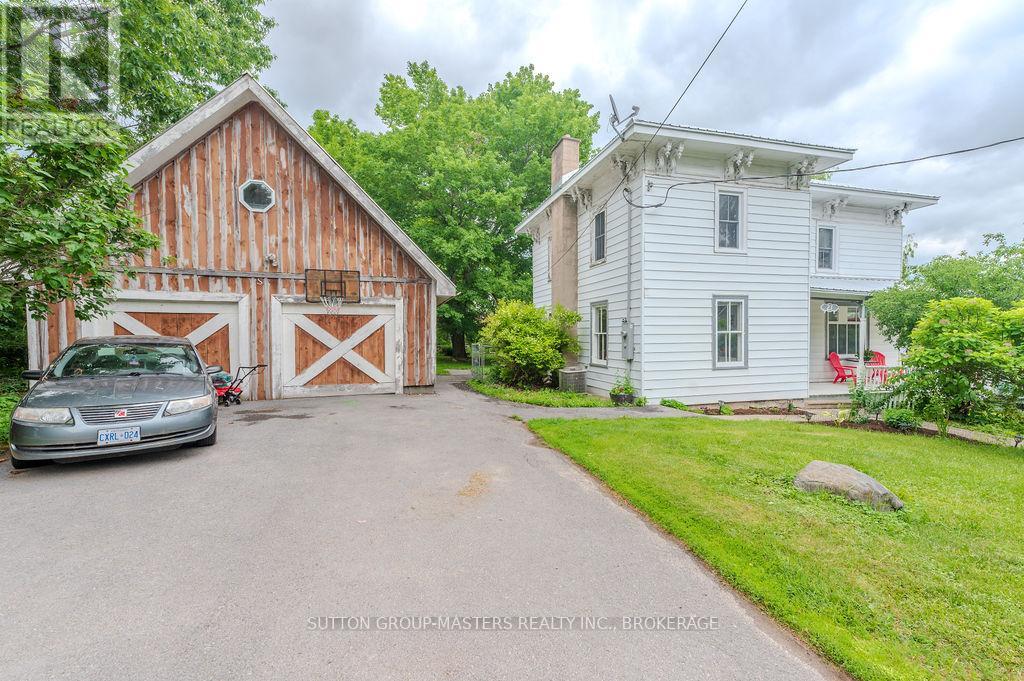
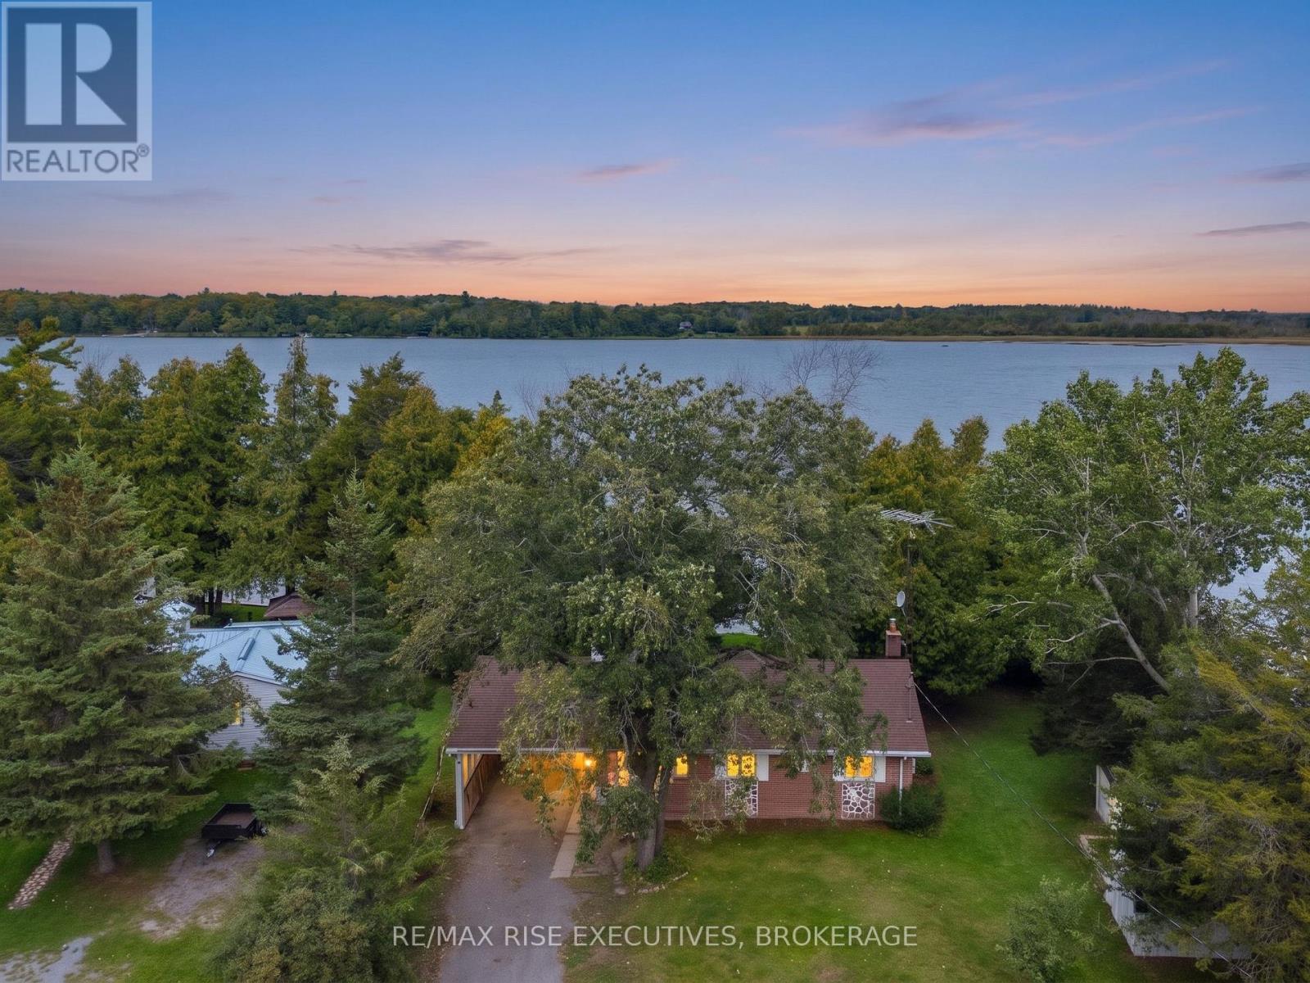

Welcome to this charming and thoughtfully updated home offering fantastic & comfortable living space, exceptional outdoor living, and an impressive list of updates. The inviting interior features modern finishes throughout, including an updated kitchen, custom built-in entertainment wall, custom bar, and convenient main-floor laundry. The spacious primary bedroom offers a large walk-in closet with built-in organizers, while the second bedroom and full bath complete the home. Step outside and enjoy an incredible outdoor space designed for both entertaining and relaxing. The fully fenced backyard offers privacy and plenty of room to unwind, with beautiful sunset views overlooking peaceful farm fields and no close neighbours. A charming gazebo provides the perfect spot for morning coffee, outdoor dining or enjoying the evening. The detached 1.5-cargarage with hydro offers excellent storage and a versatile workspace. A wonderful outdoor setting that truly adds to the appeal of this property. Extensive updates provide peace of mind, including a brand-new septic system (September 2026),new well pumps and four 1,000 L water storage tanks with trickle system (2025),climate-controlled water storage shed with heat and A/C, new hot water tank, water softener, UV light and filtration systems (2024), fresh insulation in the crawl space, updated plumbing and100-amp breaker panel. The furnace was replaced in 2017, ducts cleaned in 2023, and washer and dryer replaced in 2023. Front deck freshly re-stained in 2026 and new UV bulb installed in2026.A wonderful opportunity for those looking for a well-maintained, updated home with fantastic indoor and outdoor living space. (id:28469)
Facts & features
Property
MLS® Number
X13823158
Property Type
Single Family
Community Name
63 - Stone Mills
Ownership
Freehold
Community Features
School Bus
Equipment Type
Propane Tank
Parking Space Total
8
Rental Equipment Type
Propane Tank
Structure
Deck, Porch
Building
Bathroom Total
1
Bedrooms Above Ground
2
Bedrooms Total
2
Age
100+ Years
Appliances
All
Architectural Style
Bungalow
Basement Type
Crawl Space
Construction Style Attachment
Detached
Cooling Type
None
Exterior Finish
Vinyl Siding, Wood
Foundation Type
Stone
Heating Fuel
Propane
Heating Type
Forced Air
Stories Total
1
Size Interior
700 - 1,100 Sqft
Type
House
Utility Water
Drilled Well
Parking
Detached Garage
—
Garage
—
Land
Acreage
No
Fence Type
Fenced Yard
Sewer
Septic System
Size Depth
130 Ft
Size Frontage
74 Ft
Size Irregular
74 X 130 Ft
Size Total Text
74 X 130 Ft|under 1/2 Acre
Utilities
Electricity
Installed
Monthly payment estimate
$
Estimated payment—per month
Mortgage amount
—
Total interest
—
Down payments under 20% typically require mortgage default insurance (CMHC), which is not included in this estimate.
Estimate only — excludes property tax, insurance and condo fees. Rates compound semi-annually as is standard for Canadian mortgages.
Cost of ownership
Est. monthly payment
$1,904/mo
Ontario land transfer tax
$5,073 one-time
Payment assumes 20% down over 25 years. First-time buyers may get up to $4,000 back on land transfer tax.