573 Glennelm Road
Greater Napanee, Ontario K0K 2W0
About this home
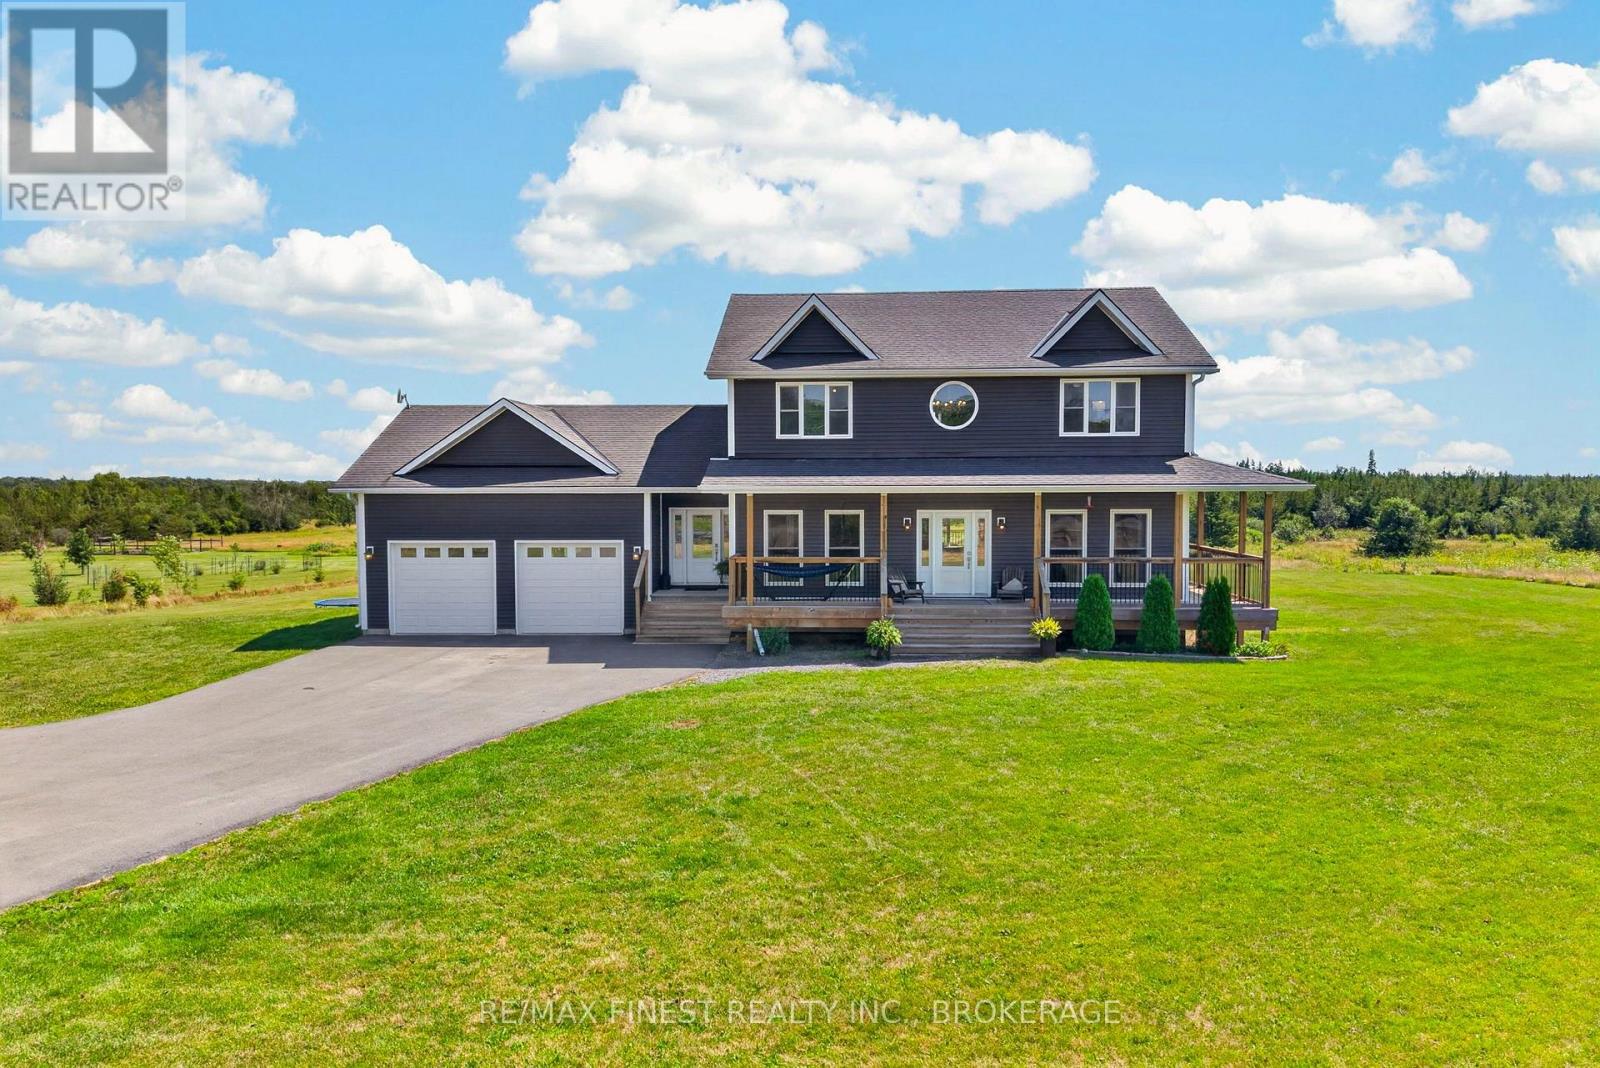
Welcome to your dream home, where luxury meets tranquility in this stunning custom-built bungalow, completed in 2017. Set on an expansive 45-acre property, this residence offers the perfect blend of sophisticated elegance and natural beauty, making it a private haven for those seeking both peace and entertainment. Nestled amidst gorgeous mature trees with trails weaving throughout, this property boasts exceptional curb appeal. Its a nature lovers paradise with its lush landscape and opportunities for exploration right at your doorstep. The impressive backyard is the ultimate oasis, highlighted by an inground saltwater pool. Perfect for hosting family and friends or enjoying quiet, reflective moments under the open sky. Step into the open-concept main floor, bathed in natural light, soaring high ceilings enhance the spaciousness while the gas fireplace adds a cozy touch. The living area seamlessly flows into the dining area and exquisite kitchen. The heart of the home features a large island with Quartz countertops, perfect for culinary creations and casual gatherings. High-end finishes and ample storage complete this chef's dream. The main floor hosts two generously sized bedrooms, a 4-piece bath, and a luxurious primary bedroom. The primary suite includes a walk-in closet and a beautifully appointed 4-piece ensuite bath, offering a private retreat. The main level is thoughtfully designed with a laundry room and internal access to the fully insulated two-car garage, ensuring comfort and efficiency. Venture into the finished lower level to find an expansive rec room, a dedicated gym area, two additional bedrooms, and another 4-piece bath. This level also offers ample storage space, a bonus cold room, and a utility room. This extraordinary property is more than a home; its a lifestyle. Perfect for those yearning for space, privacy, and the opportunity to entertain in style. Schedule a private viewing today and witness the magic for yourself. (id:28469)
Facts & features
Property
- MLS® Number
- X14009596
- Property Type
- Single Family
- Community Name
- 58 - Greater Napanee
- Ownership
- Freehold
- Amenities Near By
- Schools
- Community Features
- School Bus
- Features
- Wooded Area, Irregular Lot Size, Gazebo
- Parking Space Total
- 12
- Pool Features
- Salt Water Pool
- Pool Type
- Inground Pool
- Structure
- Deck, Porch
Building
- Bathroom Total
- 3
- Bedrooms Above Ground
- 3
- Bedrooms Below Ground
- 2
- Bedrooms Total
- 5
- Amenities
- Fireplace(s), Separate Heating Controls
- Appliances
- Water Purifier, Water Softener, Water Treatment
- Architectural Style
- Bungalow
- Basement Development
- Finished
- Basement Type
- Full (finished)
- Construction Style Attachment
- Detached
- Cooling Type
- Central Air Conditioning
- Exterior Finish
- Stone, Vinyl Siding
- Fireplace Present
- Yes
- Foundation Type
- Poured Concrete
- Heating Fuel
- Propane
- Heating Type
- Forced Air
- Stories Total
- 1
- Size Interior
- 1,500 - 2,000 Sqft
- Type
- House
- Utility Water
- Drilled Well
Parking
- Attached Garage
- —
- Garage
- —
Land
- Access Type
- Public Road
- Acreage
- Yes
- Land Amenities
- Schools
- Landscape Features
- Landscaped
- Sewer
- Septic System
- Size Depth
- 4492 Ft
- Size Frontage
- 524 Ft ,7 In
- Size Irregular
- 524.6 X 4492 Ft
- Size Total Text
- 524.6 X 4492 Ft|25 - 50 Acres
- Surface Water
- Pond Or Stream
Utilities
- Wireless
- Available
Monthly payment estimate
- Mortgage amount
- —
- Total interest
- —
Down payments under 20% typically require mortgage default insurance (CMHC), which is not included in this estimate.
Estimate only — excludes property tax, insurance and condo fees. Rates compound semi-annually as is standard for Canadian mortgages.
Cost of ownership
- Est. monthly payment
- $5,088/mo
- Ontario land transfer tax
- $19,455 one-time
Payment assumes 20% down over 25 years. First-time buyers may get up to $4,000 back on land transfer tax.
The Greater Napanee market
Rooms
Basement
- Bathroom 1.51 m x 3.53 m
- Bedroom 4 3.61 m x 4.25 m
- Bedroom 5 3.55 m x 3.53 m
- Other 4.09 m x 3.46 m
- Cold Room 2.19 m x 2.85 m
- Recreational, Games Room 8.59 m x 11.54 m
- Utility Room 2.45 m x 3.23 m
- Utility Room 2.23 m x 4.73 m
Main Level
- Bathroom 2.28 m x 2.75 m
- Primary Bedroom 4.1 m x 4.24 m
- Bathroom 2.92 m x 3.72 m
- Bedroom 2 3.65 m x 4.36 m
- Bedroom 3 4.35 m x 3.61 m
- Dining Room 2.58 m x 4.88 m
- Foyer 2.58 m x 3.16 m
- Kitchen 5.58 m x 3.12 m
- Laundry Room 2.26 m x 2.72 m
- Living Room 5.14 m x 4.88 m
- Mud Room 3.37 m x 1.61 m
What's nearby
Location
573 Glennelm Road, Greater Napanee, Ontario K0K 2W0 · Get directions
Want first look at new Greater Napanee homes in this price range?
Create a free account
This REALTOR.ca listing content is owned and licensed by REALTOR® members of The Canadian Real Estate Association
The trademarks REALTOR®, REALTORS®, and the REALTOR® logo are controlled by The Canadian Real Estate Association (CREA) and identify real estate professionals who are members of CREA. The trademarks MLS®, Multiple Listing Service® and the associated logos are owned by The Canadian Real Estate Association (CREA) and identify the quality of services provided by real estate professionals who are members of CREA. The trademark DDF® is owned by The Canadian Real Estate Association (CREA) and identifies CREA's Data Distribution Facility (DDF®)
- Last Updated
- October 13 2026 02:50:16
- Data Provider
- Kingston & Area Real Estate Association
- Listing Office
- Mccaffrey Realty Inc., Brokerage