For Rent Single Family

58 Aero Drive

$4,200 Monthly
Ottawa, Ontario K2H 5E4

4 Bedrooms
4 Bathrooms
1,500 - 2,000 sqft Interior
4 Parking spaces
68 X 111.7 Ft Lot size
28 days ago Listed
Fireplace Central Air Conditioning Forced Air Finished basement

About this home

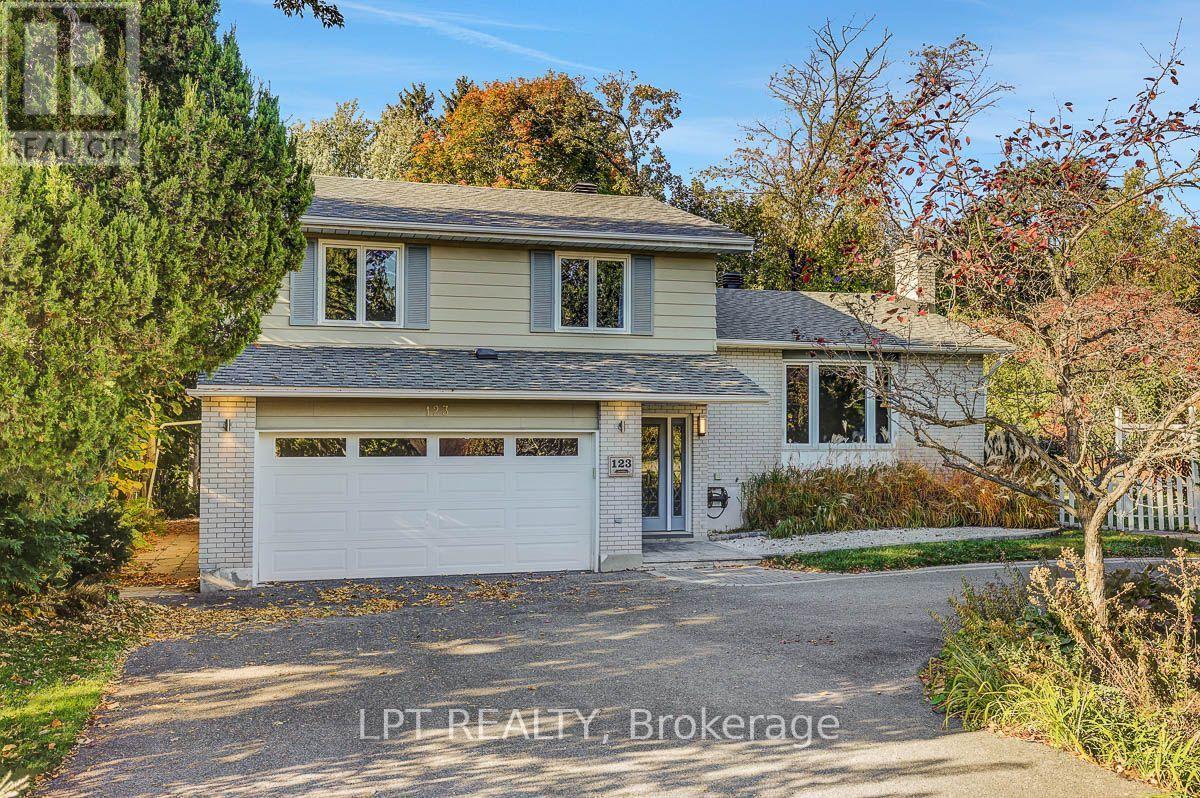
Beautiful & Spacious 4 bedrooms, 2 bathrooms Home with large kitchen, ceramic & hardwood floors. Bright L shaped living room/dining room, Large master bedroom with 3pc ensuite bathroom & wall of closets, 2nd floor laundry room. Lower level has a spacious family room and a full bathroom. 2 Garage & 2 Parking included, walking distance to New National Defence headquarter, schools, park and all amenities. Landscaped yard with a different variety of fruit trees, such as apple, cherry, and plum. (id:28469)

Facts & features

Property

MLS® Number
X13766750
Property Type
Single Family
Neighbourhood
Lakeview
Community Name
7003 - Lakeview Park
Ownership
Freehold
Amenities Near By
Public Transit
Community Features
School Bus
Equipment Type
Water Heater
Parking Space Total
4
Rental Equipment Type
Water Heater
Structure
Deck

Building

Bathroom Total
4
Bedrooms Above Ground
4
Bedrooms Total
4
Amenities
Fireplace(s)
Appliances
Dishwasher, Dryer, Hood Fan, Microwave, Stove, Washer, Refrigerator
Basement Development
Finished
Basement Type
N/a (finished)
Construction Style Attachment
Detached
Cooling Type
Central Air Conditioning
Exterior Finish
Brick
Fireplace Present
Yes
Fireplace Total
1
Foundation Type
Concrete
Half Bath Total
1
Heating Fuel
Natural Gas
Heating Type
Forced Air
Stories Total
2
Size Interior
1,500 - 2,000 Sqft
Type
House
Utility Water
Municipal Water

Parking

Attached Garage
—
Garage
—

Land

Acreage
No
Fence Type
Fenced Yard
Land Amenities
Public Transit
Sewer
Sanitary Sewer
Size Depth
111 Ft ,8 In
Size Frontage
68 Ft
Size Irregular
68 X 111.7 Ft
Size Total Text
68 X 111.7 Ft

Rooms

Second Level

  • Primary Bedroom 4.57 m x 2.94 m
  • Bedroom 3.55 m x 3.02 m
  • Bedroom 3.5 m x 3.04 m
  • Bedroom 3.04 m x 3.02 m

Main Level

  • Living Room 5.66 m x 3.65 m
  • Dining Room 3.65 m x 2.97 m
  • Kitchen 4.11 m x 3.55 m
  • Family Room 5.71 m x 3.96 m

Location

58 Aero Drive, Ottawa, Ontario K2H 5E4  ·  Get directions

Want first look at new Lakeview Park homes in this price range?

Create a free account