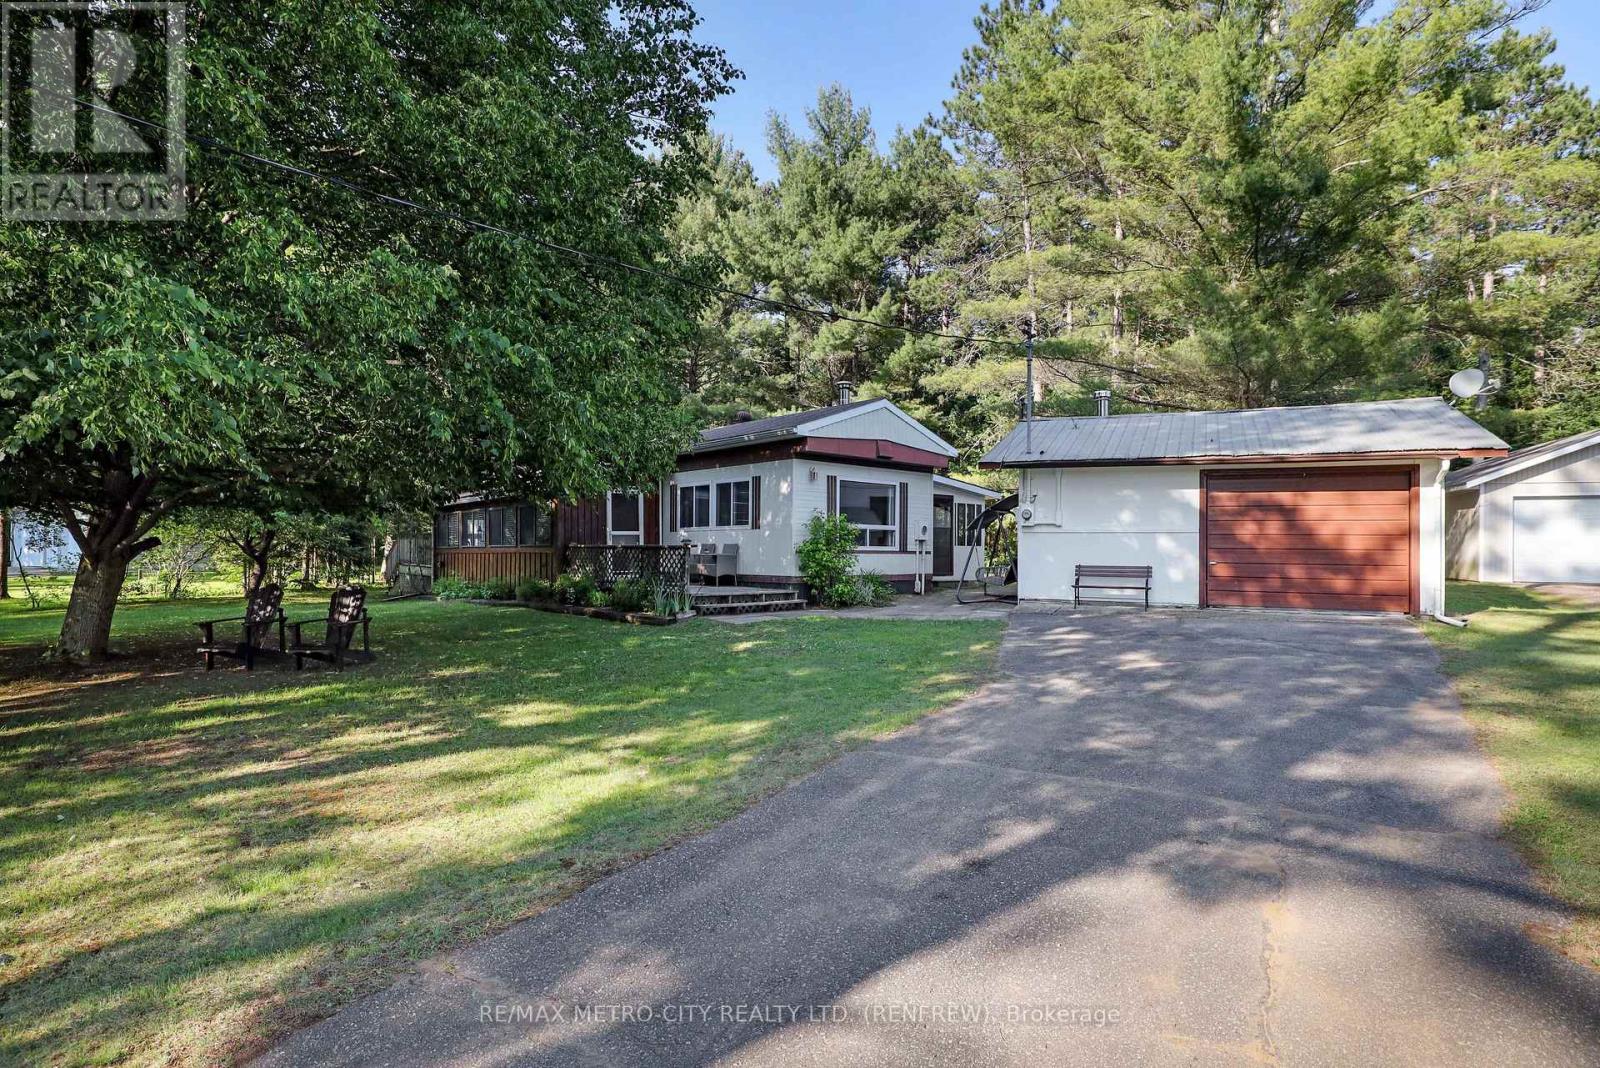
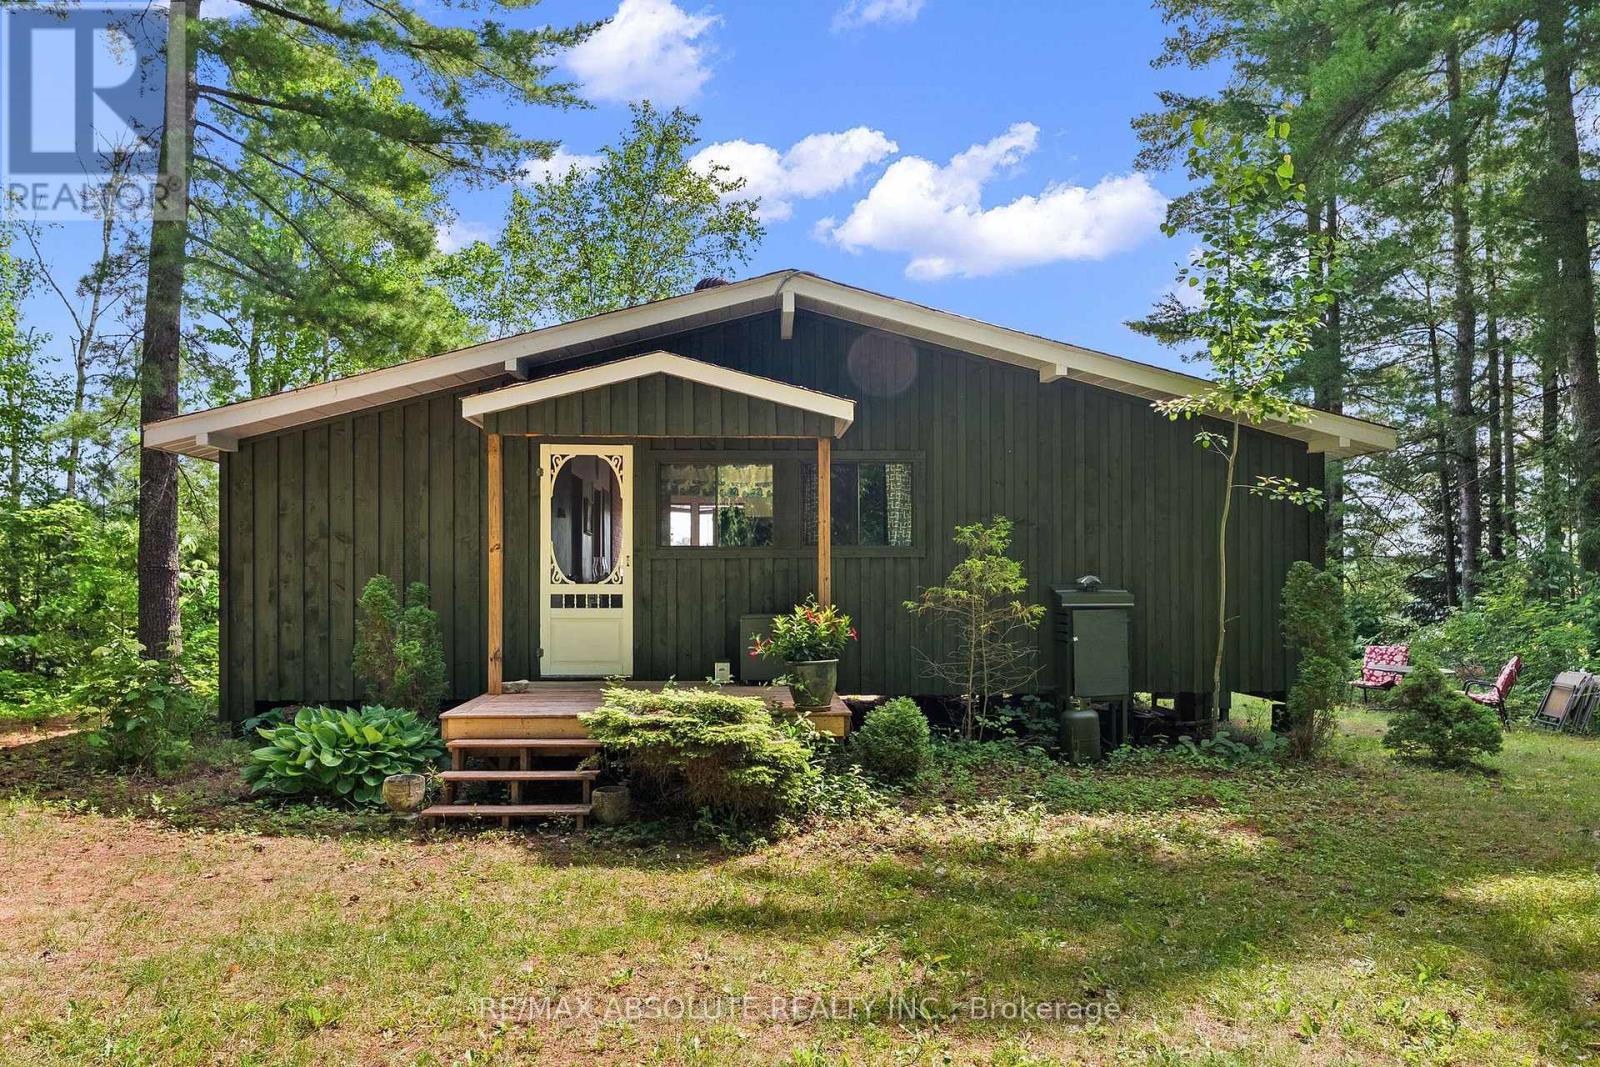

Set on a private 1-acre country lot, this charming and well-maintained home offers the perfect blend of character, comfort, and rural living. A large screened-in porch/mudroom welcomes you inside and provides an ideal space to relax while enjoying the peaceful surroundings. The main level features a spacious open-concept kitchen and living area filled with warmth and natural light, with views of the Madawaska River from the living room window, along with a convenient 2-piece bathroom and main-floor laundry. Upstairs, you'll find two generously sized bedrooms and a versatile bonus area that could serve as a home office, sitting room, den, or even a potential third bedroom.Comfort is assured year-round with a forced-air propane furnace and an efficient heat pump installed in 2026 that provides both heating and air conditioning. Outside, the property offers exceptional functionality with a 16' x 24' detached garage complete with concrete floor, hydro, and garage door opener, as well as several additional outbuildings for storage. Tucked away at the rear of the property is a bunkie that is perfect for seasonal guests, a kids' playhouse, or a private retreat, complemented by a firepit area and outhouse.For outdoor enthusiasts, the location is ideal, with a public boat launch nearby providing convenient access to the Madawaska River and Centennial Lake for boating, fishing, and exploring the water. Situated just minutes from the Village of Griffith and approximately 30 minutes from Eganville, this property offers a peaceful country setting while remaining within easy reach of local amenities. Property is being sold in "As Is" condition. Minimum 24-hour irrevocable required on all offers. (id:28469)
Virtual tour
Facts & features
Property
MLS® Number
X13246568
Property Type
Single Family
Community Name
542 - Greater Madawaska
Ownership
Freehold
Equipment Type
Propane Tank
Parking Space Total
5
Rental Equipment Type
Propane Tank
Building
Bathroom Total
2
Bedrooms Above Ground
2
Bedrooms Total
2
Appliances
Dryer, Stove, Washer, Refrigerator
Basement Type
Crawl Space
Construction Style Attachment
Detached
Exterior Finish
Vinyl Siding
Fireplace Present
Yes
Foundation Type
Concrete
Half Bath Total
1
Heating Fuel
Electric, Propane
Heating Type
Forced Air, Heat Pump
Stories Total
2
Size Interior
1,100 - 1,500 Sqft
Type
House
Parking
Detached Garage
—
Garage
—
Land
Acreage
No
Sewer
Septic System
Size Depth
210 Ft
Size Frontage
210 Ft ,2 In
Size Irregular
210.2 X 210 Ft
Size Total Text
210.2 X 210 Ft
Zoning Description
Rural
Monthly payment estimate
$
Estimated payment—per month
Mortgage amount
—
Total interest
—
Down payments under 20% typically require mortgage default insurance (CMHC), which is not included in this estimate.
Estimate only — excludes property tax, insurance and condo fees. Rates compound semi-annually as is standard for Canadian mortgages.
Cost of ownership
Est. monthly payment
$1,412/mo
Ontario land transfer tax
$3,260 one-time
Payment assumes 20% down over 25 years. First-time buyers may get up to $3,260 back on land transfer tax.