
59 Horace Drive
Rideau Lakes, Ontario K0G 1V0
About this home
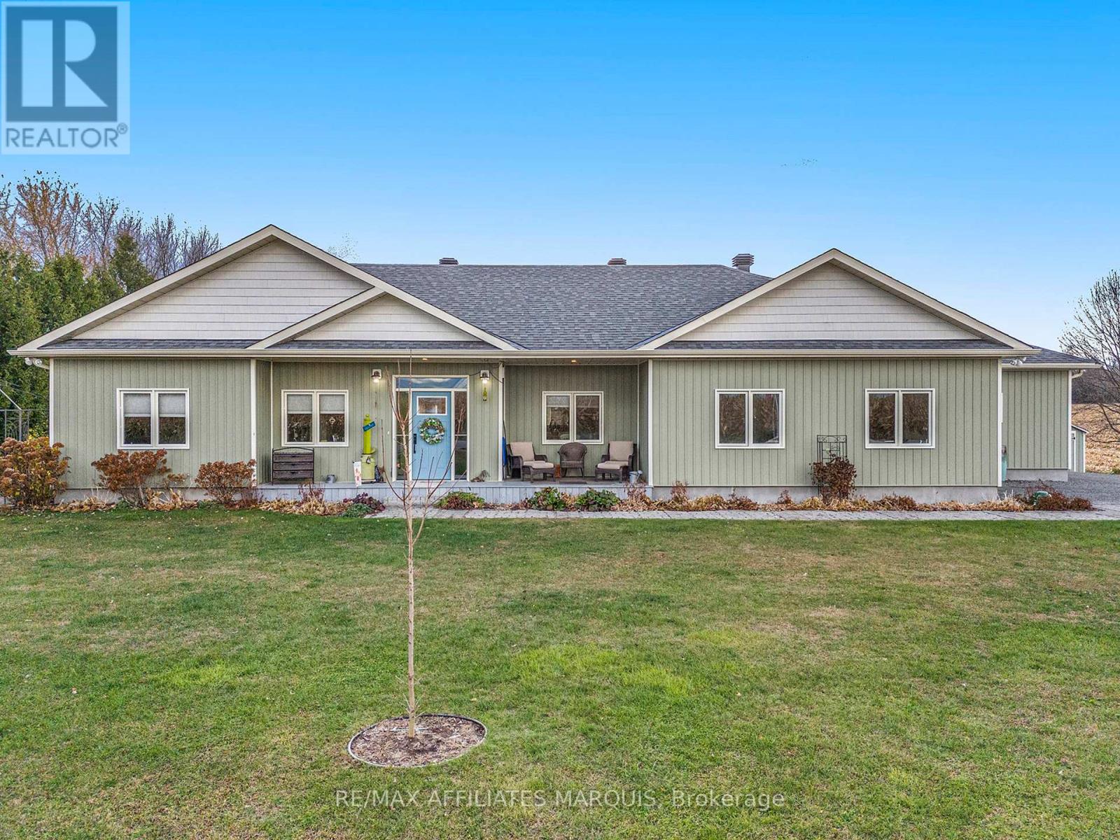
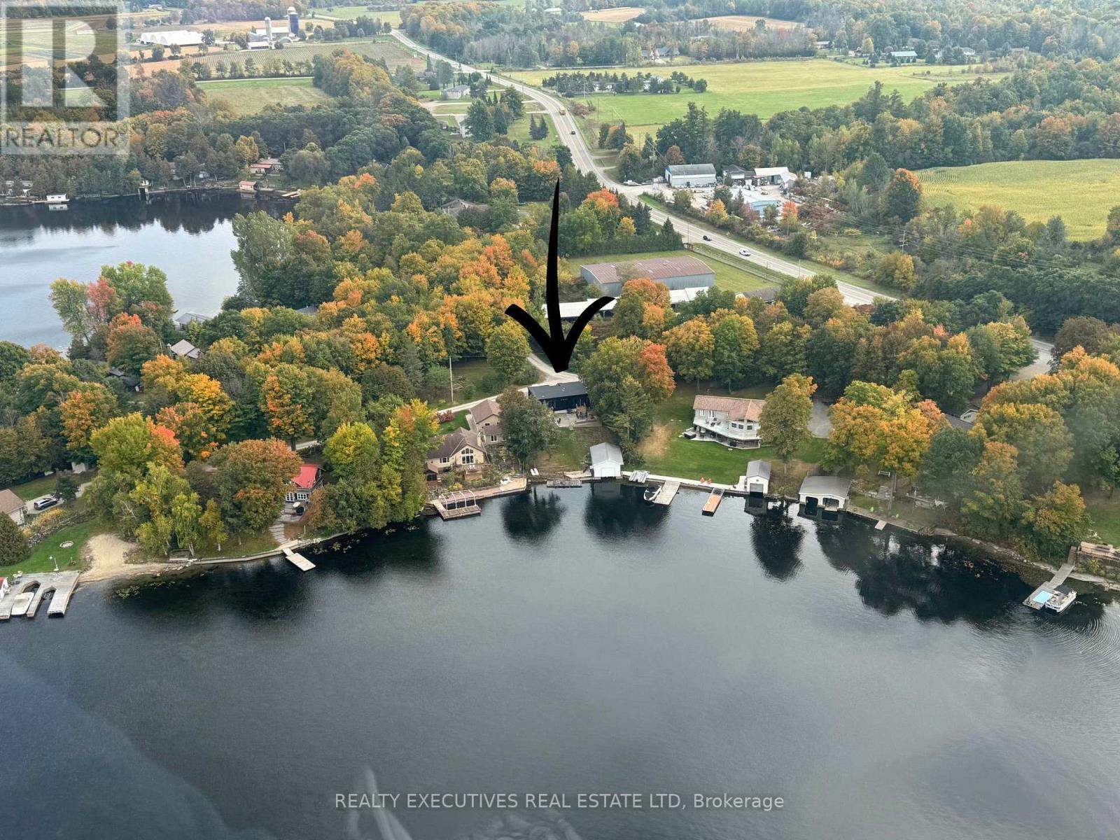
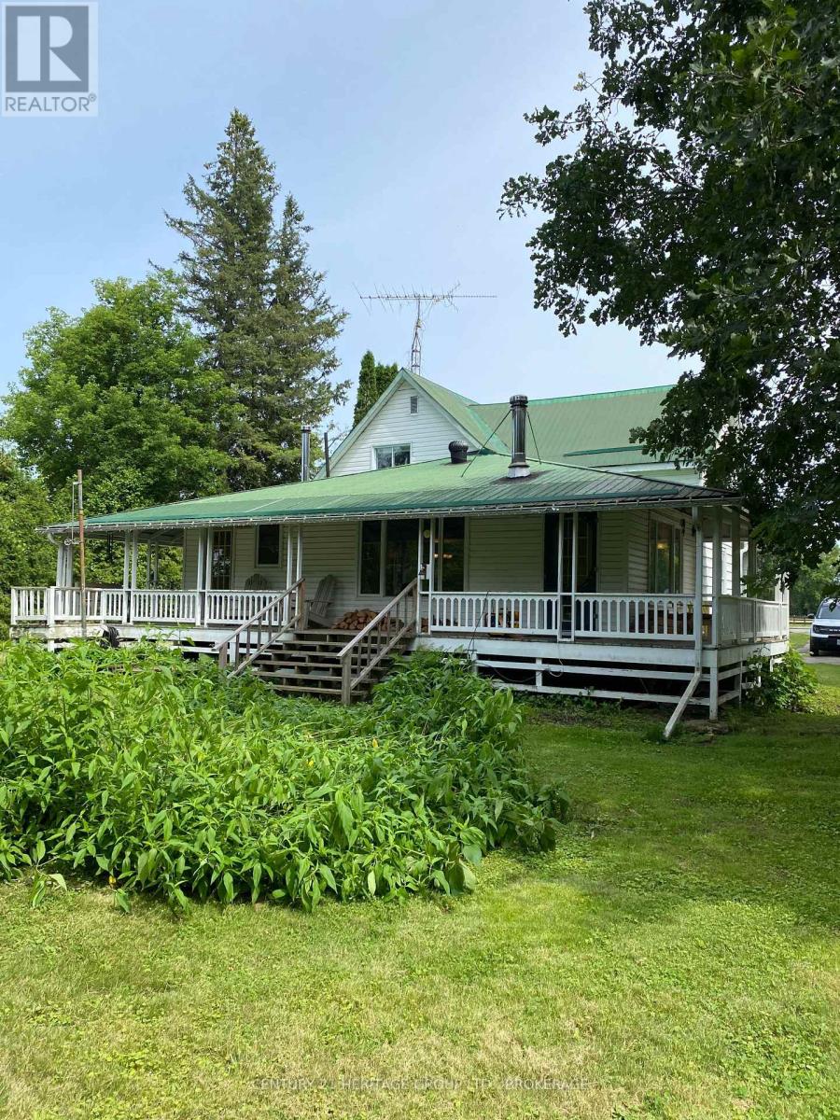
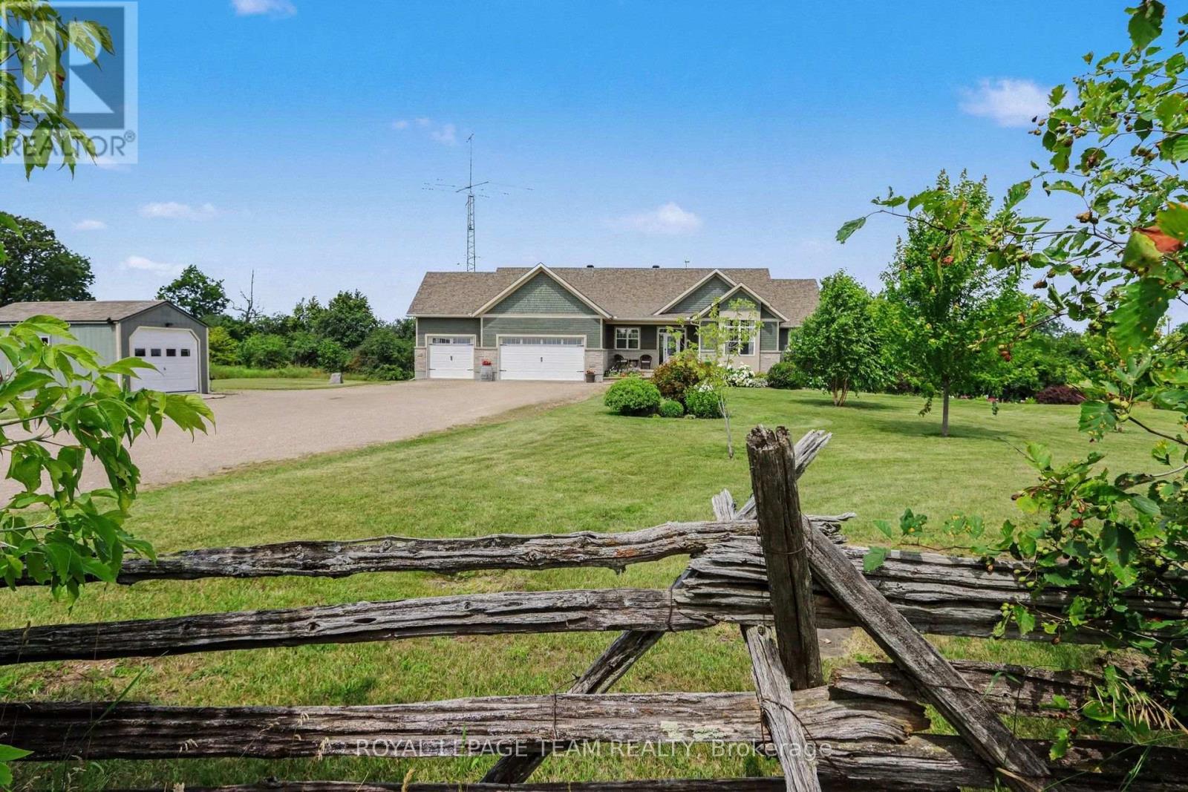
Welcome to 59 Horace Drive, an exceptional executive home set on 2.15 private acres in Sheldon's Landing, an exclusive waterfront community in Rideau Lakes near Portland.. This beautifully updated 4-level side split offers 1,660+ sq. ft. above grade with 3 bedrooms, 2 full baths, 2 powder rooms & an attached double car 23 ft x 32 ft garage with inside entry to both the main and lower levels. Since 2023, the home has undergone an impressive transformation featuring wide plank engineered hardwood flooring throughout the finished areas, hardwood stairs with new railings, fresh paint, designer lighting & a stunning open-concept layout. The showpiece gourmet kitchen boasts an 6+ ft quartz island, new cabinets with quartz counters, farmhouse sink, subway tile backsplash,under-cabinet lighting, and an 8-burner propane range with double ovens. A coffee bar, new powder room & garage access complete the main level. The finished lower level is perfect for entertaining with a cozy propane fireplace, spacious rec room, library/lounge, games area, hidden laundry & additional powder room. The fourth level offers a home gym, utility room, and abundant storage. Step outside to a spectacular 32 ft deck with aluminum railings, double gazebo, seating for 10, space for an outdoor kitchen, landscaped grounds, fire-pit,fenced garden, new Kodiak shed, paved driveway with parking for up to 10+ vehicles, and a whole-home Generac generator. Offering deeded access to a private waterfront park with a boat launch, long dock, beach, parking, and natural shoreline, you'll enjoy the best of lake life in sheltered Sheldon's Bay-ideal for swimming, fishing, and boating. Enjoy high-speed FIBE internet, no rear neighbours, high-efficiency propane heating, central A/C, and an unbeatable location just minutes to Portland, 15 minutes to Westport, 30 minutes to Smiths Falls & Gananoque, 45 minutes to Kingston & one hour to Kanata. Luxury, privacy, and an exceptional Rideau Lakes lifestyle await. (id:28469)
Facts & features
Property
- MLS® Number
- X13543032
- Property Type
- Single Family
- Community Name
- 818 - Rideau Lakes (Bastard) Twp
- Ownership
- Freehold
- Equipment Type
- Propane Tank
- Features
- Open Space, Flat Site, Carpet Free, Sump Pump
- Parking Space Total
- 12
- Rental Equipment Type
- Propane Tank
- Structure
- Deck, Shed, Dock
- View Type
- View, Direct Water View
- Water Front Name
- Big Rideau Lake
Building
- Bathroom Total
- 4
- Bedrooms Above Ground
- 3
- Bedrooms Total
- 3
- Age
- 6 To 15 Years
- Amenities
- Fireplace(s)
- Appliances
- Garage Door Opener Remote(s), Central Vacuum, Water Heater, Water Softener, Dishwasher, Dryer, Freezer, Garage Door Opener, Stove, Washer, Window Coverings, Refrigerator
- Basement Development
- Finished
- Basement Features
- Walk-up
- Basement Type
- Full, N/a, N/a (finished)
- Construction Style Attachment
- Detached
- Construction Style Split Level
- Sidesplit
- Cooling Type
- Central Air Conditioning
- Exterior Finish
- Stone, Vinyl Siding
- Fireplace Present
- Yes
- Fireplace Total
- 1
- Foundation Type
- Poured Concrete
- Half Bath Total
- 2
- Heating Fuel
- Propane
- Heating Type
- Forced Air
- Size Interior
- 1,500 - 2,000 Sqft
- Type
- House
- Utility Power
- Generator
- Utility Water
- Drilled Well
Parking
- Attached Garage
- —
- Garage
- —
Land
- Access Type
- Public Road
- Acreage
- Yes
- Landscape Features
- Landscaped
- Sewer
- Septic System
- Size Depth
- 492 Ft ,1 In
- Size Frontage
- 237 Ft ,9 In
- Size Irregular
- 237.8 X 492.1 Ft
- Size Total Text
- 237.8 X 492.1 Ft|2 - 4.99 Acres
- Zoning Description
- Rg-1
Utilities
- Cable
- Available
- Electricity
- Installed
- Wireless
- Available
The Rideau Lakes (Bastard) Twp market
Monthly payment estimate
- Mortgage amount
- —
- Total interest
- —
Down payments under 20% typically require mortgage default insurance (CMHC), which is not included in this estimate.
Estimate only — excludes property tax, insurance and condo fees. Rates compound semi-annually as is standard for Canadian mortgages.
Cost of ownership
- Est. monthly payment
- $4,206/mo
- Ontario land transfer tax
- $15,473 one-time
Payment assumes 20% down over 25 years. First-time buyers may get up to $4,000 back on land transfer tax.
Rooms
Second Level
- Primary Bedroom 4.72 m x 3.72 m
- Bathroom 2.95 m x 1.76 m
- Bedroom 2 3.77 m x 3.77 m
- Bedroom 3 3.76 m x 2.96 m
- Bathroom 2.4 m x 2.44 m
Basement
- Exercise Room 6.68 m x 3.76 m
Lower Level
- Study 5.7 m x 6.62 m
- Partial Bathroom 1.58 m x 1.67 m
- Recreational, Games Room 6.39 m x 4.7 m
Main Level
- Living Room 3.44 m x 3.91 m
- Dining Room 3.44 m x 3.26 m
- Kitchen 3.36 m x 3.24 m
- Partial Bathroom 1.38 m x 1.33 m
What's nearby
Location
59 Horace Drive, Rideau Lakes, Ontario K0G 1V0 · Get directions
Want first look at new Rideau Lakes (Bastard) Twp homes in this price range?
Create a free accountThis REALTOR.ca listing content is owned and licensed by REALTOR® members of The Canadian Real Estate Association
The trademarks REALTOR®, REALTORS®, and the REALTOR® logo are controlled by The Canadian Real Estate Association (CREA) and identify real estate professionals who are members of CREA. The trademarks MLS®, Multiple Listing Service® and the associated logos are owned by The Canadian Real Estate Association (CREA) and identify the quality of services provided by real estate professionals who are members of CREA. The trademark DDF® is owned by The Canadian Real Estate Association (CREA) and identifies CREA's Data Distribution Facility (DDF®)
- Last Updated
- July 14 2026 09:49:50
- Data Provider
- Kingston & Area Real Estate Association
- Listing Office
- RE/MAX Finest Realty Inc., Brokerage