
For Sale Single Family Open house

59 Kerry Point Road

$1,180,000 Est. $5,225/mo ↓

Leeds And The Thousand Islands, Ontario K0E 1R0

3 Bedrooms
2 Bathrooms
2,000 - 2,500 sqft Interior
5 Parking spaces
101.1 Ft, 1/2 - 1.99 Acres Lot size
1 day ago Listed
Virtual tour Bungalow Fireplace Central Air Conditioning, Air Exchanger Forced Air Waterfront On River Finished basement

About this home

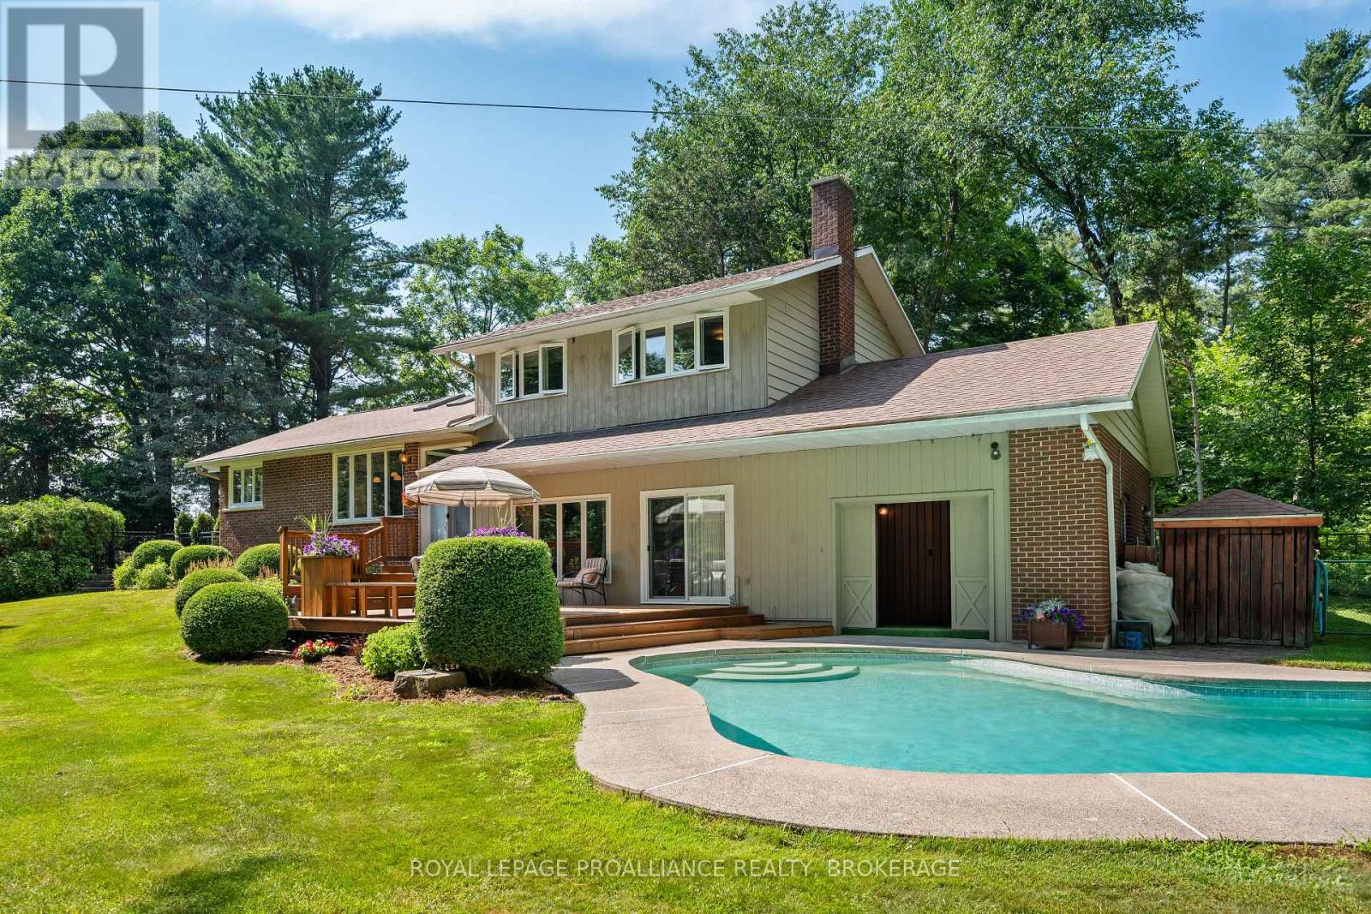
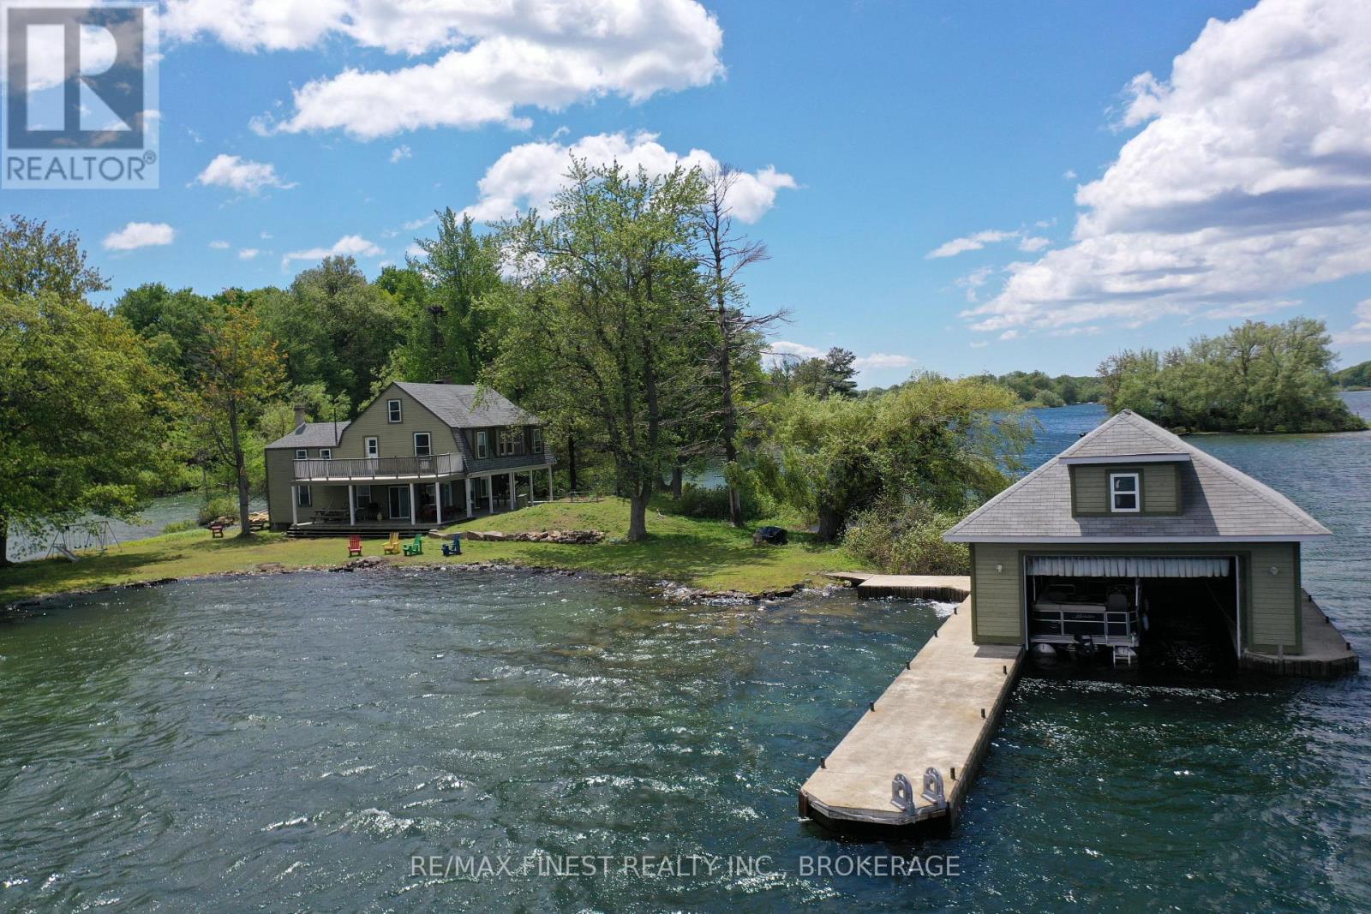
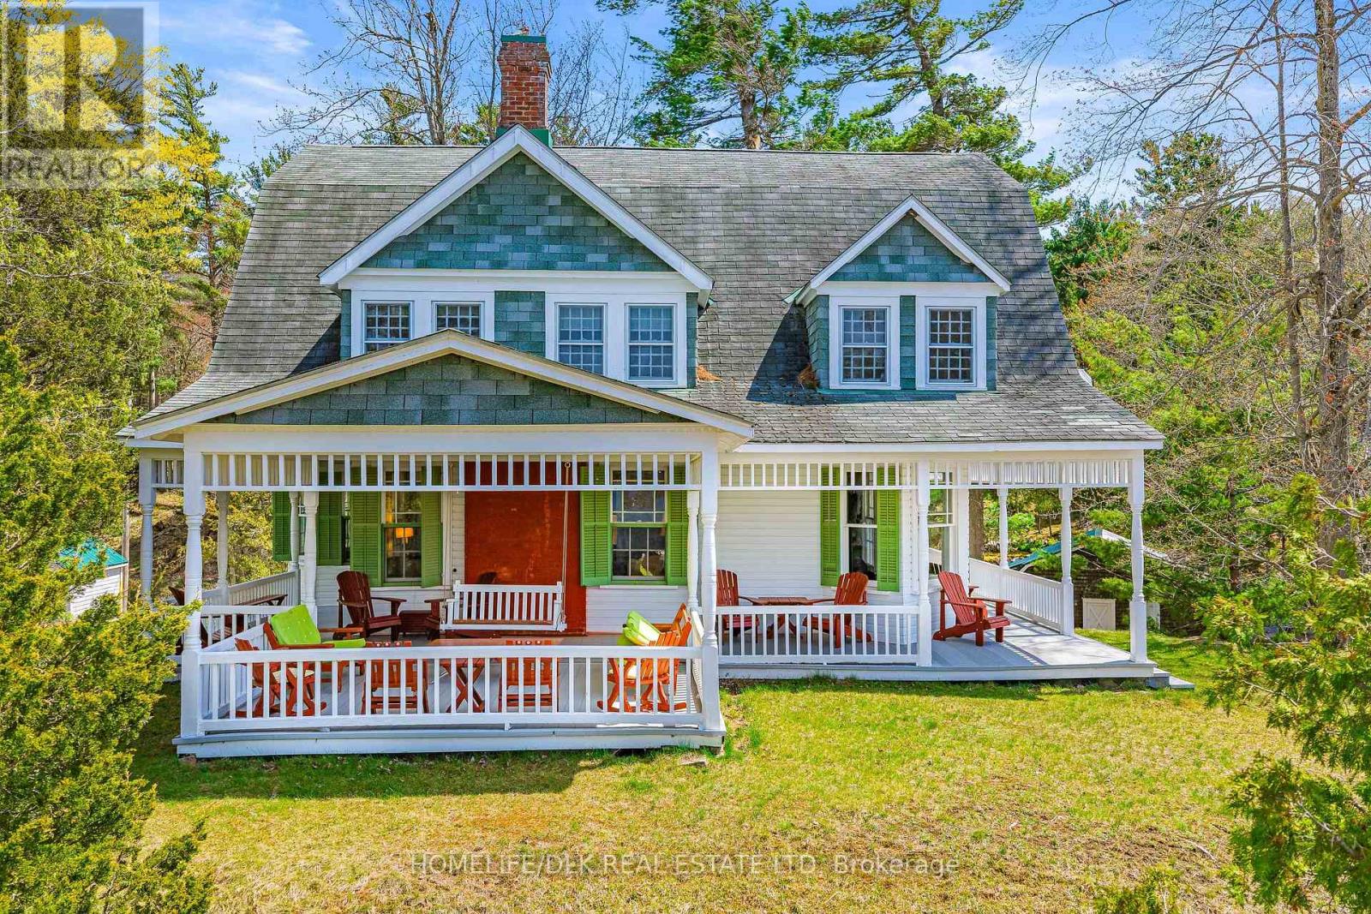
Embrace the beauty and charm of 1000 Islands living in this beautifully updated, mint-condition home, where comfort, character, and waterfront adventure come together. Thoughtfully updated throughout, the home offers a warm, cozy, and inviting atmosphere that immediately feels like home. Natural light, stylish finishes, and comfortable living spaces create the perfect setting for relaxing with family and friends after a day spent on the water. Perfectly positioned with a full walkout basement leading to a level backyard, the property offers wonderful indoor-outdoor living and plenty of space to relax, entertain, and enjoy the peaceful surroundings. Step outside and immerse yourself in the world-famous 1000 Islands, where endless boating adventures await. Explore secluded coves, discover picturesque islands, or cruise the waterways and take in the breathtaking scenery. An upper-level loft provides flexible additional space and is currently enjoyed as a hobby room - an ideal spot for creative pursuits, reading, or simply escaping to a quiet retreat. At the water's edge, an additional insulated garage provides excellent storage for boats, water toys, and recreational gear, while the fantastic dock is ready for your next adventure. Enjoy desirable southerly views and the ever-changing beauty of life on the water. Warm, welcoming, beautifully maintained, and surrounded by one of Canada's most spectacular waterfront destinations, this home is designed for relaxed living, memorable gatherings, and making lasting memories. Come and experience the special feeling of this wonderful waterfront retreat - your 1000 Islands lifestyle awaits! (id:28469)

Open house

Facts & features

Property

MLS® Number
X13656134
Property Type
Single Family
Community Name
823 - Front of Escott Twp
Ownership
Freehold
Easement
Unknown
Equipment Type
Propane Tank
Features
Irregular Lot Size, Level, Carpet Free, In-law Suite
Parking Space Total
5
Rental Equipment Type
Propane Tank
Structure
Deck, Patio(s), Dock
View Type
Direct Water View
Water Front Name
St. Lawrence River
Water Front Type
Waterfront On River

Building

Bathroom Total
2
Bedrooms Above Ground
1
Bedrooms Below Ground
2
Bedrooms Total
3
Age
31 To 50 Years
Amenities
Fireplace(s)
Appliances
Central Vacuum, Dishwasher, Dryer, Freezer, Stove, Washer, Window Coverings, Refrigerator
Architectural Style
Bungalow
Basement Development
Finished
Basement Features
Walk Out
Basement Type
Full, N/a (finished), N/a
Construction Style Attachment
Detached
Cooling Type
Central Air Conditioning, Air Exchanger
Exterior Finish
Cedar Siding
Fireplace Present
Yes
Fireplace Total
1
Foundation Type
Block
Heating Fuel
Propane
Heating Type
Forced Air
Stories Total
1
Size Interior
2,000 - 2,500 Sqft
Type
House

Parking

Detached Garage
Garage

Land

Access Type
Public Road, Private Docking
Acreage
No
Sewer
Septic System
Size Frontage
101 Ft ,1 In
Size Irregular
101.1 Ft
Size Total Text
101.1 Ft|1/2 - 1.99 Acres

Utilities

Electricity
Installed
Wireless
Available

The Front of Escott Twp market

16 Active listings
$717,000 Median asking price
65% above median This home
27 days Avg. time on market
Browse all Front of Escott Twp listings →

Monthly payment estimate

$
Estimated payment per month
Mortgage amount
Total interest

Estimate only — excludes property tax, insurance and condo fees. Rates compound semi-annually as is standard for Canadian mortgages.

Cost of ownership

Est. monthly payment
$5,225/mo
Ontario land transfer tax
$20,075 one-time

Payment assumes 20% down over 25 years. First-time buyers may get up to $4,000 back on land transfer tax.

Rooms

Basement

  • Other 2.01 m x 2.23 m
  • Utility Room 3.66 m x 2.84 m
  • Bedroom 2 3.87 m x 3.12 m
  • Bedroom 3 4.5 m x 5.19 m
  • Bathroom 3.63 m x 5.29 m
  • Laundry Room 1.4 m x 3.55 m

Main Level

  • Foyer 2.31 m x 1.98 m
  • Kitchen 4.24 m x 5.68 m
  • Dining Room 3.85 m x 4.67 m
  • Living Room 4.74 m x 5.6 m
  • Primary Bedroom 3.34 m x 3.58 m
  • Bathroom 3.34 m x 2.39 m

Location

59 Kerry Point Road, Leeds And The Thousand Islands, Ontario K0E 1R0  ·  Get directions

Want first look at new Front of Escott Twp homes in this price range?

Create a free account