59 Oak Haven Lane Frontenac, Ontario K0H 2V0

$499,000
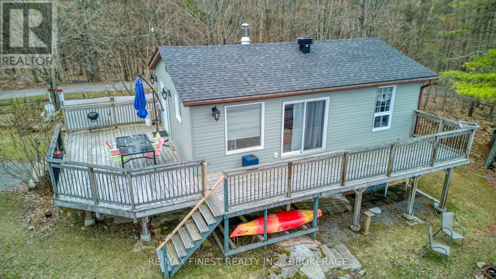
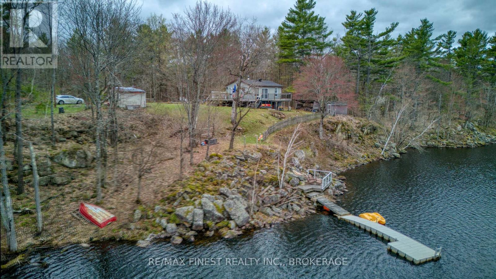
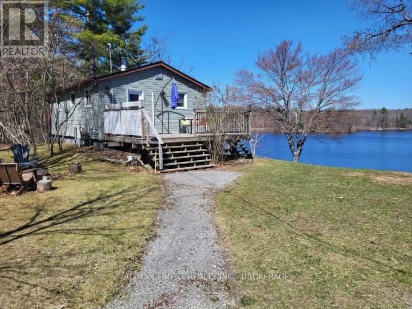
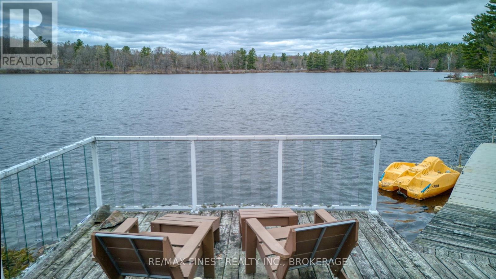
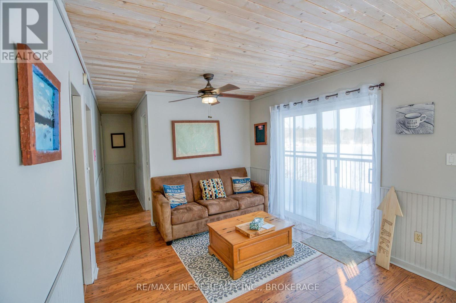
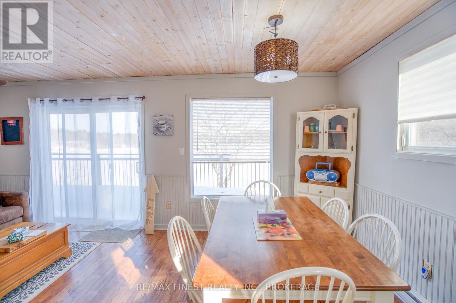
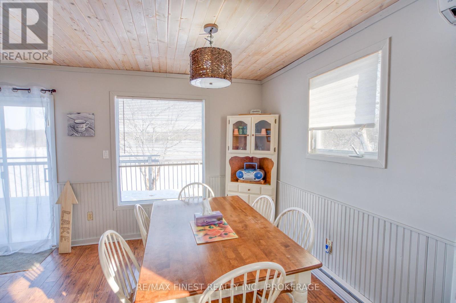
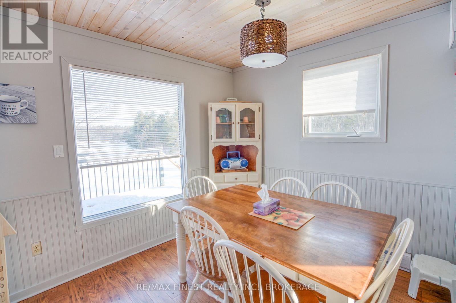
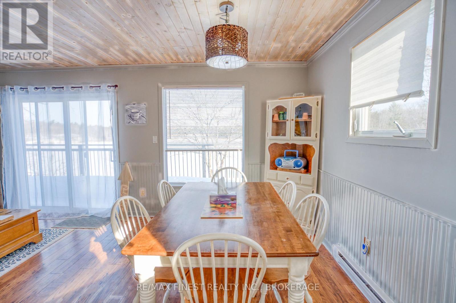
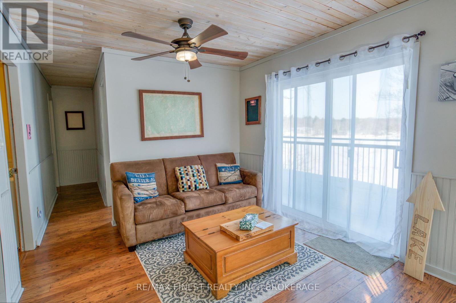
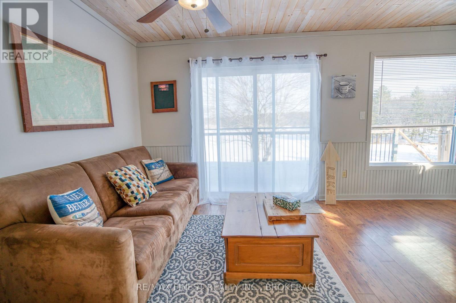
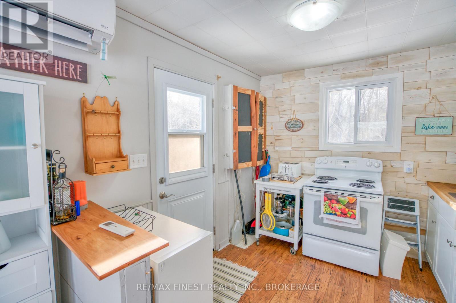
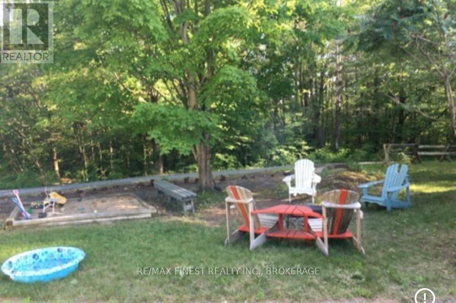
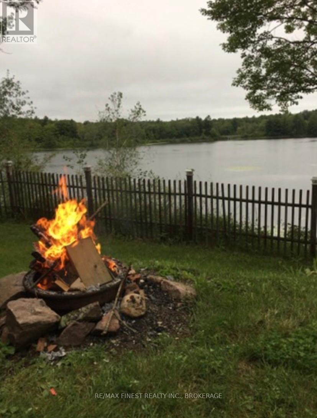
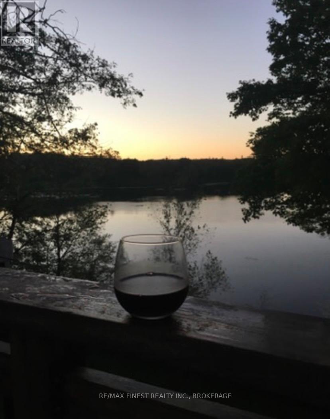
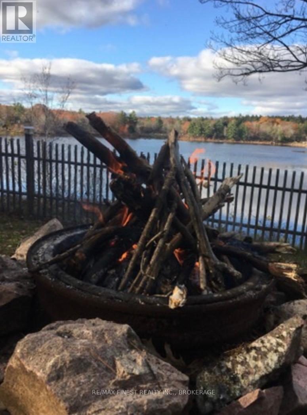
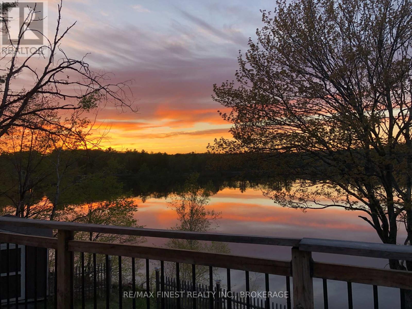
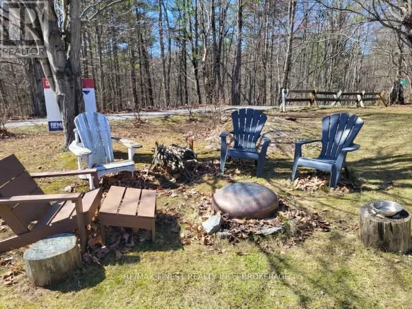
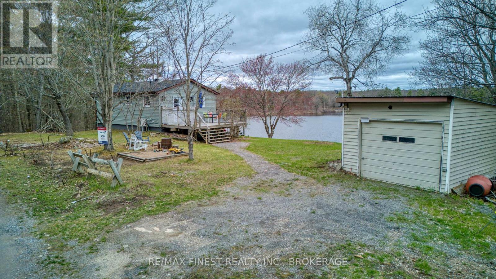
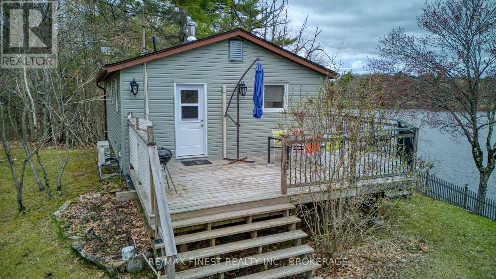
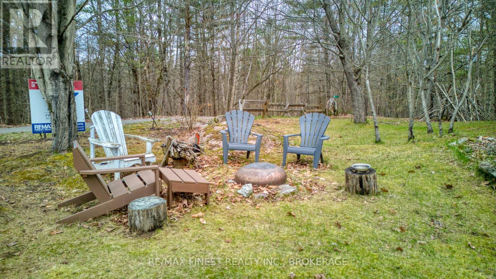
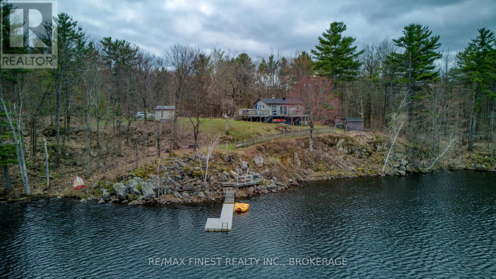
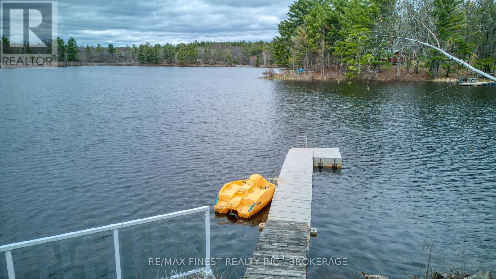
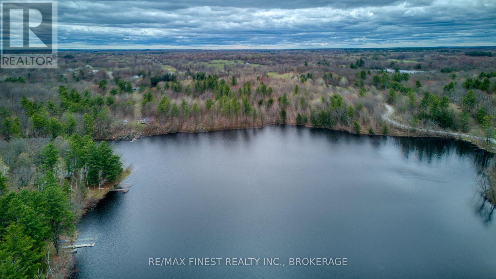
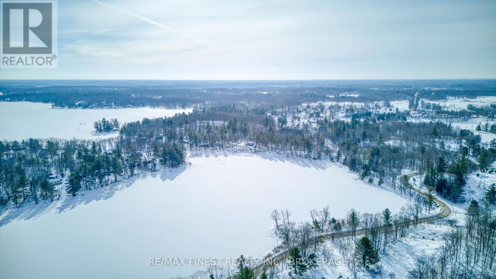
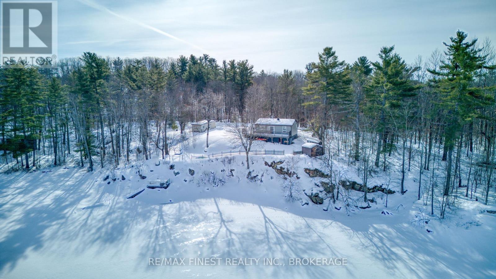
If privacy, quiet water, and direct boating access into Bobs Lake are high on your list, this 4-season cottage on Little Bobs Lake deserves your attention. With an impressive 302 feet of waterfront and mature tree buffers from neighbouring properties, this setting offers a rare sense of space and seclusion. Located on a private cottage road shared by only six properties, it's the kind of peaceful environment buyers search for but seldom find. Little Bobs Lake offers a quieter atmosphere with excellent fishing for bass, crappie, and pan fish - ideal for early morning casts and relaxed summer days. From your dock, it's a short boat ride into Bobs Lake, giving you access to extended boating while still enjoying the calm charm of a smaller lake setting. A boat can be comfortably kept at the dock, and the waterfront provides enjoyable swimming during the warmer months. The cottage itself offers a welcoming, classic cottage feel - simple, comfortable, and easy to enjoy. An expansive deck overlooks the lake, while the lakeside firepit creates the perfect setting for sunset views and evening gatherings. Designed for four-season use with a well and septic system, plus a heat pump providing both heating and air conditioning, this property is ready to be enjoyed year-round. Easily accessible and located just 10 minutes from the Village of Sharbot Lake, you'll enjoy convenient access to amenities while still embracing the privacy and tranquility of cottage life. A great opportunity if you are seeking space, quiet water, and connection to one of the area's most desirable lake systems. (id:28469)
Property Details
| MLS® Number | X12853972 |
| Property Type | Single Family |
| Community Name | 47 - Frontenac South |
| Community Features | Fishing |
| Easement | Unknown |
| Features | Carpet Free |
| Parking Space Total | 3 |
| Structure | Deck, Dock |
| View Type | Lake View, Direct Water View |
| Water Front Name | Bobs Lake |
| Water Front Type | Waterfront On Lake |
Building
| Bathroom Total | 1 |
| Bedrooms Above Ground | 3 |
| Bedrooms Total | 3 |
| Age | 31 To 50 Years |
| Appliances | Water Heater, All, Furniture |
| Architectural Style | Bungalow |
| Basement Features | Walk Out |
| Basement Type | N/a |
| Construction Style Attachment | Detached |
| Exterior Finish | Vinyl Siding |
| Foundation Type | Block |
| Heating Fuel | Other |
| Heating Type | Baseboard Heaters, Heat Pump |
| Stories Total | 1 |
| Size Interior | 0 - 699 Sqft |
| Type | House |
| Utility Water | Drilled Well |
Parking
| Detached Garage | |
| Garage |
Land
| Access Type | Private Road, Private Docking |
| Acreage | No |
| Sewer | Septic System |
| Size Depth | 136 Ft |
| Size Frontage | 302 Ft |
| Size Irregular | 302 X 136 Ft |
| Size Total Text | 302 X 136 Ft|1/2 - 1.99 Acres |
| Surface Water | Lake/pond |
| Zoning Description | Rs |
Rooms
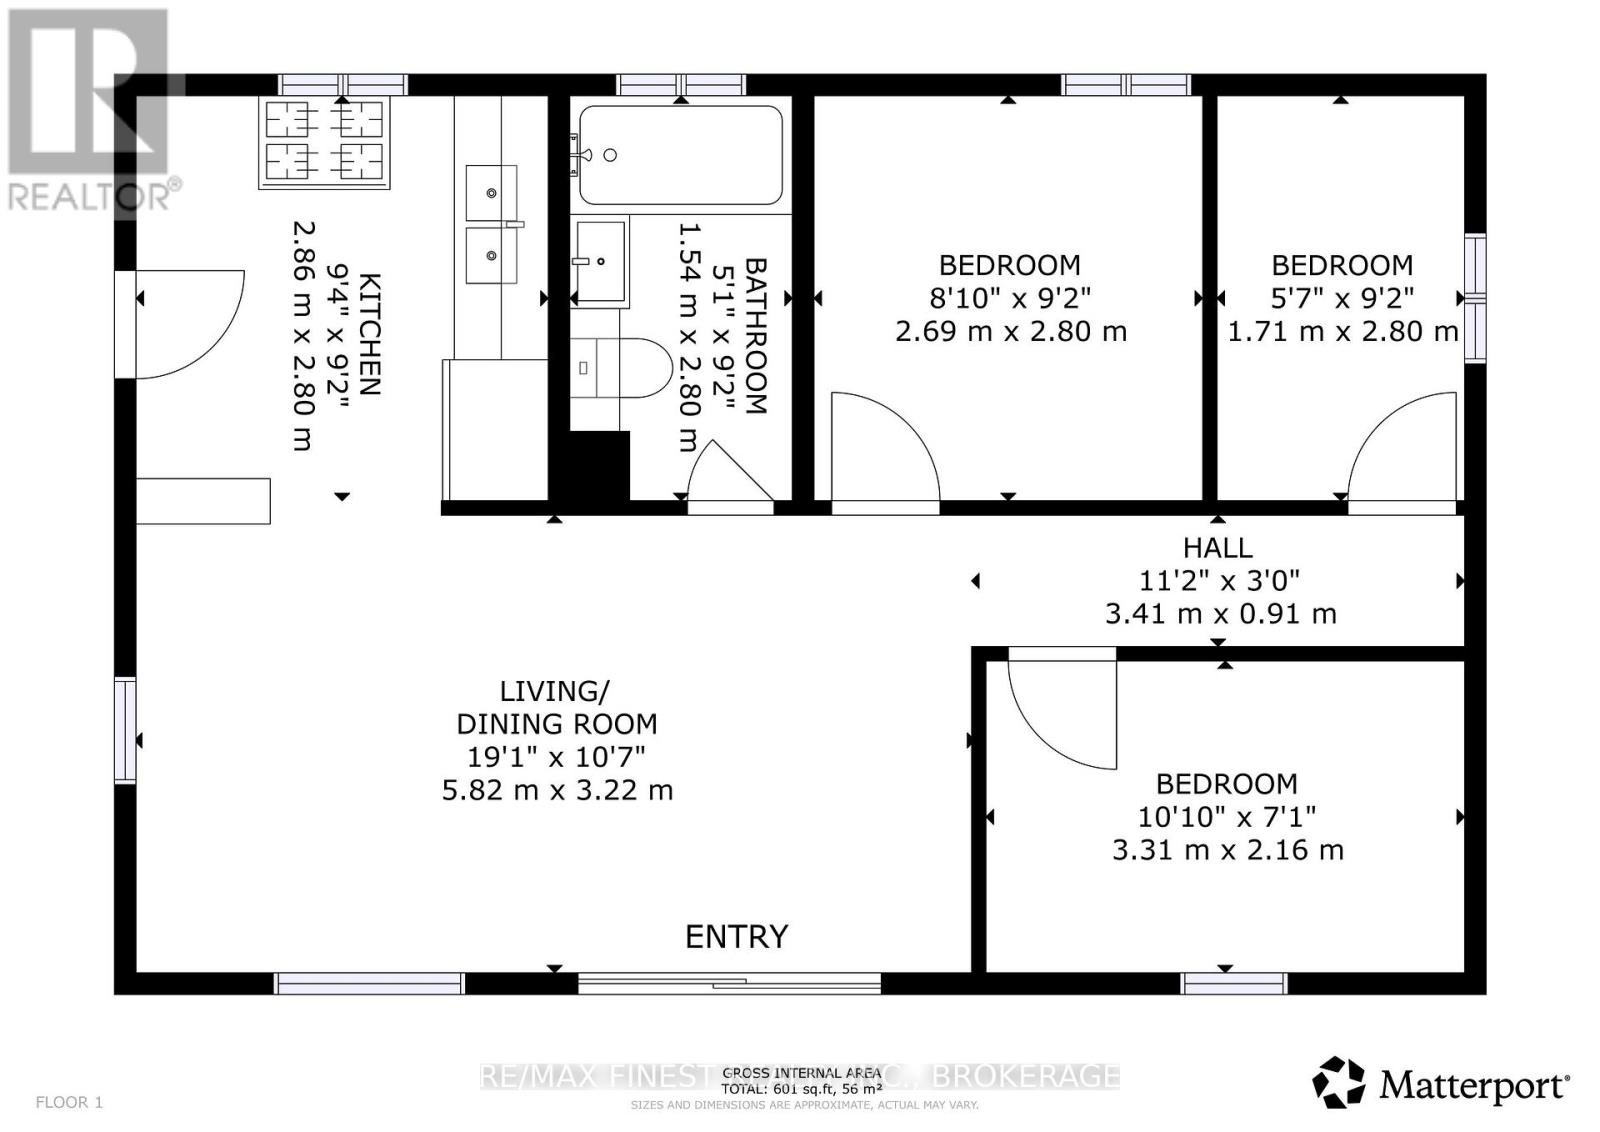
| Level | Type | Length | Width | Dimensions |
|---|---|---|---|---|
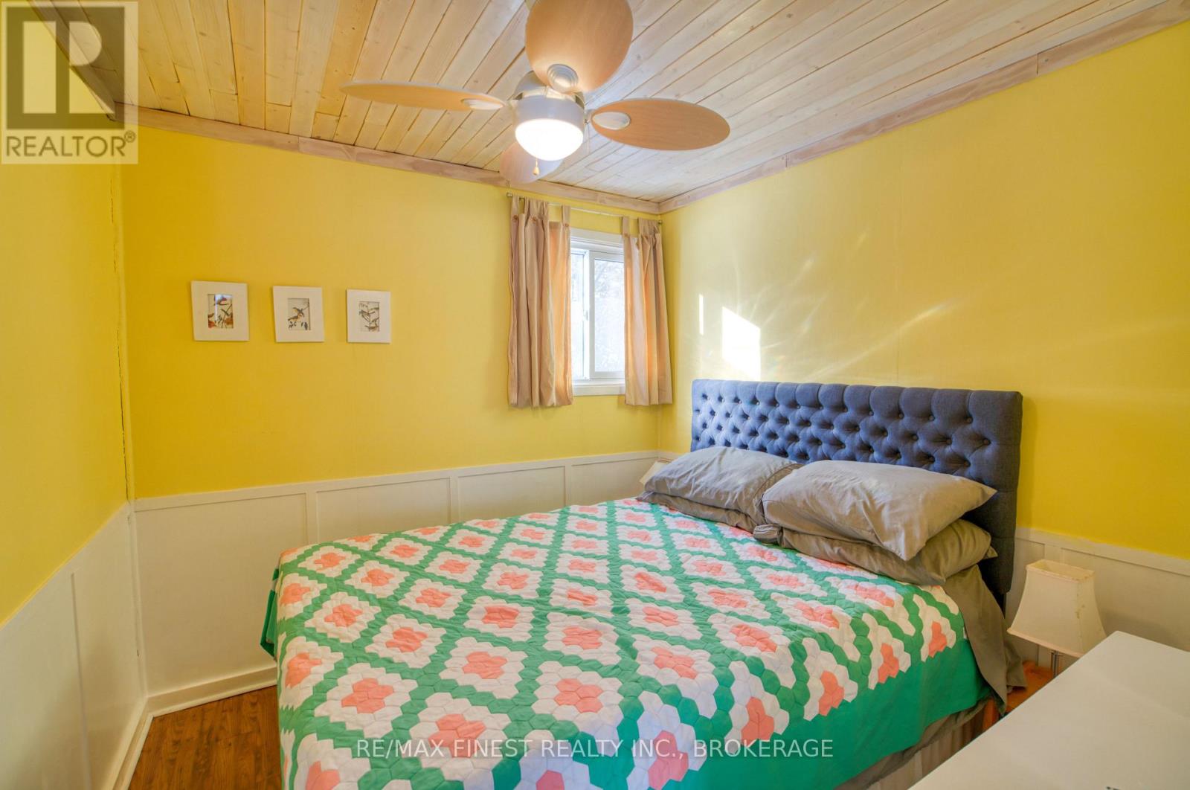
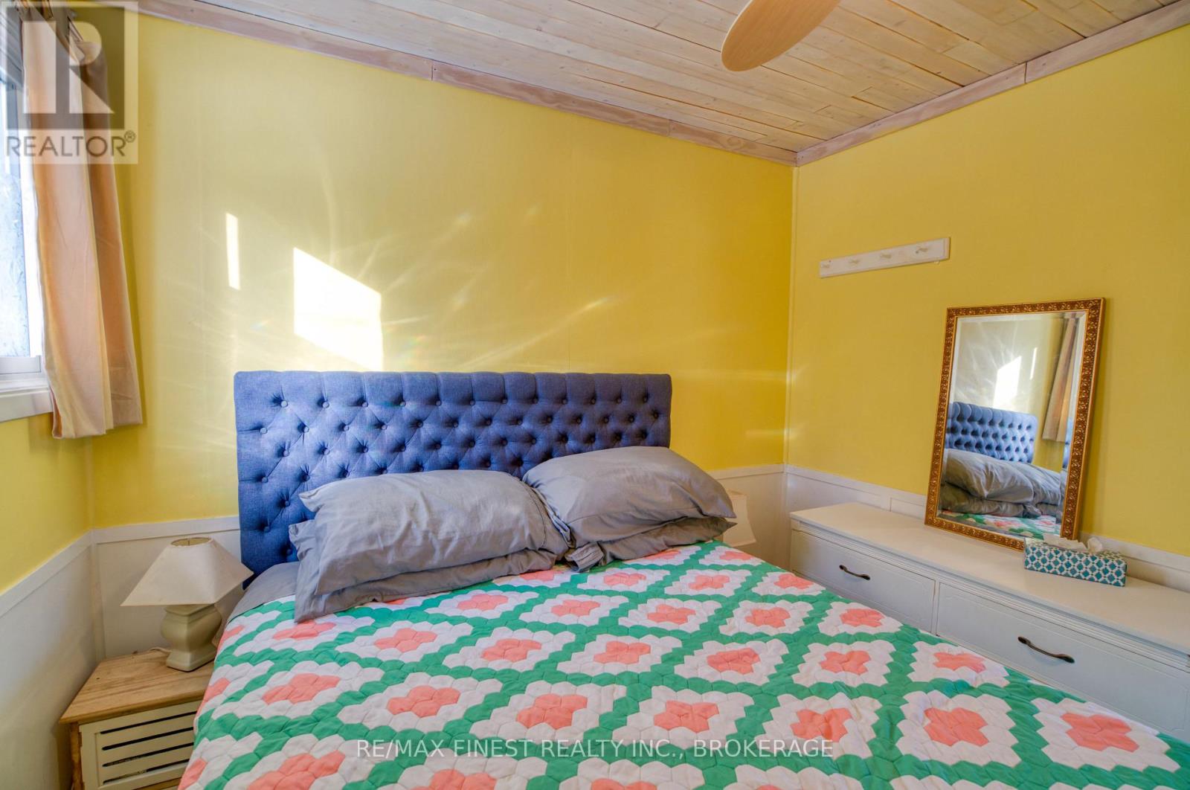
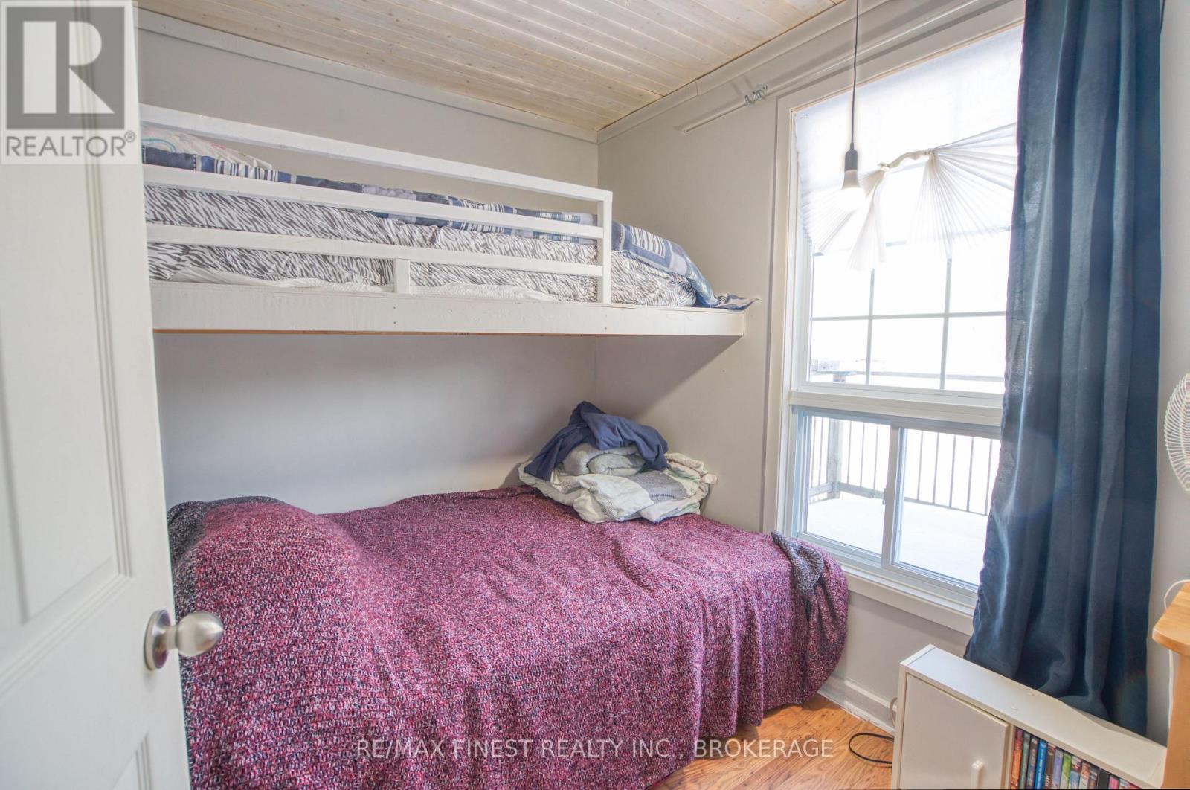
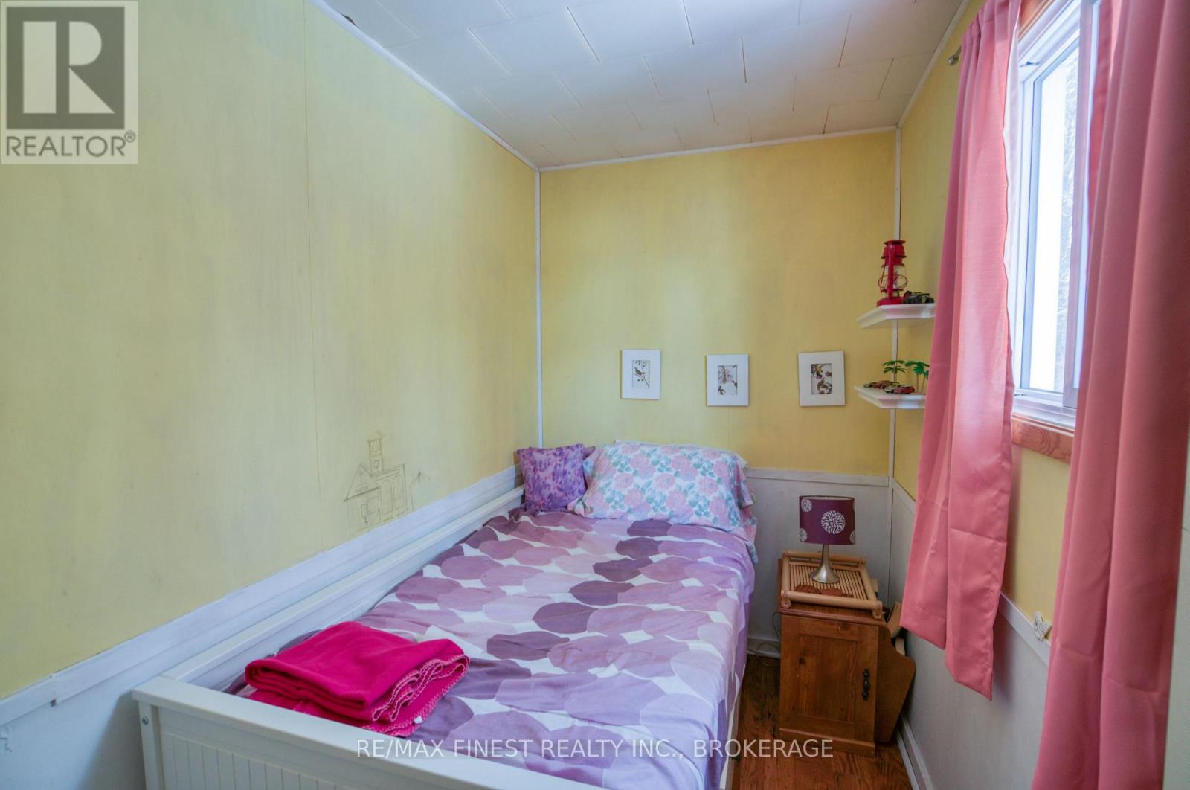
| Main Level | Primary Bedroom | 2.8 m | 2.5 m | 2.8 m x 2.5 m |
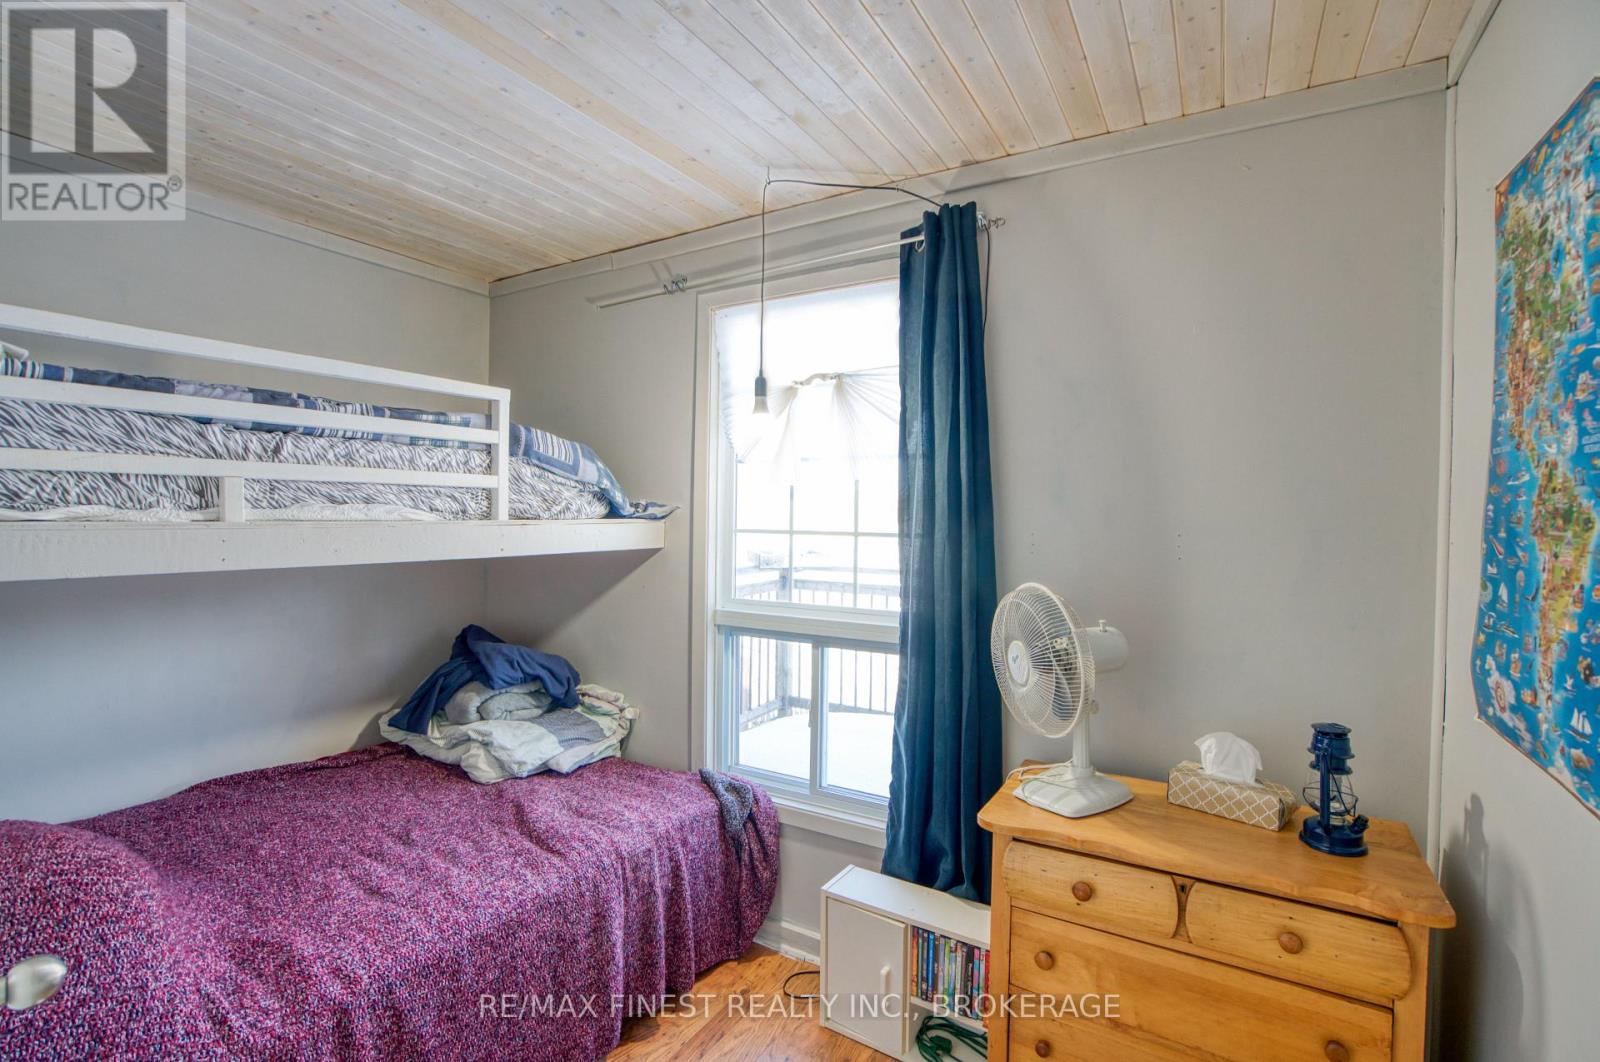
| Main Level | Bedroom 2 | 3.2 m | 2.1 m | 3.2 m x 2.1 m |
| Main Level | Bedroom 3 | 2.8 m | 1.7 m | 2.8 m x 1.7 m |
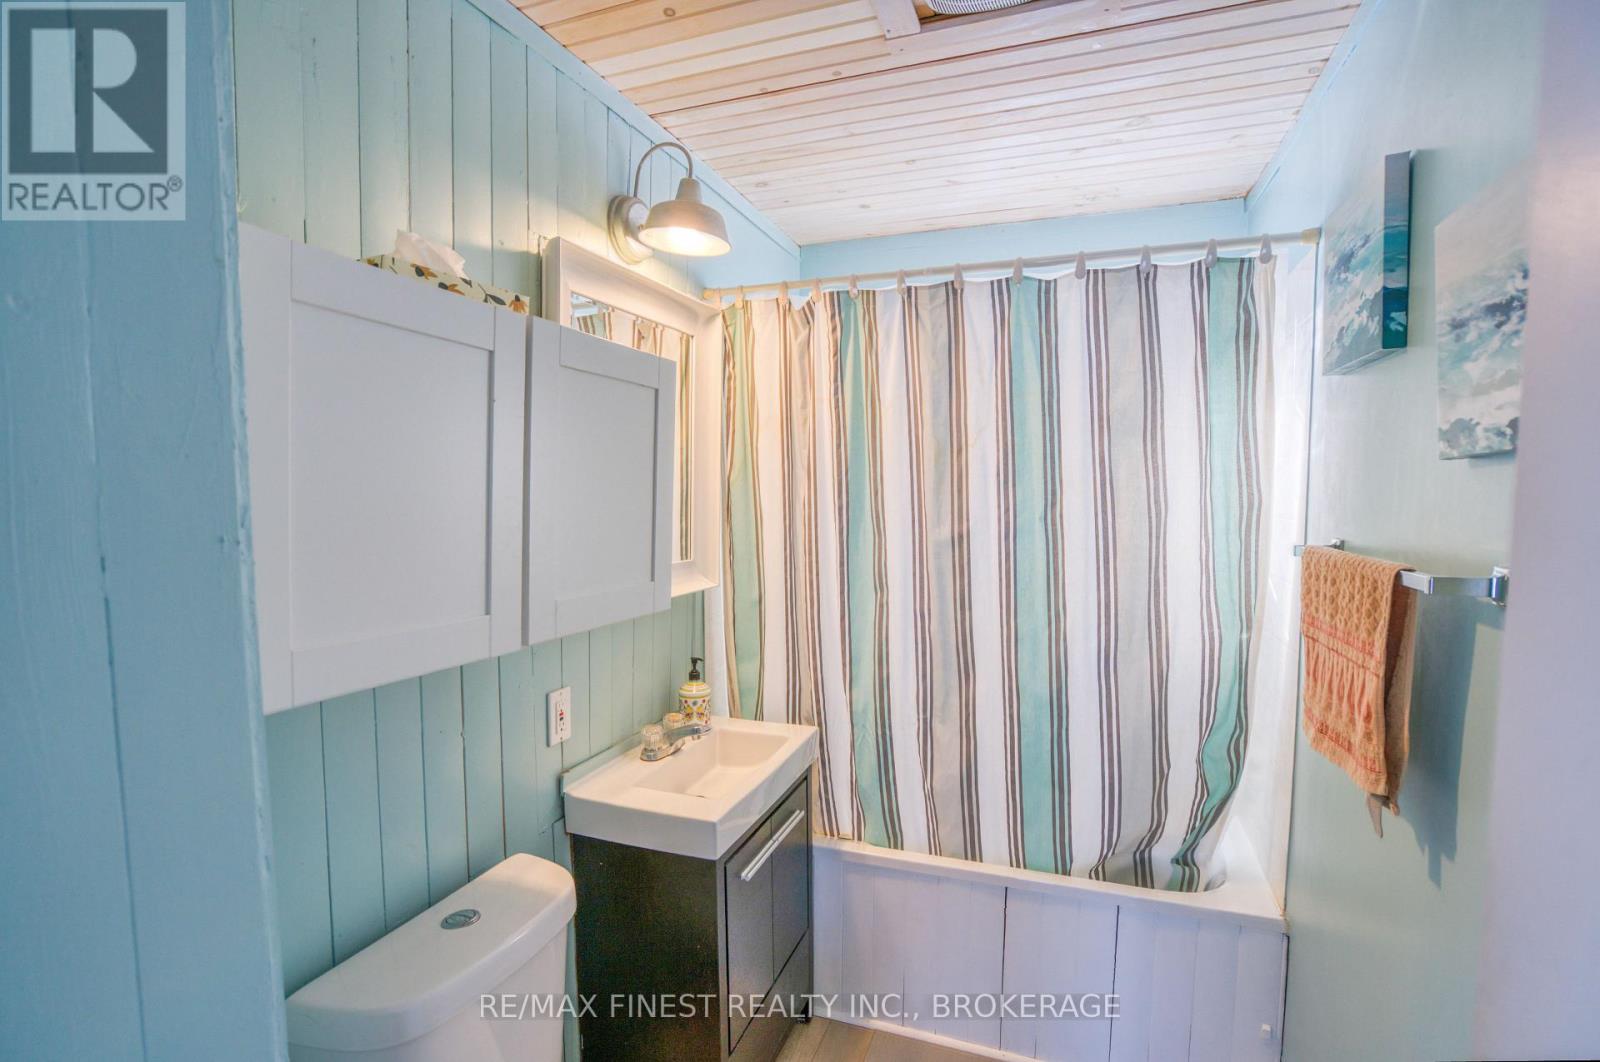
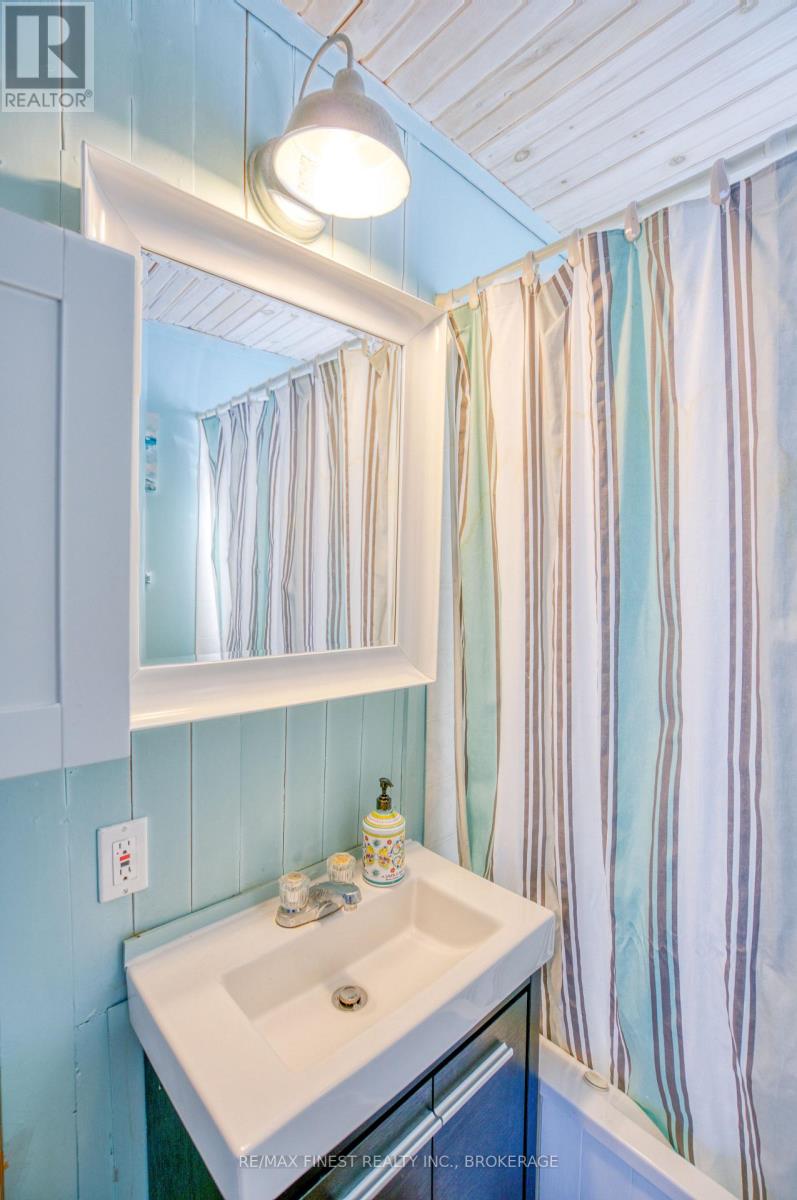
| Main Level | Bathroom | 2.2 m | 1.5 m | 2.2 m x 1.5 m |
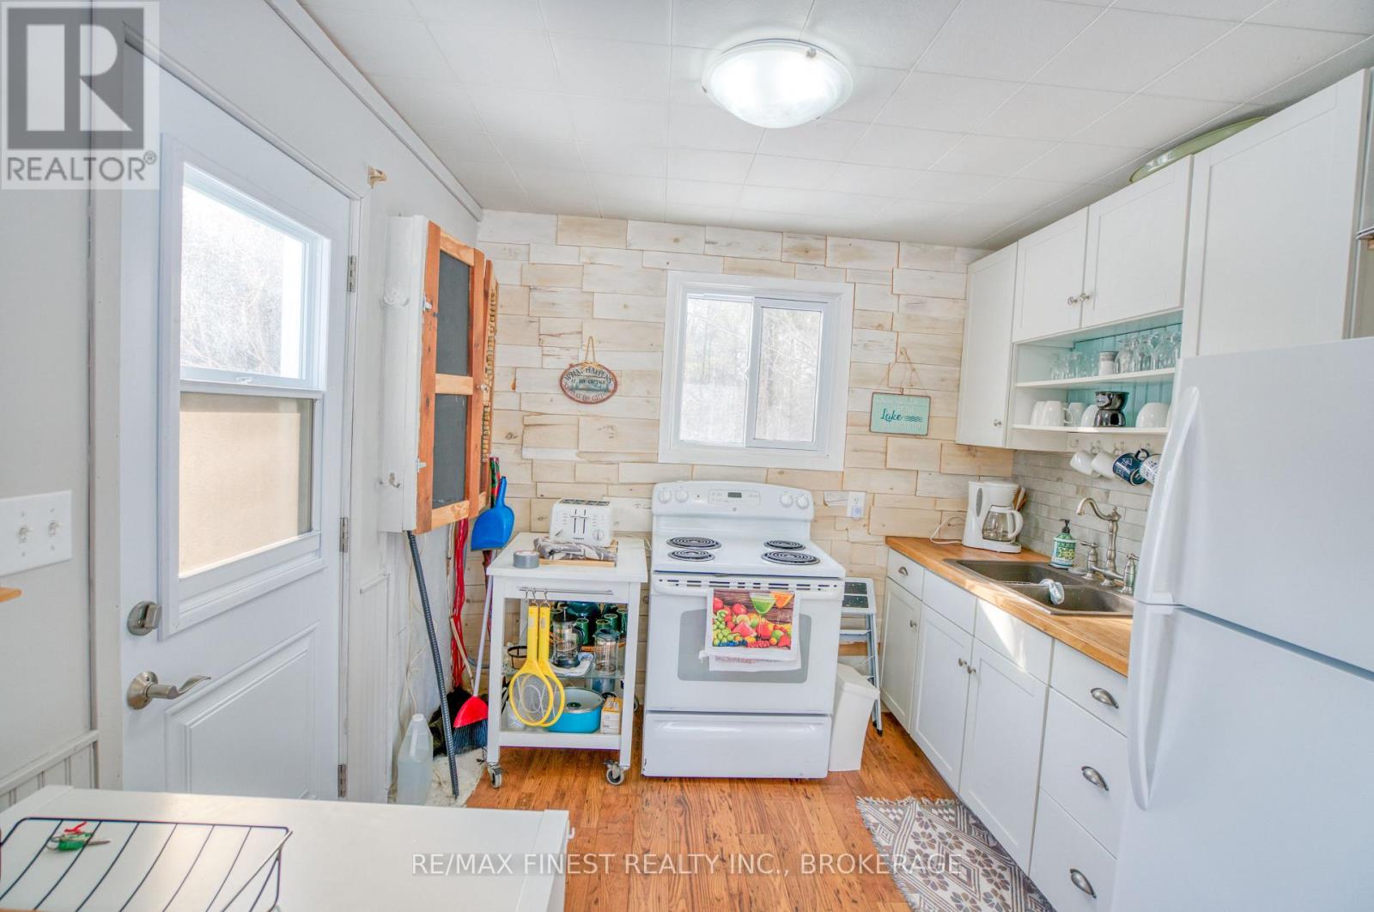
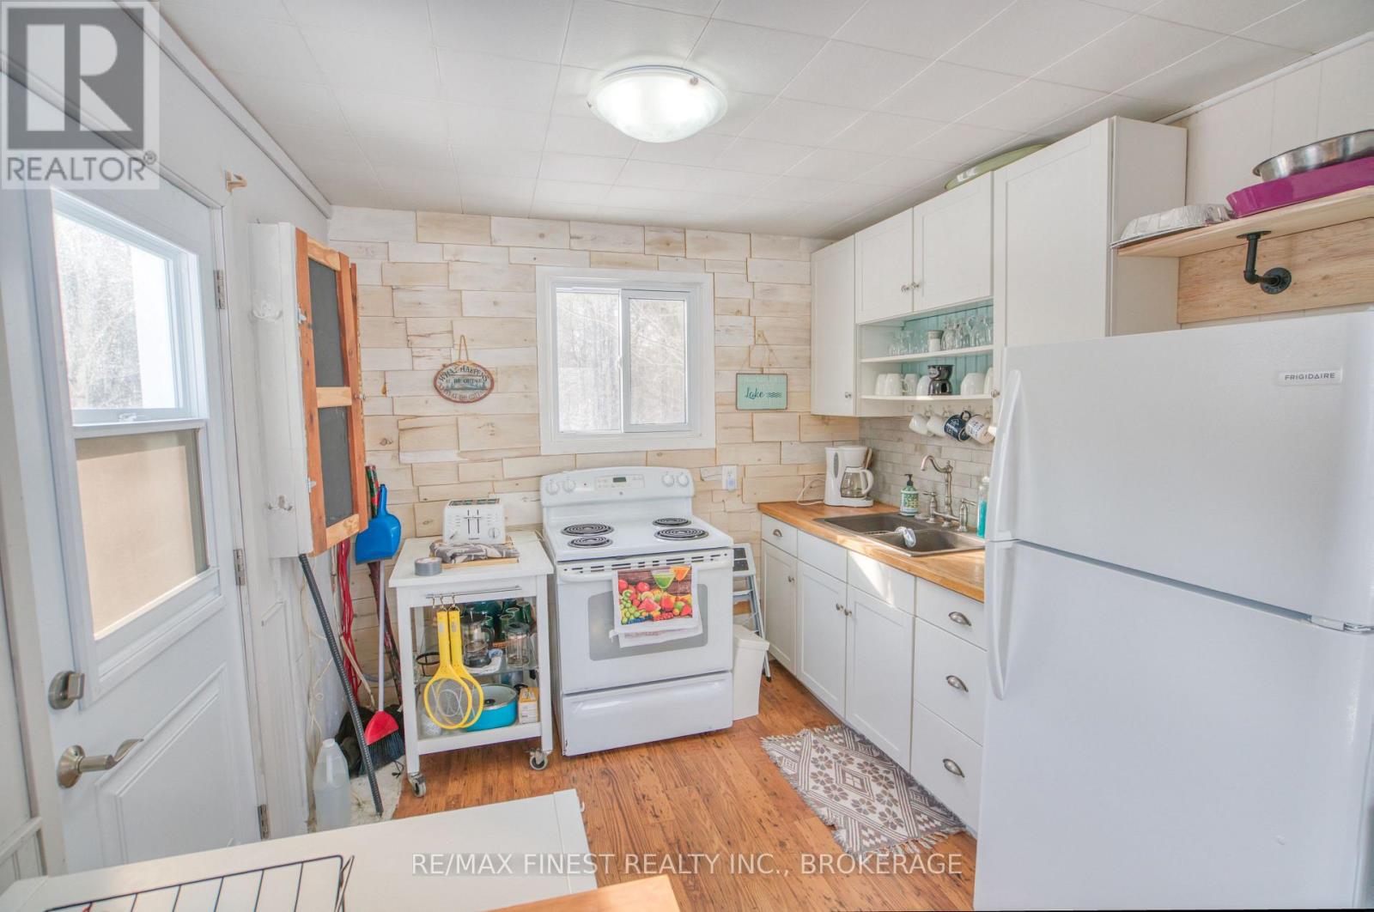
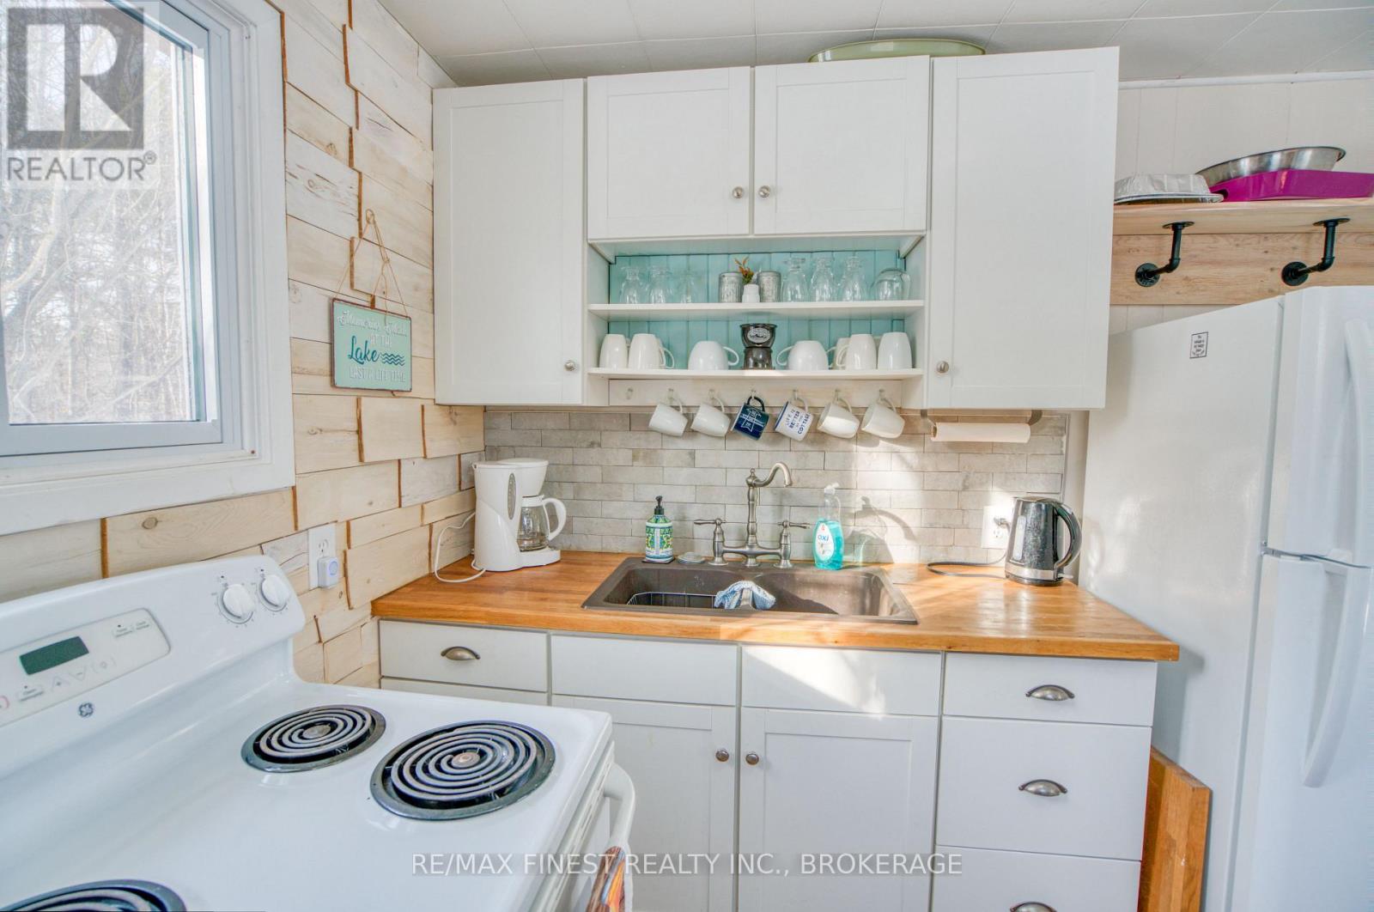
| Main Level | Kitchen | 2.8 m | 2.8 m | 2.8 m x 2.8 m |
| Main Level | Living Room | 3.6 m | 3 m | 3.6 m x 3 m |
| Main Level | Dining Room | 3 m | 1.8 m | 3 m x 1.8 m |
Utilities
| Electricity | Installed |
| Wireless | Available |
| Electricity Connected | Connected |
Contact Us
Contact us for more information
Joel Gray
Broker
14253 Road 38
Sharbot Lake, Ontario K0H 2P0
(613) 640-7377

The trademarks REALTOR®, REALTORS®, and the REALTOR® logo are controlled by The Canadian Real Estate Association (CREA) and identify real estate professionals who are members of CREA. The trademarks MLS®, Multiple Listing Service® and the associated logos are owned by The Canadian Real Estate Association (CREA) and identify the quality of services provided by real estate professionals who are members of CREA. The trademark DDF® is owned by The Canadian Real Estate Association (CREA) and identifies CREA's Data Distribution Facility (DDF®)
May 26 2026 06:51:23
Kingston & Area Real Estate Association
RE/MAX Finest Realty Inc., Brokerage