

591 Laurin Street
About this home
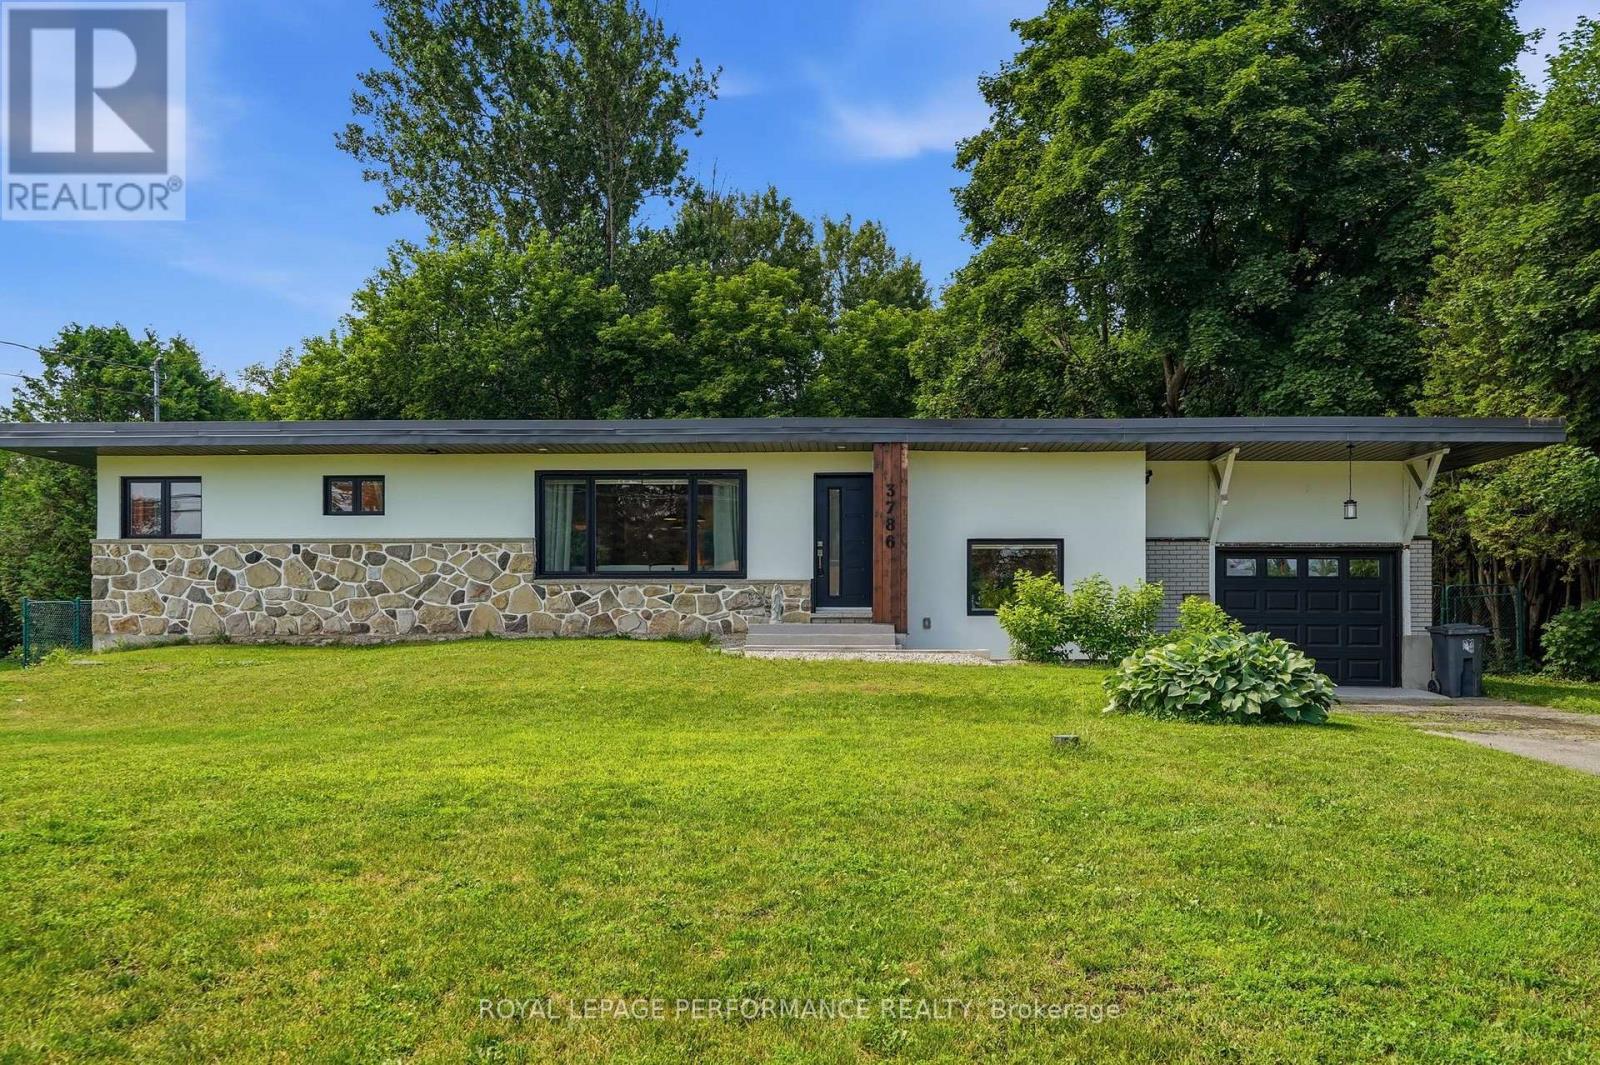
Welcome to 591 Laurin Street in Hawkesbury! Pefectly located just a minute walk to the hospital and close to all your daily needs. This spacious and well-maintained home offers 3 generous bedrooms and 3 bathrooms, providing plenty of room for the entire family. The bright and functional layout features comfortable living spaces, ideal for both everyday living and entertaining.Situated on a large lot, the property boasts a spacious backyard and an attached double garage with convenient direct access to the basement. The unfinished basement offers excellent future potential with plumbing rough-ins already in place for an additional bathroom, making it easy to customize the space to suit your needs.Located in a desirable neighbourhood close to schools, parks, shopping, and amenities, this property combines space, comfort, and future possibilities. A fantastic opportunity for growing families or anyone looking for a quality home in Hawkesbury. (id:28469)
Facts & features
Property
- MLS® Number
- X13442232
- Property Type
- Single Family
- Community Name
- 612 - Hawkesbury
- Ownership
- Freehold
- Parking Space Total
- 6
Building
- Bathroom Total
- 2
- Bedrooms Above Ground
- 3
- Bedrooms Total
- 3
- Appliances
- Water Heater
- Basement Development
- Unfinished
- Basement Features
- Walk-up
- Basement Type
- N/a (unfinished), N/a
- Construction Style Attachment
- Detached
- Cooling Type
- None
- Exterior Finish
- Brick
- Fireplace Present
- Yes
- Fireplace Total
- 1
- Fireplace Type
- Insert
- Foundation Type
- Concrete
- Half Bath Total
- 1
- Heating Fuel
- Electric, Wood
- Heating Type
- Baseboard Heaters
- Stories Total
- 2
- Size Interior
- 2,000 - 2,500 Sqft
- Type
- House
- Utility Water
- Municipal Water
Parking
- Attached Garage
- —
- Garage
- —
- Tandem
- —
Land
- Acreage
- No
- Sewer
- Sanitary Sewer
- Size Depth
- 126 Ft ,6 In
- Size Frontage
- 72 Ft ,8 In
- Size Irregular
- 72.7 X 126.5 Ft
- Size Total Text
- 72.7 X 126.5 Ft
- Zoning Description
- Residential
Monthly payment estimate
- Mortgage amount
- —
- Total interest
- —
Down payments under 20% typically require mortgage default insurance (CMHC), which is not included in this estimate.
Estimate only — excludes property tax, insurance and condo fees. Rates compound semi-annually as is standard for Canadian mortgages.
Location
591 Laurin Street, Hawkesbury, Ontario K6A 3G6 · Get directions
The trademarks REALTOR®, REALTORS®, and the REALTOR® logo are controlled by The Canadian Real Estate Association (CREA) and identify real estate professionals who are members of CREA. The trademarks MLS®, Multiple Listing Service® and the associated logos are owned by The Canadian Real Estate Association (CREA) and identify the quality of services provided by real estate professionals who are members of CREA. The trademark DDF® is owned by The Canadian Real Estate Association (CREA) and identifies CREA's Data Distribution Facility (DDF®)
June 19 2026 01:25:16
Ottawa Real Estate Board
RE/MAX Hallmark Realty Group