For Sale Single Family

597 Christie Lake Road

$945,000 Est. $4,184/mo ↓

Tay Valley, Ontario K7H 3C6

4 Bedrooms
3 Bathrooms
1,500 - 2,000 sqft Interior
8 Parking spaces
465.4 X 1000 Ft, 10 - 24.99 Acres Lot size
1 day ago Listed
Virtual tour Bungalow Fireplace Central Air Conditioning Forced Air Waterfront On River Acreage Finished basement

About this home

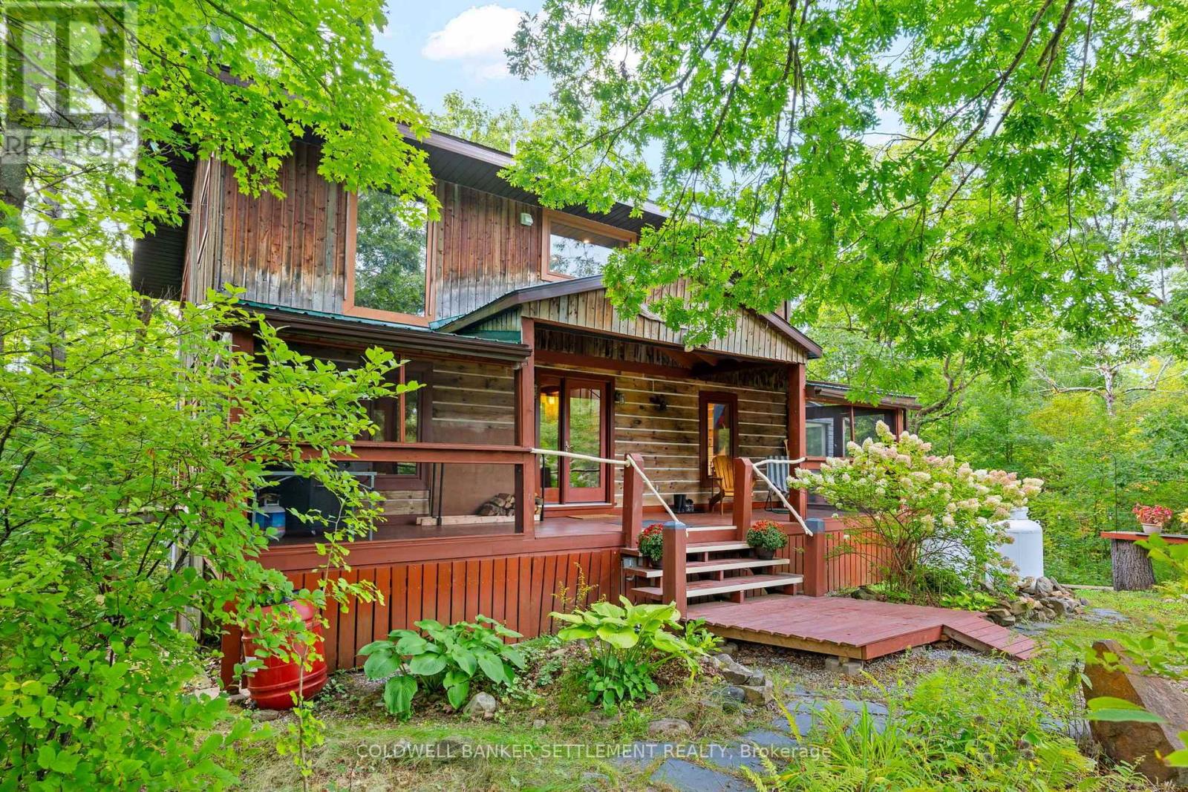
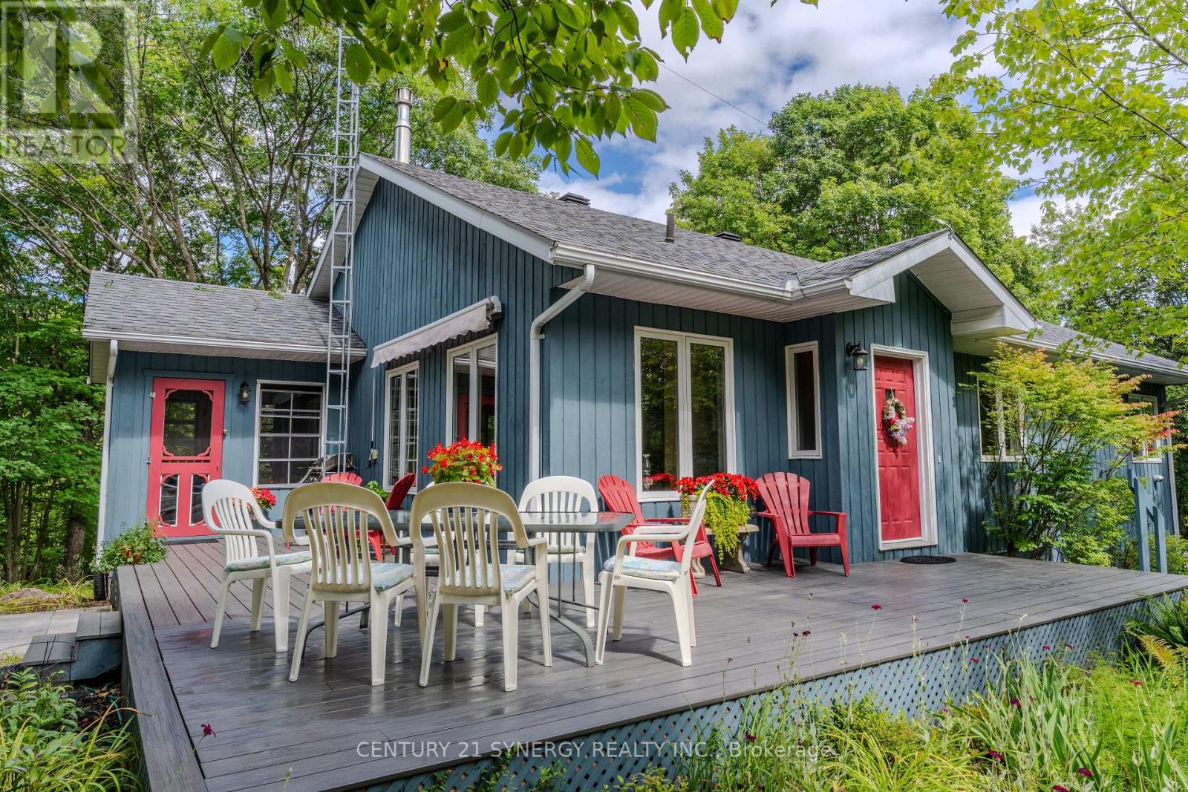
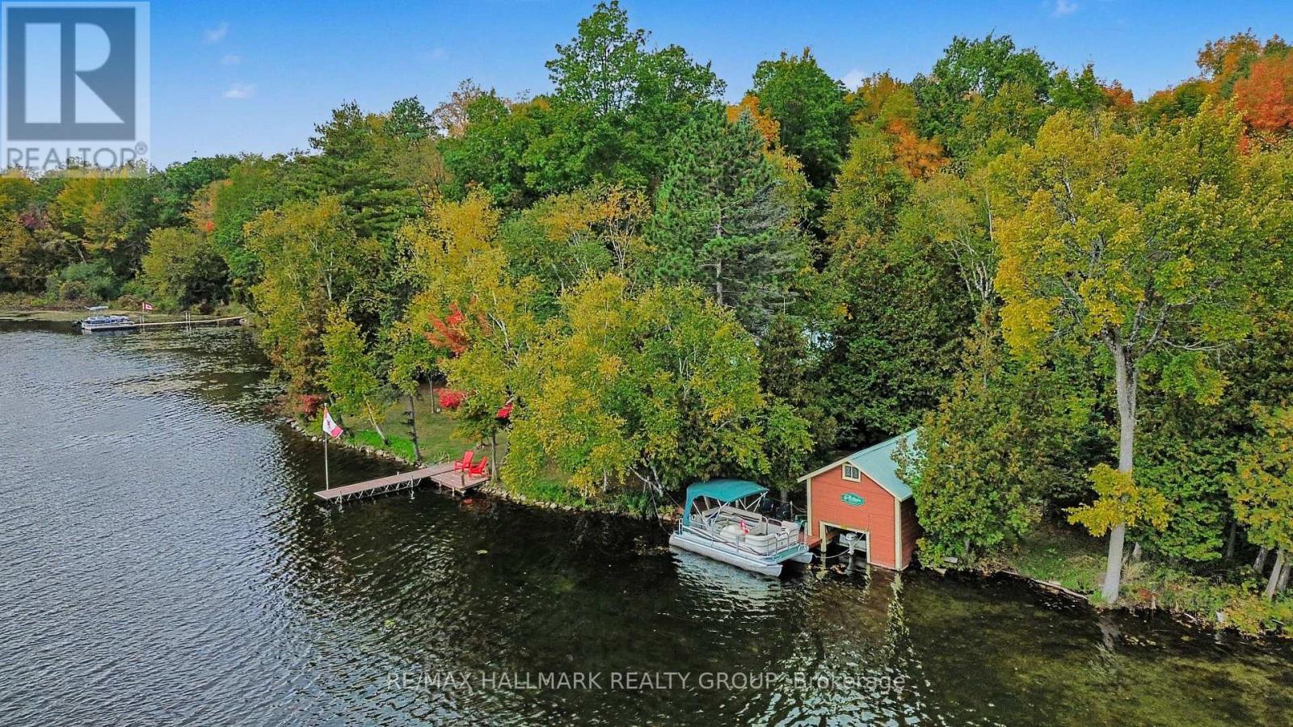
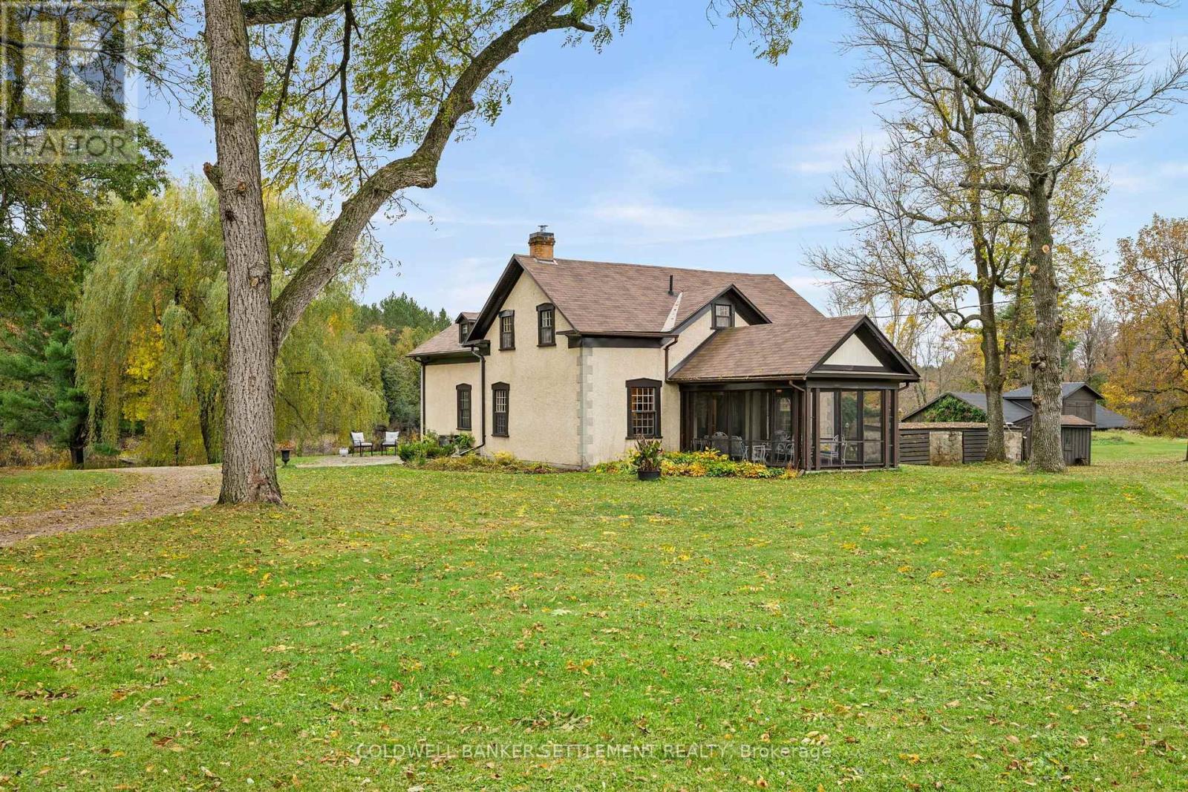
Escape to paradise on 12 private acres along the pristine Tay River, just minutes from downtown Perth. This exceptional waterfront bungalow offers a total of 4 bedrooms and 3 full baths, perfectly designed for family living and effortless entertaining. The bright main floor features a spacious kitchen with abundant storage, formal dining room adjacent to the kitchen, a formal living room anchored by a cozy fireplace, and a walkout to a scenic deck overlooking the grounds. The primary suite serves as your personal retreat with a private ensuite bath and generous walk-in closet, alongside two additional main-floor bedrooms. The fully finished walkout lower level doubles your living space, showcasing a large family room with a wood-burning fireplace, a dedicated games room, guest bedroom and bath, hobby room ', a laundry room, storage and a bright enclosed sunroom that leads directly outdoors. Outside, follow the cleared path straight down to the water's edge for kayaking, fishing, or relaxing by the river. Complete with a 2-car attached garage, lush garden beds, and unmatched privacy, this peaceful sanctuary offers the ultimate rural lifestyle close to town amenities. (id:28469)

Facts & features

Property

MLS® Number
X13621726
Property Type
Single Family
Community Name
906 - Bathurst/Burgess & Sherbrooke (Bathurst) Twp
Ownership
Freehold
Amenities Near By
Park
Community Features
School Bus
Easement
Unknown, None
Features
Wooded Area
Parking Space Total
8
Structure
Deck
Water Front Name
Tay River
Water Front Type
Waterfront On River

Building

Bathroom Total
3
Bedrooms Above Ground
3
Bedrooms Below Ground
1
Bedrooms Total
4
Amenities
Fireplace(s)
Appliances
Water Treatment, Dishwasher, Dryer, Hood Fan, Microwave, Stove, Washer, Refrigerator
Architectural Style
Bungalow
Basement Development
Finished
Basement Type
Full (finished)
Construction Style Attachment
Detached
Cooling Type
Central Air Conditioning
Exterior Finish
Brick
Fireplace Present
Yes
Fireplace Total
2
Foundation Type
Block
Heating Fuel
Propane
Heating Type
Forced Air
Stories Total
1
Size Interior
1,500 - 2,000 Sqft
Type
House
Utility Water
Drilled Well

Parking

Attached Garage
Garage

Land

Access Type
Public Road
Acreage
Yes
Land Amenities
Park
Sewer
Septic System
Size Depth
1000 Ft
Size Frontage
465 Ft ,4 In
Size Irregular
465.4 X 1000 Ft
Size Total Text
465.4 X 1000 Ft|10 - 24.99 Acres
Surface Water
River/stream
Zoning Description
Residential

The Bathurst/Burgess & Sherbrooke (Bathurst) Twp market

53 Active listings
$349,900 Median asking price
170% above median This home
42 days Avg. time on market
Browse all Bathurst/Burgess & Sherbrooke (Bathurst) Twp listings →

Monthly payment estimate

$
Estimated payment per month
Mortgage amount
Total interest

Estimate only — excludes property tax, insurance and condo fees. Rates compound semi-annually as is standard for Canadian mortgages.

Cost of ownership

Est. monthly payment
$4,184/mo
Ontario land transfer tax
$15,375 one-time

Payment assumes 20% down over 25 years. First-time buyers may get up to $4,000 back on land transfer tax.

Rooms

Lower Level

  • Bathroom 2.15 m x 2.74 m
  • Bedroom 4 4.14 m x 4.69 m
  • Family Room 7.4 m x 4.95 m
  • Laundry Room 3.7 m x 4.48 m
  • Den 3.44 m x 4 m
  • Recreational, Games Room 6.24 m x 4.6 m
  • Utility Room 1.46 m x 1.51 m
  • Other 5.35 m x 1.59 m
  • Furnace 3.52 m x 4.97 m

Main Level

  • Foyer 4.47 m x 1.68 m
  • Kitchen 3.44 m x 5.82 m
  • Sunroom 3.11 m x 5.51 m
  • Dining Room 4.56 m x 3.5 m
  • Living Room 6.53 m x 4.85 m
  • Primary Bedroom 4.9 m x 5.03 m
  • Bathroom 2.77 m x 2.21 m
  • Bedroom 2 3.79 m x 3.45 m
  • Bathroom 1.87 m x 3.54 m
  • Bedroom 3 4.2 m x 3.45 m

Location

597 Christie Lake Road, Tay Valley, Ontario K7H 3C6  ·  Get directions

Want first look at new Bathurst/Burgess & Sherbrooke (Bathurst) Twp homes in this price range?

Create a free account
