For Sale Single Family
MLS® X13598146

6 - 228 Harriot Private

$378,000 + $597.48 monthly maintenance
Ottawa, Ontario K1T 3C8
3 Bedrooms
2 Bathrooms
1,200 - 1,399 sqft Interior
2 Parking spaces
Fireplace None Baseboard Heaters

About this home

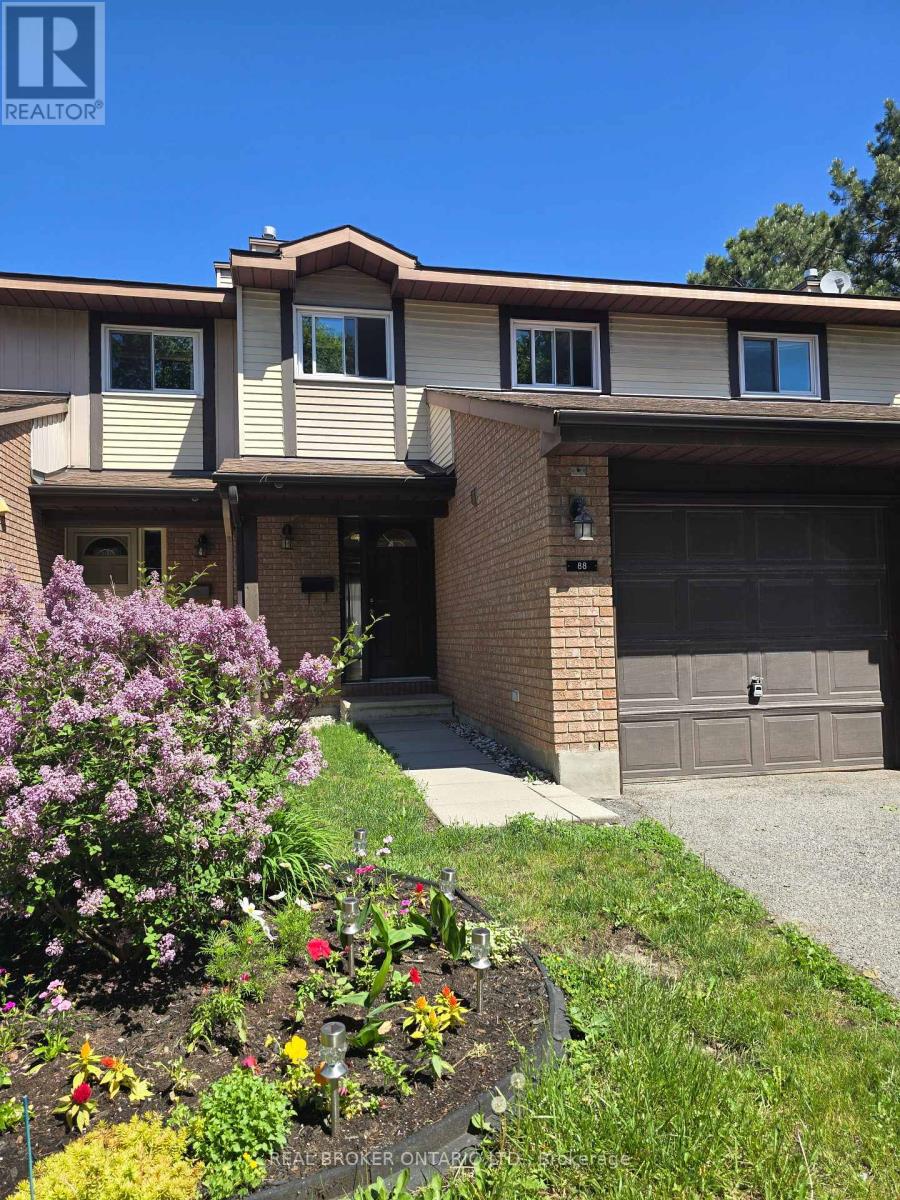
INCREDIBLY PRICED - DONT MISS THIS OPPORTUNITY! Welcome to 228 Harriot Private, a charming three-bedroom condo townhouse located in the desirable Hunt Club community. This inviting home features a bright and functional layout with several thoughtful updates throughout. The bright and welcoming living room flows beautifully into the dining area, creating a comfortable space for everyday living and entertaining. The living room, dining room, and kitchen have been freshly painted, while new vinyl flooring extends through the living room, dining room, and hallway, adding a clean and modern feel throughout the main level. The upgraded kitchen includes new ceramic flooring, a new backsplash, and an additional custom countertop beside the cabinetry, creating a convenient bar-style seating area. New light fixtures add a fresh and modern touch to the space. One of the bathrooms has also been enhanced with a beautiful custom-made mirror and an updated vanity countertop .The finished basement offers a cozy and versatile additional living space, perfect for a family room, home office, entertainment area, or relaxing retreat. Conveniently located close to the community centre , schools, parks, shopping, public transit, and other essential amenities, this home is an excellent opportunity for first-time buyers, families, or investors. Move in and make it your own! (id:28469)

Virtual tour

Facts & features

Property

MLS® Number
X13598146
Property Type
Single Family
Community Name
3806 - Hunt Club Park/Greenboro
Ownership
Condominium/strata
Community Features
Pets Allowed With Restrictions
Parking Space Total
2

Building

Bathroom Total
2
Bedrooms Above Ground
3
Bedrooms Total
3
Age
31 To 50 Years
Amenities
Fireplace(s)
Appliances
Water Heater, Dishwasher, Dryer, Stove, Washer, Refrigerator
Basement Development
Finished
Basement Type
Full (finished)
Cooling Type
None
Exterior Finish
Brick
Fireplace Present
Yes
Fireplace Total
1
Foundation Type
Concrete
Heating Fuel
Electric
Heating Type
Baseboard Heaters
Size Interior
1,200 - 1,399 Sqft
Type
Row / Townhouse

Parking

Detached Garage
Garage

Land

Acreage
No
Zoning Description
Condominium

Monthly payment estimate

$
Estimated payment per month
Mortgage amount
Total interest

Estimate only — excludes property tax, insurance and condo fees. Rates compound semi-annually as is standard for Canadian mortgages.

Rooms

Basement

  • Recreational, Games Room 6.7 m x 5.18 m
  • Laundry Room 1.52 m x 1.82 m

Main Level

  • Living Room 5.95 m x 3.65 m
  • Dining Room 3.6 m x 2.66 m
  • Kitchen 3.35 m x 2.43 m
  • Dining Room 2.43 m x 2.13 m
  • Primary Bedroom 3.96 m x 3.04 m
  • Bathroom 2.13 m x 1.75 m
  • Bedroom 3.04 m x 2.74 m
  • Bedroom 3.4 m x 2.43 m
  • Bathroom 2.13 m x 1.21 m
  • Other 3.04 m x 1.52 m

Location

6 - 228 Harriot Private, Ottawa, Ontario K1T 3C8  ·  Get directions