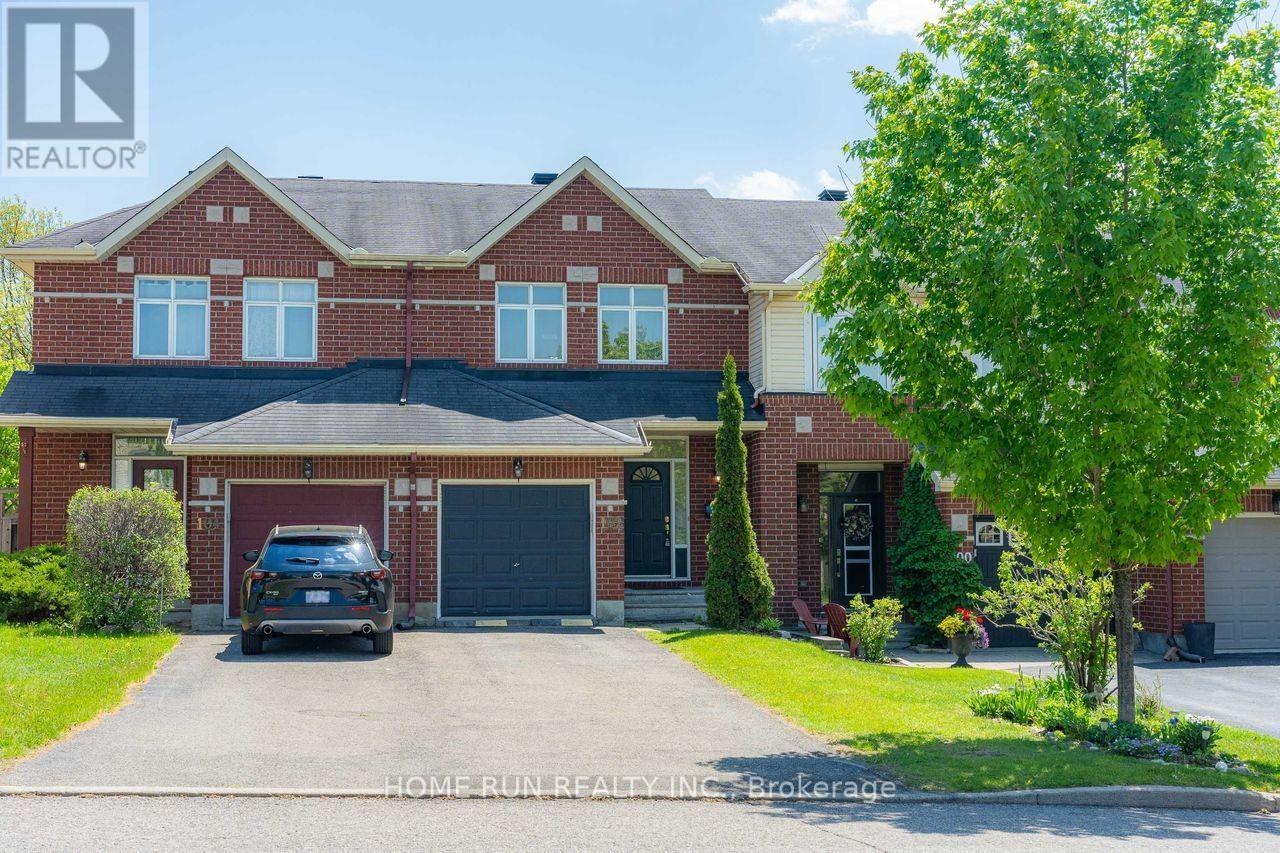
Welcome to this MOVE-IN READY 3-bedroom, 1.5-bathroom townhome nestled in a family-friendly neighbourhood. The main level features beautiful hardwood flooring and a spacious, UPDATED KITCHEN (2022) complete with quartz countertops, a stunning mother-of-pearl backsplash, custom Swedish soft-close cabinet doors, a Kraus faucet, and matching antique champagne hardware. The bright living and dining areas provide an inviting space for everyday living and entertaining. A convenient 2 pc bth makes a handy feature also on the main level. Step outside to your private backyard retreat featuring an impressive 17' x 23' cedar deck-perfect for summer barbecues, outdoor dining, and relaxing with family and friends. Upstairs, you'll find a generous primary bedroom, two additional well-sized bedrooms, and a 4-piece main bathroom with a relaxing soaker tub. The finished lower-level offers valuable additional living space, ideal for movie nights, a playroom, home office, or casual gatherings. The large loft windows allow the family-room to be bathed in bright morning sun. Close to parks, schools, walking trails, and transit. (id:28469)
Facts & features
Property
MLS® Number
X13562368
Property Type
Single Family
Community Name
3806 - Hunt Club Park/Greenboro
Ownership
Freehold
Amenities Near By
Park, Public Transit
Equipment Type
Water Heater
Parking Space Total
3
Rental Equipment Type
Water Heater
Structure
Deck
Building
Bathroom Total
2
Bedrooms Above Ground
3
Bedrooms Total
3
Appliances
Dishwasher, Dryer, Stove, Washer, Refrigerator
Basement Development
Finished
Basement Type
N/a (finished)
Construction Style Attachment
Attached
Cooling Type
Central Air Conditioning
Exterior Finish
Brick, Vinyl Siding
Foundation Type
Concrete
Half Bath Total
1
Heating Fuel
Natural Gas
Heating Type
Forced Air
Stories Total
2
Size Interior
1,100 - 1,500 Sqft
Type
Row / Townhouse
Utility Water
Municipal Water
Parking
Attached Garage
—
Garage
—
Land
Acreage
No
Fence Type
Fenced Yard
Land Amenities
Park, Public Transit
Sewer
Sanitary Sewer
Size Depth
102 Ft
Size Frontage
18 Ft
Size Irregular
18 X 102 Ft
Size Total Text
18 X 102 Ft
Monthly payment estimate
$
Estimated payment—per month
Mortgage amount
—
Total interest
—
Down payments under 20% typically require mortgage default insurance (CMHC), which is not included in this estimate.
Estimate only — excludes property tax, insurance and condo fees. Rates compound semi-annually as is standard for Canadian mortgages.