
For Sale Single Family
MLS® X12944968

6 Maplewood Circle

$819,900
Brockville, Ontario K6V 1N4
5 Bedrooms
3 Bathrooms
2,000 - 2,500 sqft Interior
4 Parking spaces
46.2 X 125 Acre Lot size
Fireplace Heat Pump

About this home

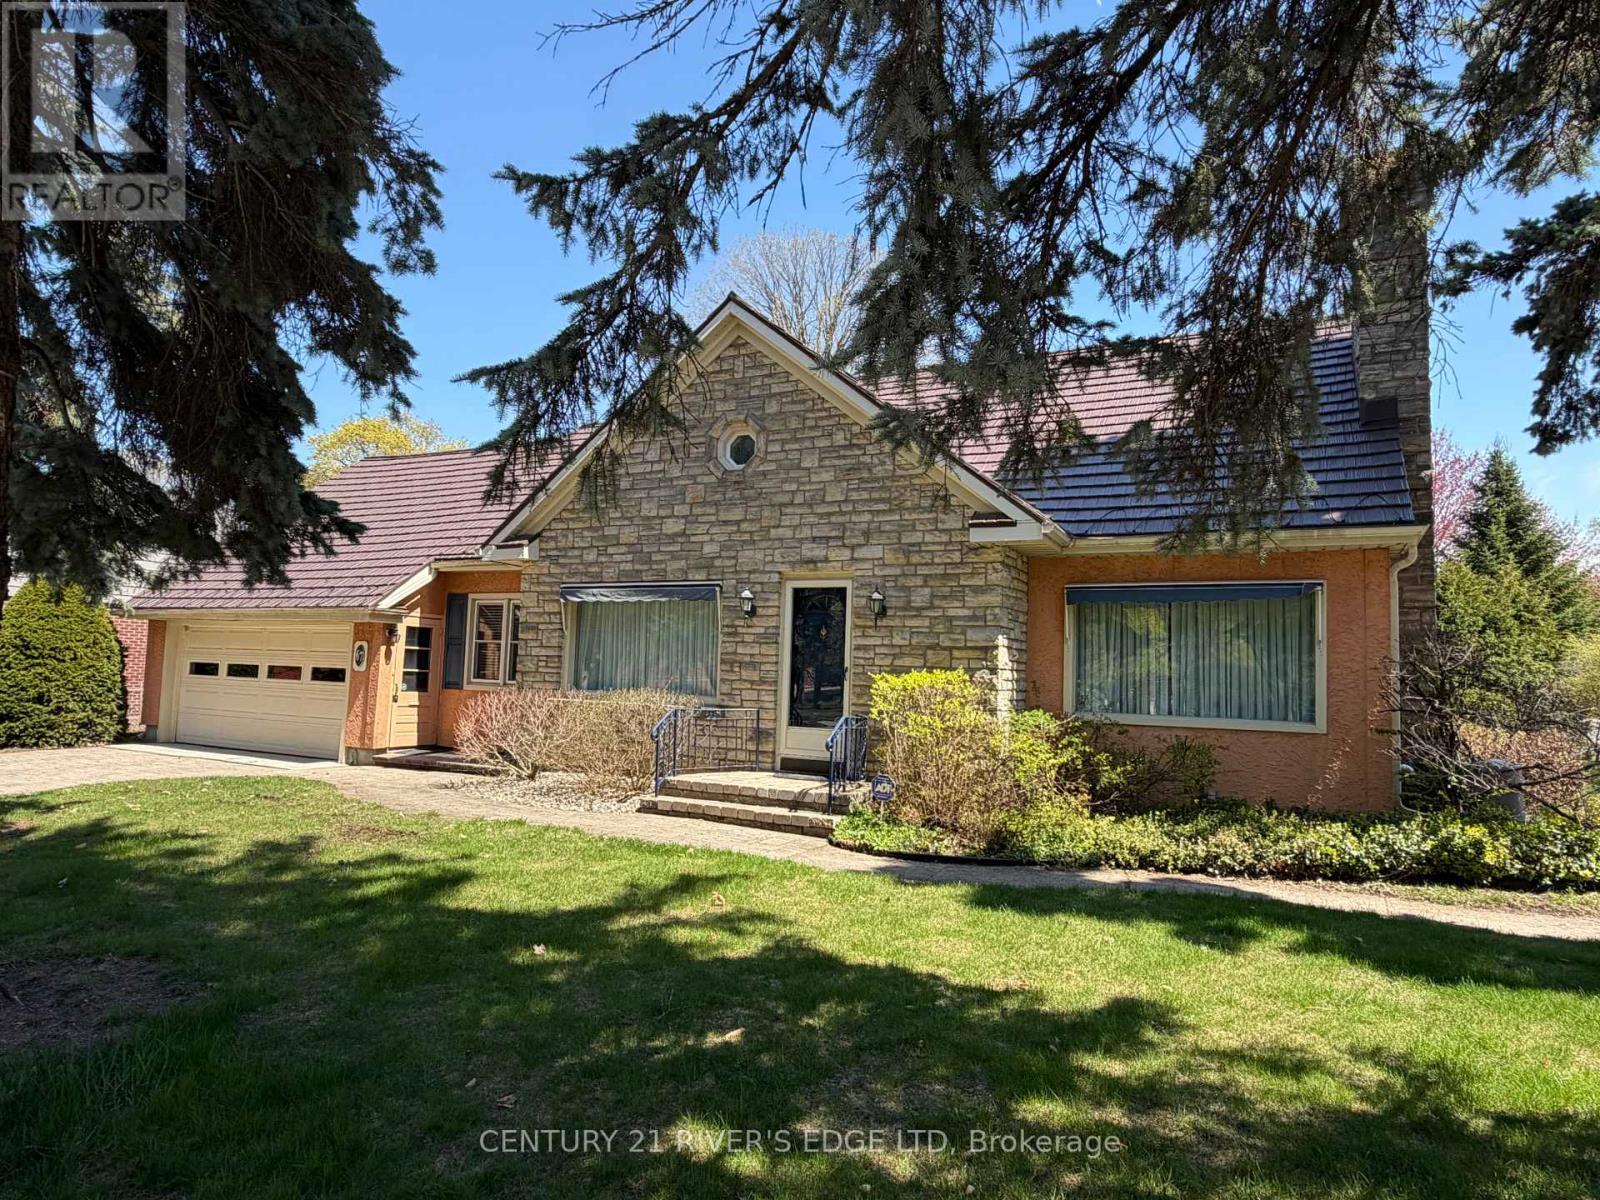
Fully Renovated Home with Income Potential or Multigenerational Living. Looking for a spacious multigenerational home or a strong investment opportunity? This beautifully renovated property offers both and can easily be converted back to a single-family home if desired. Rent from the lower level helps offset the mortgage, or live downstairs and rent the upper level. Tenants pay their own utilities, adding to the home's appeal and flexibility. All of this is set in a great neighborhood. Main House-approx. 2094 sq ft, $2800.00 (plus utilities) Spacious layout: 3 bedrooms, 2 bathrooms, attached garage, and back deck. Welcoming foyer: Convenient access from both the front entrance and the garage. Open-concept living: A bright living room, dining area, and kitchen featuring an island for extra counter space and storage. Outdoor living: Patio doors lead to a deck and a large backyard, ideal for kids or pets. Upper Level-Primary bedroom with a three-piece ensuite and generous closet space. Two additional bedrooms and a four-piece main bathroom. This move-in-ready home offers versatility, comfort, and income potential, making it an excellent choice for families and investors alike.... Lower-Level Suite (628 sq ft) and legal apt. Leased currently at 1850.00 plus all utilities - Private Entrance: Separate access at the back of the home. Bright Kitchen & Bath: Large eat-in kitchen and 4-piece bathroom on the entry level. Living Space: A few steps down lead to a cozy living room, a primary bedroom, a second bedroom, and a dedicated laundry room. Outdoor Enjoyment: A private patio provides private outdoor space for this unit, with access to the large backyard. Whether you're seeking a move-in-ready home for extended family or a turnkey rental investment, this property offers endless flexibility and value. Each unit has its own heat, hydro, and water meters. Upper level has been virtually staged. There are 2 Hydro Meters, 2 Gas Meters, 2 Water Meters (id:28469)

Facts & features

Property

MLS® Number
X12944968
Property Type
Single Family
Community Name
810 - Brockville
Ownership
Freehold
Equipment Type
None
Features
Irregular Lot Size, In-law Suite
Parking Space Total
4
Rental Equipment Type
None
Structure
Deck

Building

Bathroom Total
3
Bedrooms Above Ground
5
Bedrooms Total
5
Age
51 To 99 Years
Amenities
Fireplace(s), Separate Electricity Meters
Appliances
Water Heater - Tankless, Dishwasher, Dryer, Two Stoves, Water Heater, Washer, Two Refrigerators
Basement Features
Apartment In Basement, Separate Entrance
Basement Type
N/a, N/a
Construction Style Attachment
Detached
Construction Style Split Level
Sidesplit
Exterior Finish
Brick, Aluminum Siding
Fireplace Present
Yes
Fireplace Total
1
Foundation Type
Block
Heating Fuel
Other
Heating Type
Heat Pump
Size Interior
2,000 - 2,500 Sqft
Type
House
Utility Water
Municipal Water

Parking

Attached Garage
Garage

Land

Acreage
No
Sewer
Sanitary Sewer
Size Irregular
46.2 X 125 Acre
Size Total Text
46.2 X 125 Acre

Monthly payment estimate

$
Estimated payment per month
Mortgage amount
Total interest

Estimate only — excludes property tax, insurance and condo fees. Rates compound semi-annually as is standard for Canadian mortgages.

Rooms

Second Level

  • Primary Bedroom 3.64 m x 4.95 m
  • Bathroom 1.85 m x 2.32 m
  • Bedroom 2 3.15 m x 4.01 m
  • Bedroom 3 2.83 m x 4.46 m
  • Bathroom 2.27 m x 2.98 m

Flat

  • Foyer 3.06 m x 3.5 m
  • Bathroom 1.93 m x 2.6 m
  • Kitchen 3.72 m x 5.52 m
  • Foyer 1.79 m x 2 m

Lower Level

  • Living Room 3.48 m x 5.59 m
  • Primary Bedroom 3.08 m x 3.36 m
  • Bedroom 2 3.08 m x 4.09 m
  • Laundry Room 2.59 m x 2.82 m

Main Level

  • Living Room 4.21 m x 7.09 m
  • Kitchen 3.83 m x 4.31 m
  • Dining Room 3.26 m x 4.31 m

Location

6 Maplewood Circle, Brockville, Ontario K6V 1N4  ·  Get directions