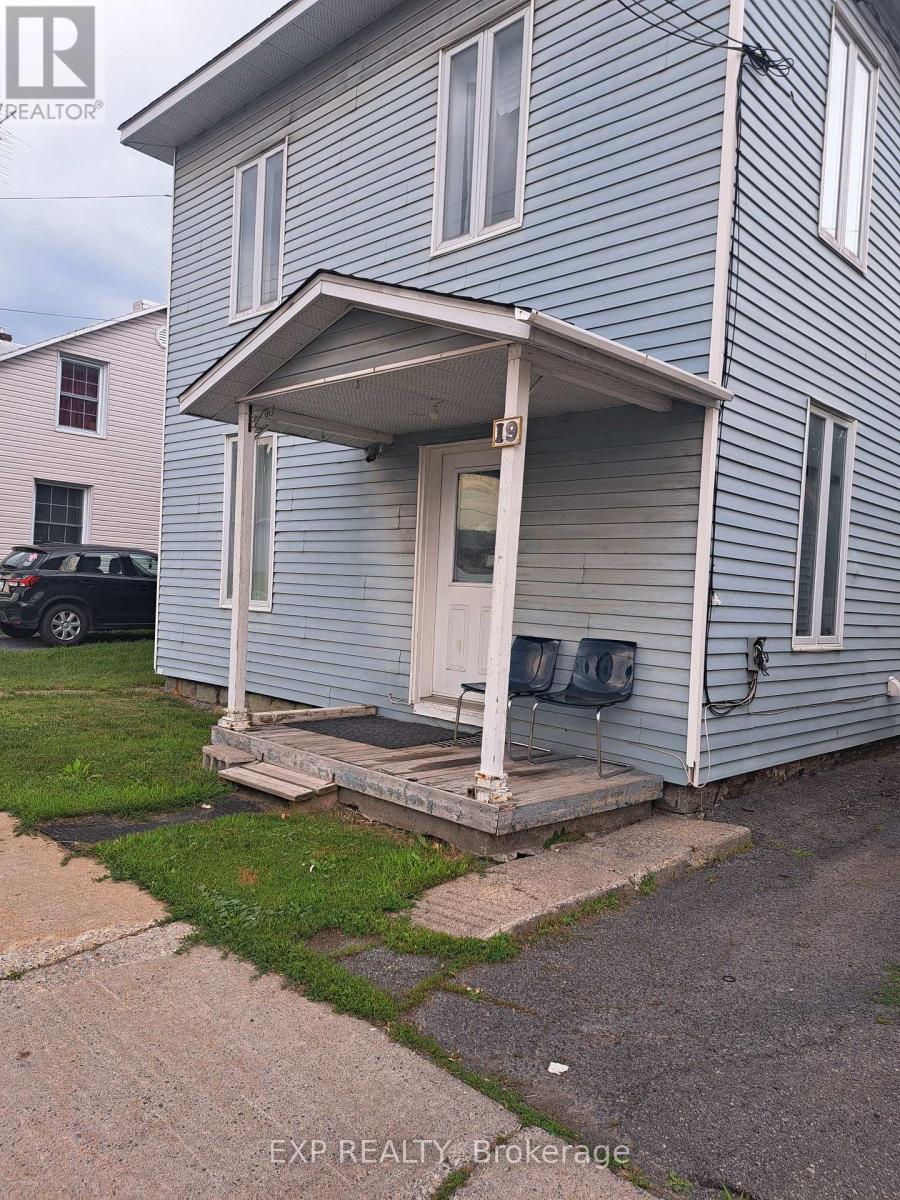
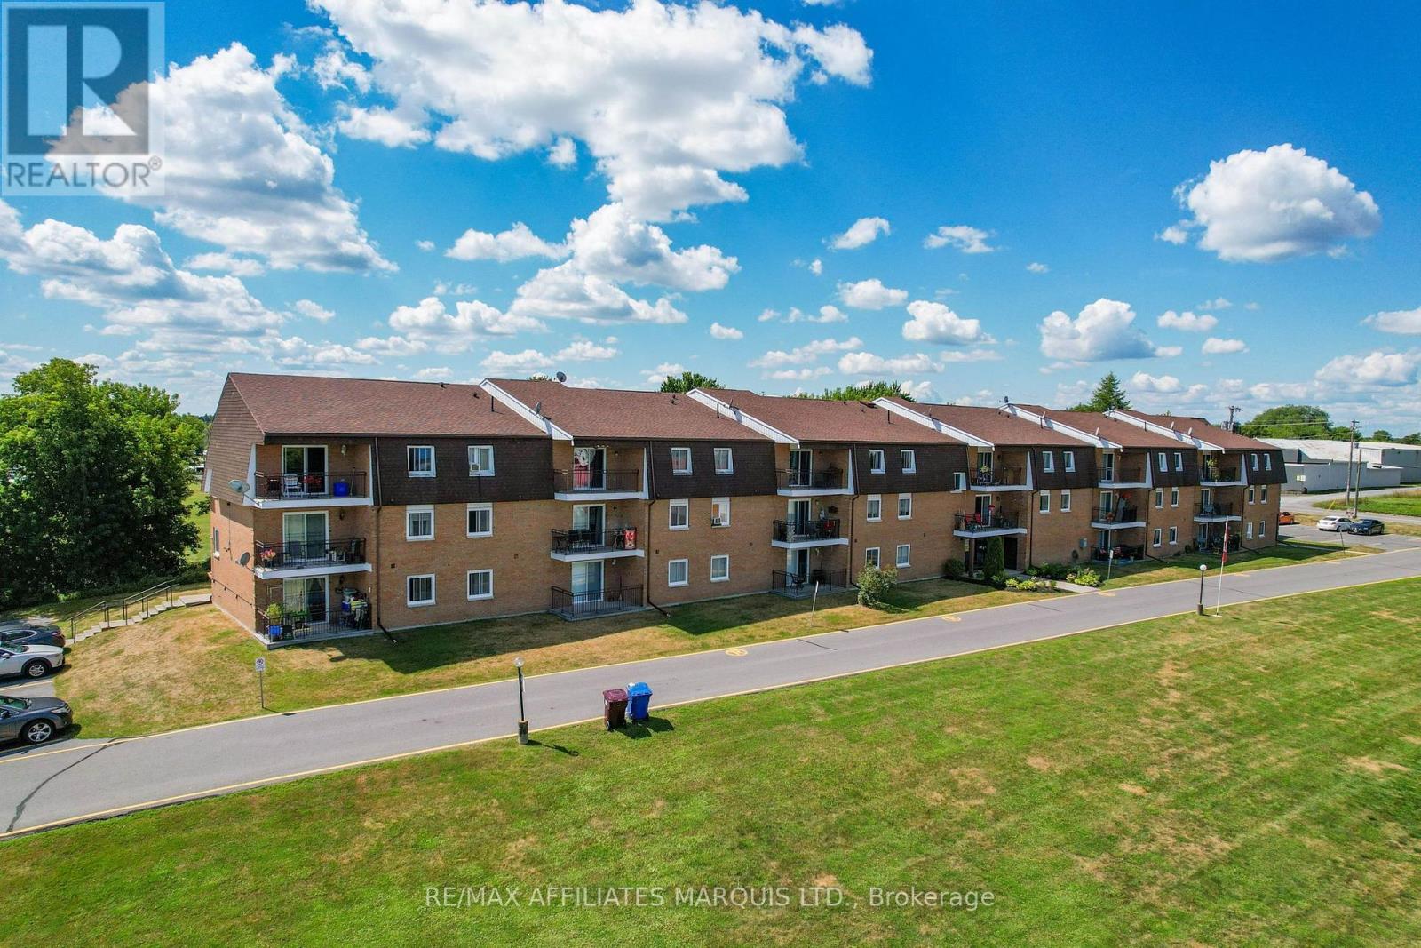

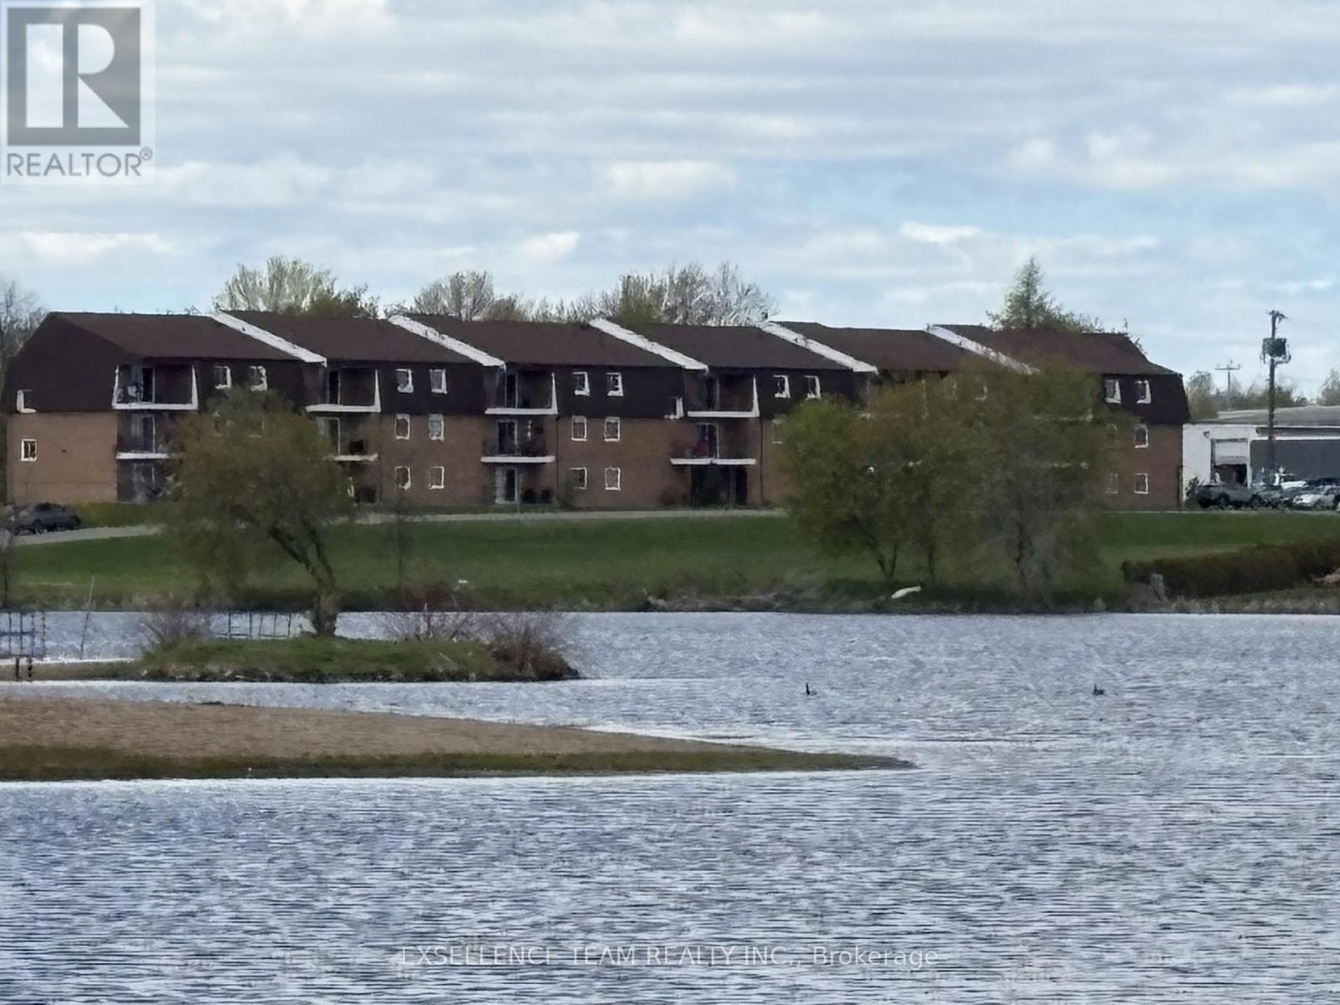

Welcome to 6 Spring Street in Maxville, a beautifully renovated home set on an impressive 46' x 277' lot. Thoughtfully designed with comfort and quality in mind, this property offers bright, open-concept living with exceptional natural light throughout. The main floor features a functional layout, with the kitchen and living room flowing seamlessly together-perfect for everyday living. The spacious living room provides a warm and inviting space to relax. Also on the main floor is a beautifully updated bathroom complete with a laundry area and a sleek glass shower. Upstairs, you'll find 1 generously sized bedroom offering privacy and comfort. Sitting on a 0.299-acre lot, the property provides an abundance of outdoor space for future possibilities. Don't miss your chance-book your showing today! (id:28469)
Facts & features
Property
MLS® Number
X13468140
Property Type
Single Family
Community Name
718 - Maxville
Ownership
Freehold
Equipment Type
Propane Tank
Parking Space Total
2
Rental Equipment Type
Propane Tank
Structure
Deck
Building
Bathroom Total
1
Bedrooms Above Ground
1
Bedrooms Total
1
Basement Type
Crawl Space
Construction Style Attachment
Detached
Cooling Type
Wall Unit
Exterior Finish
Vinyl Siding
Foundation Type
Concrete, Stone
Heating Fuel
Propane
Heating Type
Forced Air
Stories Total
2
Size Interior
700 - 1,100 Sqft
Type
House
Utility Water
Municipal Water
Parking
No Garage
—
Land
Acreage
No
Sewer
Sanitary Sewer
Size Depth
277 Ft ,9 In
Size Frontage
47 Ft
Size Irregular
47 X 277.8 Ft
Size Total Text
47 X 277.8 Ft
Utilities
Electricity
Installed
Sewer
Installed
Monthly payment estimate
$
Estimated payment—per month
Mortgage amount
—
Total interest
—
Down payments under 20% typically require mortgage default insurance (CMHC), which is not included in this estimate.
Estimate only — excludes property tax, insurance and condo fees. Rates compound semi-annually as is standard for Canadian mortgages.
Location
6 Spring Street, North Glengarry, Ontario K0C 1T0 ·
Get directions