6 Vanston Road
Leeds And The Thousand Islands, Ontario K0E 1R0
About this home
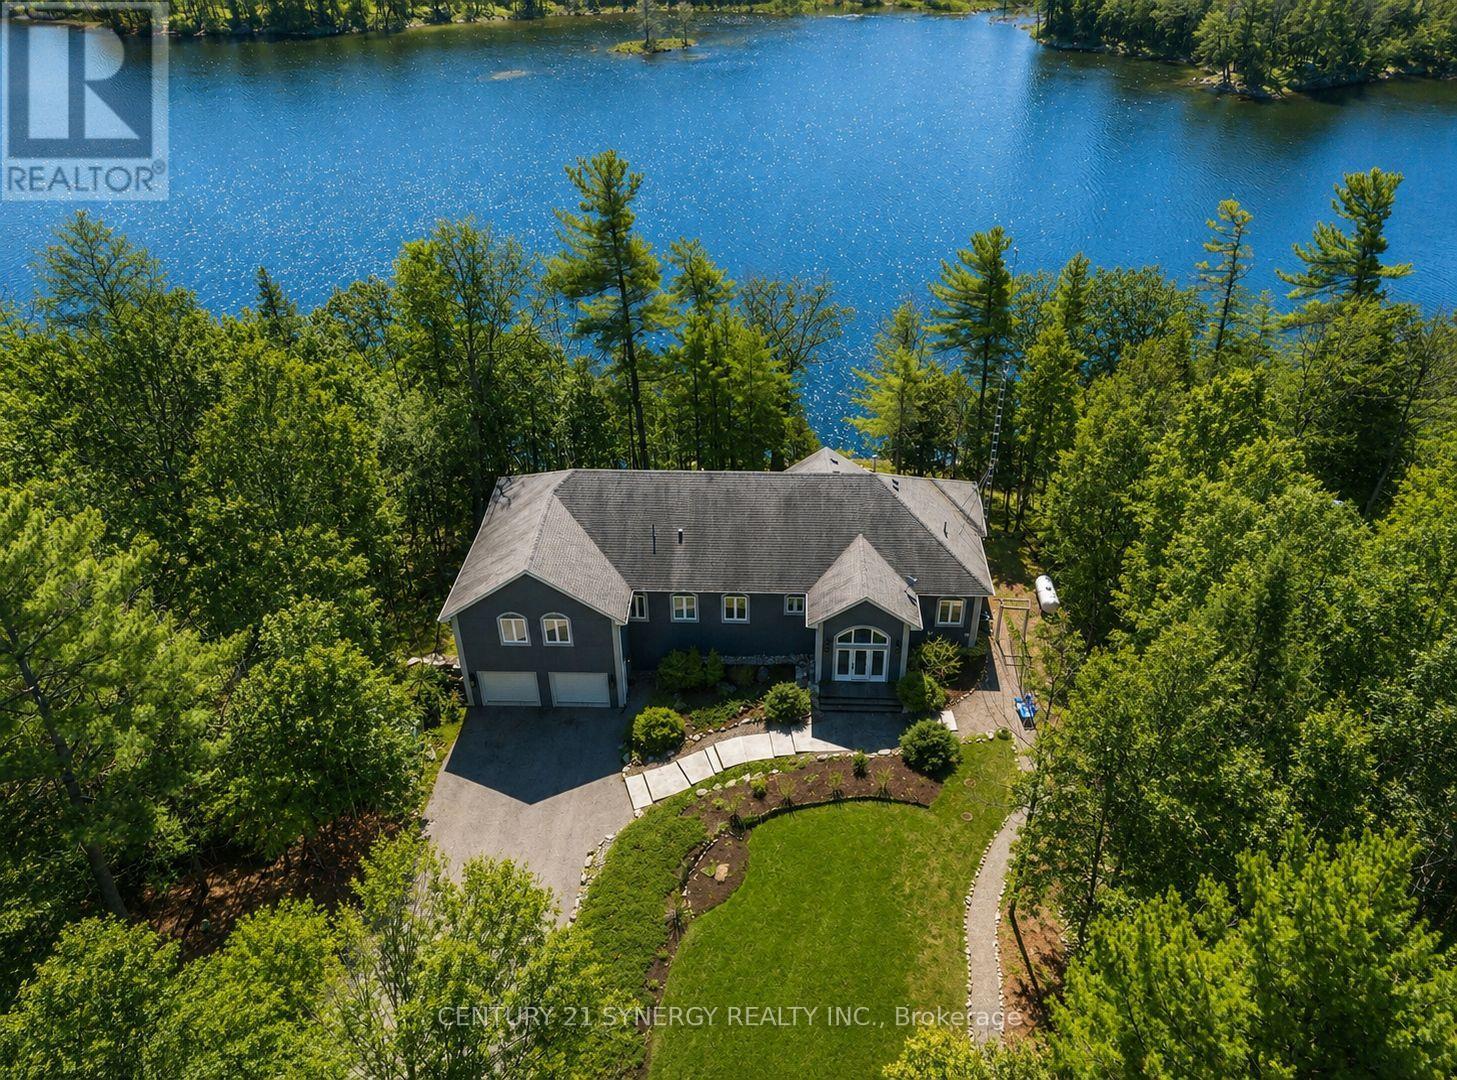
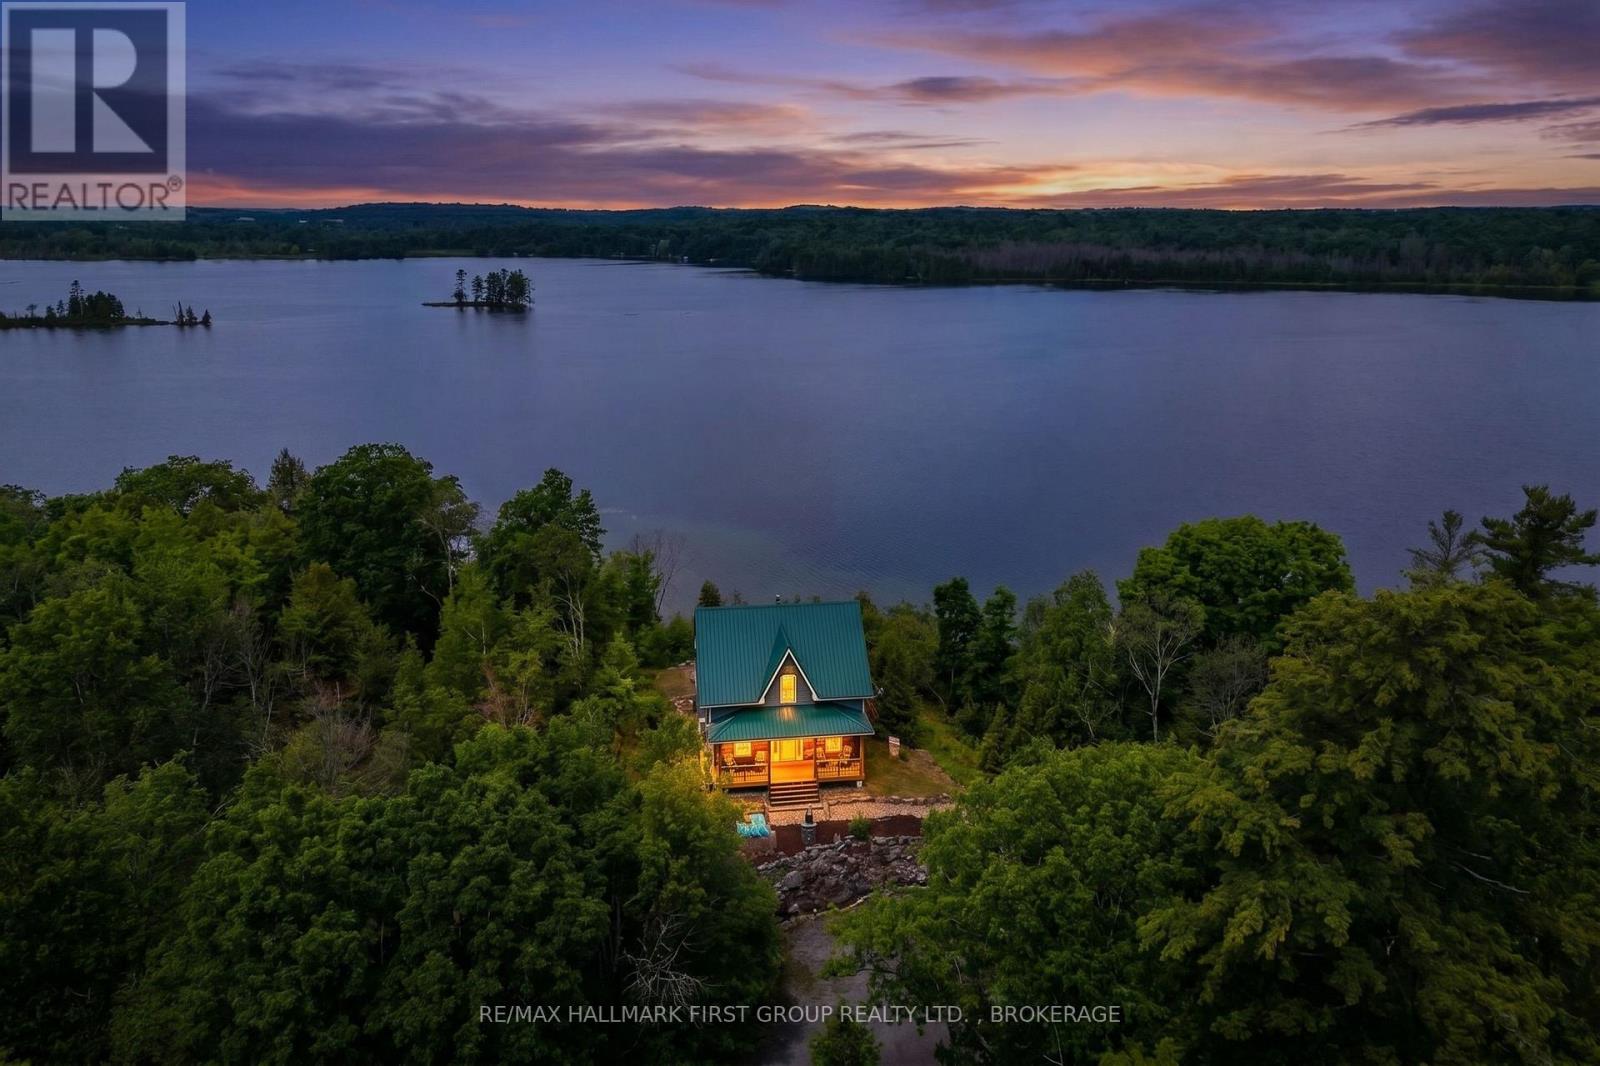
Discover 6 Vanston Road, a spacious waterfront residence set on over 2 acres along the St. Lawrence River in the heart of the Thousand Islands. This property offers exceptional flexibility, generous living space, and a private shoreline ideal for boating, relaxing, and entertaining. The main level features two bedrooms, including a primary suite with a semi ensuite bathroom, as well as a dedicated home office. A main floor laundry room and walkout to the deck add everyday convenience. The open concept kitchen, dining, and living area is warmed by a wood burning fireplace, creating an inviting atmosphere for gatherings and quiet evenings alike. An attached 2 car garage with inside entry completes the main level. The lower level expands your living space with a bright three season room and a relaxing spa room, offering a peaceful place to unwind. Additional finished areas provide room for guests, hobbies, or extended family. Outside, the property shines with multiple features designed for outdoor living. A garden shed sits away from the waterfront for practical storage, while the boathouse and bar area enhance the riverside experience, making this an outstanding setting for hosting friends and family. With direct access to the river, you can enjoy sunrise coffees on the dock, afternoons exploring the islands, and evenings gathered around the firepit surrounded by natural beauty. Set on more than two acres with private waterfront, 6 Vanston Road offers a rare combination of space, recreation, and comfort. Whether you're hosting summer gatherings by the bar area, launching from the boathouse for a day on the river, or enjoying quiet evenings outdoors, this property delivers a truly versatile lifestyle with exceptional entertainment potential. Some basement photos include AI generated flooring visuals. The seller is replacing the flooring with Fuzion - Fuzguard Montana. (id:28469)
Virtual tour
Facts & features
Property
- MLS® Number
- X13850748
- Property Type
- Single Family
- Neighbourhood
- LaRue Mills
- Community Name
- 823 - Front of Escott Twp
- Ownership
- Freehold
- Communication Type
- High Speed Internet
- Community Features
- Fishing
- Easement
- Easement
- Equipment Type
- Propane Tank
- Features
- Hillside, Wooded Area, Irregular Lot Size, Rocky, Sloping, Waterway, Wetlands, Lane, Guest Suite
- Parking Space Total
- 12
- Rental Equipment Type
- Propane Tank
- Structure
- Deck, Porch, Shed, Boathouse, Dock
- View Type
- View Of Water, River View, Lake View, Direct Water View
- Water Front Name
- St. Lawrence River
- Water Front Type
- Waterfront On River
Building
- Bathroom Total
- 2
- Bedrooms Above Ground
- 2
- Bedrooms Below Ground
- 2
- Bedrooms Total
- 4
- Age
- 31 To 50 Years
- Amenities
- Fireplace(s)
- Appliances
- Hot Tub, Garage Door Opener Remote(s), Central Vacuum, Range, Water Heater, Water Treatment, Dishwasher, Dryer, Garage Door Opener, Stove, Washer, Window Coverings, Refrigerator
- Architectural Style
- Bungalow
- Basement Development
- Finished
- Basement Features
- Walk Out
- Basement Type
- N/a (finished), Full
- Construction Style Attachment
- Detached
- Cooling Type
- Central Air Conditioning
- Exterior Finish
- Vinyl Siding
- Fire Protection
- Smoke Detectors
- Fireplace Present
- Yes
- Fireplace Total
- 1
- Foundation Type
- Poured Concrete
- Heating Fuel
- Propane
- Heating Type
- Forced Air
- Stories Total
- 1
- Size Interior
- 3,500 - 5,000 Sqft
- Type
- House
- Utility Water
- Drilled Well
Parking
- Attached Garage
- —
- Garage
- —
- Inside Entry
- —
Land
- Access Type
- Water Access, Private Road, Year-round Access, Private Docking
- Acreage
- Yes
- Landscape Features
- Landscaped
- Sewer
- Septic System
- Size Depth
- 384 Ft ,4 In
- Size Frontage
- 385 Ft
- Size Irregular
- 385 X 384.4 Ft
- Size Total Text
- 385 X 384.4 Ft|2 - 4.99 Acres
- Surface Water
- River/stream
- Zoning Description
- Shoreline Residential
Utilities
- Cable
- Available
- Electricity
- Installed
- Wireless
- Available
- Electricity Connected
- Connected
- Telephone
- Nearby
Monthly payment estimate
- Mortgage amount
- —
- Total interest
- —
Down payments under 20% typically require mortgage default insurance (CMHC), which is not included in this estimate.
Estimate only — excludes property tax, insurance and condo fees. Rates compound semi-annually as is standard for Canadian mortgages.
Cost of ownership
- Est. monthly payment
- $5,734/mo
- Ontario land transfer tax
- $22,375 one-time
Payment assumes 20% down over 25 years. First-time buyers may get up to $4,000 back on land transfer tax.
The Front of Escott Twp market
Rooms
Lower Level
- Sunroom 6.45 m x 2.42 m
- Other 3.73 m x 4.18 m
- Other 8.01 m x 5.05 m
- Bedroom 6.19 m x 3.2 m
- Bedroom 3.97 m x 3.2 m
- Bathroom 3 m x 2.43 m
- Recreational, Games Room 9.49 m x 4.52 m
Main Level
- Foyer 2.43 m x 2.42 m
- Living Room 5.56 m x 6.48 m
- Dining Room 4.98 m x 4.51 m
- Kitchen 3.65 m x 4.51 m
- Laundry Room 3.65 m x 2.91 m
- Bathroom 4.07 m x 2.43 m
- Primary Bedroom 6.17 m x 7.04 m
- Other 3.06 m x 2.43 m
- Bedroom 5.46 m x 3.56 m
What's nearby
Location
6 Vanston Road, Leeds And The Thousand Islands, Ontario K0E 1R0 · Get directions
Similar listings
$1,399,000
1 Sampson Island
Leeds And The Thousand Islands, Ontario
6 bd · 2 ba
$987,000
92 Kerry Point Road
Leeds And The Thousand Islands, Ontario
2 bd · 1 ba
$1,499,000
26 Wallace Island
Leeds And The Thousand Islands, Ontario
5 bd · 3 ba
$1,350,000
1 Island 49 Island
Leeds And The Thousand Islands, Ontario
5 bd · 3 ba
Want first look at new Front of Escott Twp homes in this price range?
Create a free accountThis REALTOR.ca listing content is owned and licensed by REALTOR® members of The Canadian Real Estate Association

The trademarks REALTOR®, REALTORS®, and the REALTOR® logo are controlled by The Canadian Real Estate Association (CREA) and identify real estate professionals who are members of CREA. The trademarks MLS®, Multiple Listing Service® and the associated logos are owned by The Canadian Real Estate Association (CREA) and identify the quality of services provided by real estate professionals who are members of CREA. The trademark DDF® is owned by The Canadian Real Estate Association (CREA) and identifies CREA's Data Distribution Facility (DDF®)
- Last Updated
- October 01 2026 07:20:35
- Data Provider
- Kingston & Area Real Estate Association
- Listing Office
- Royal LePage Proalliance Realty, Brokerage