
60 Dusenbury Drive
Loyalist, Ontario K0H 2H0
About this home
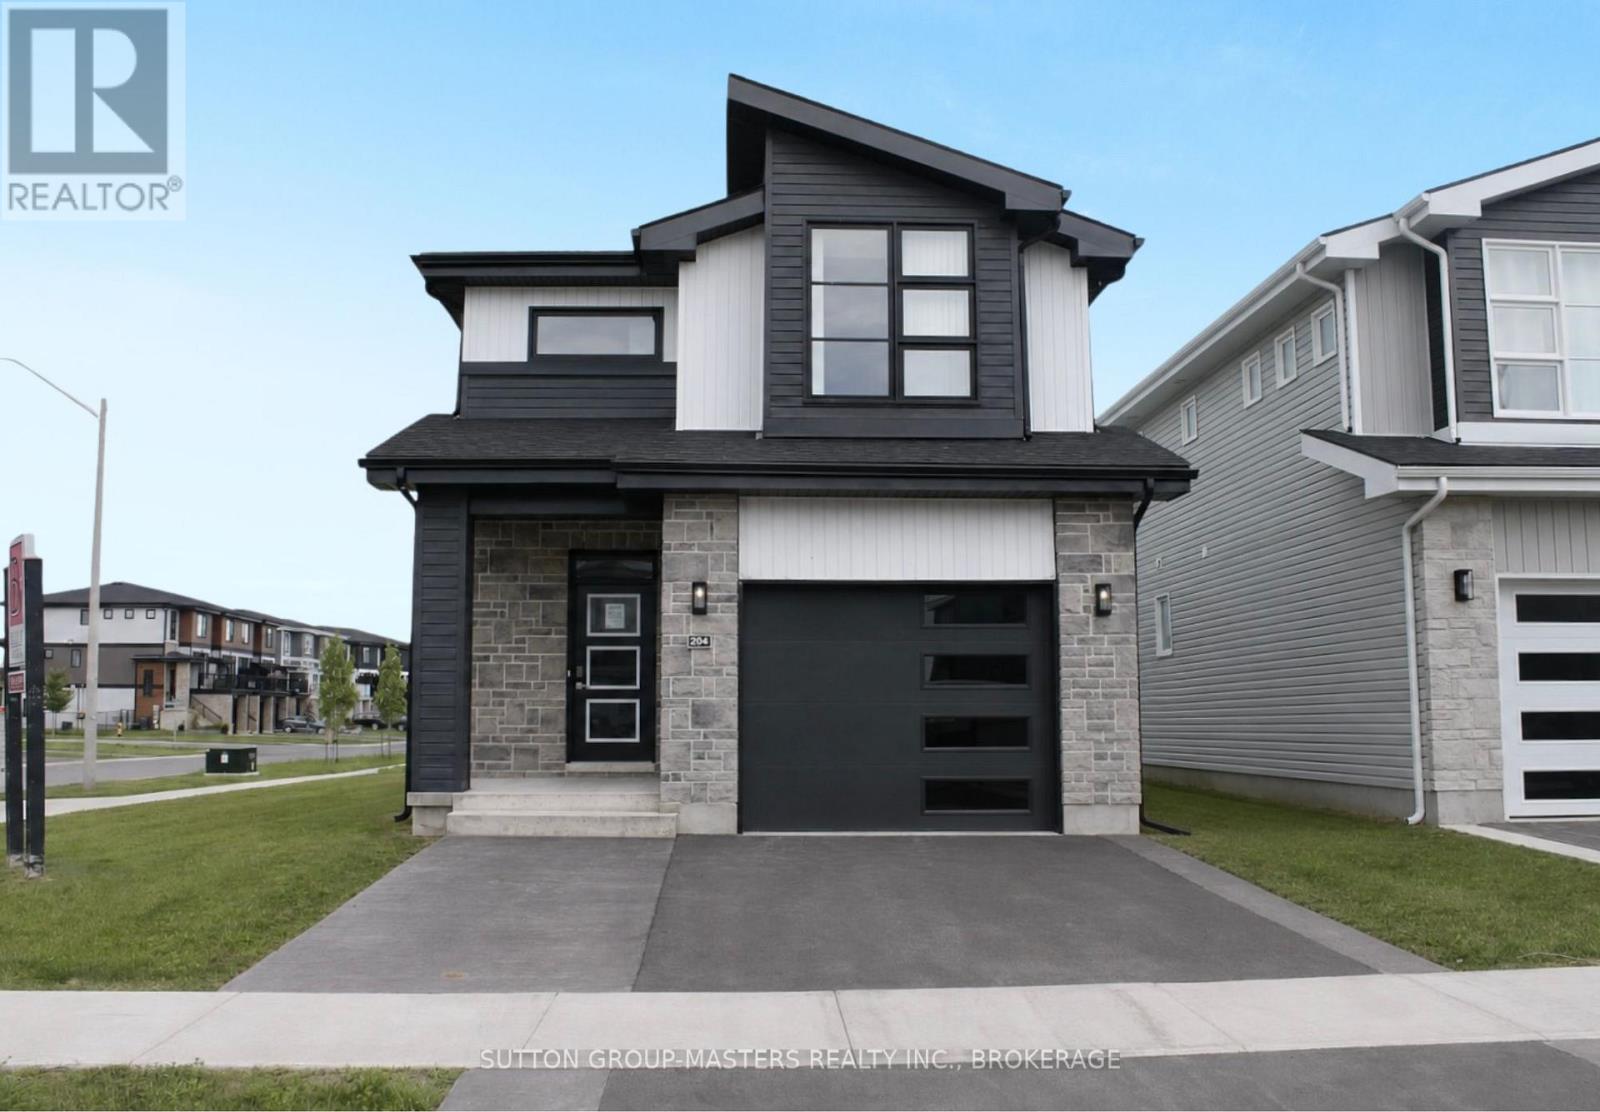
Welcome to the Harmony Model by Golden Falcon Homes in the highly sought-after Golden Haven community! This stunning fully upgraded model home is move-in ready and showcases the exceptional craftsmanship, quality finishes, and thoughtful design that Golden Falcon Homes is known for. The bright, open-concept main floor offers 2 spacious bedrooms, 2 full bathrooms, a beautifully appointed kitchen with quartz countertops which flows seamlessly into the living and dining areas-perfect for entertaining or everyday living. The private primary suite features a large closet and a stylish ensuite, while large windows throughout fill the home with natural light. What truly sets this home apart is the fully finished lower level with its own separate entrance, offering 2 additional bedrooms, a full bathroom, kitchenette, and generous living area. Whether you're accommodating extended family, creating the perfect space for older children, welcoming guests, setting up a home office, or exploring future income potential, this flexible layout offers endless possibilities. As an added bonus, purchasers are receiving numerous builder upgrades, including a separate basement entrance, quartz countertops, air conditioning, paved driveway, sod, and a voucher for five appliances-adding incredible value to an already impressive home. Situated in the growing community of Odessa, Golden Haven offers the perfect balance of peaceful living while being just minutes from Kingston, Highway 401, schools, parks, shopping, and everyday amenities. If you've been searching for a move-in-ready home with premium finishes, exceptional functionality, and incredible value, this is one you won't want to miss. Experience the quality, craftsmanship, and lifestyle that make Golden Falcon Homes one of the area's premier builders. Book your private showing today! (id:28469)
Open house
Facts & features
Property
- MLS® Number
- X13653032
- Property Type
- Single Family
- Community Name
- Odessa
- Ownership
- Freehold
- Equipment Type
- Water Heater - Tankless
- Features
- Carpet Free, In-law Suite
- Parking Space Total
- 3
- Rental Equipment Type
- Water Heater - Tankless
Building
- Bathroom Total
- 3
- Bedrooms Above Ground
- 2
- Bedrooms Below Ground
- 2
- Bedrooms Total
- 4
- Age
- New Building
- Appliances
- Water Heater - Tankless, Hood Fan
- Architectural Style
- Raised Bungalow
- Basement Development
- Finished
- Basement Features
- Apartment In Basement, Separate Entrance
- Basement Type
- N/a, N/a, Full, N/a (finished)
- Construction Style Attachment
- Detached
- Cooling Type
- Central Air Conditioning
- Exterior Finish
- Stone
- Foundation Type
- Poured Concrete
- Heating Fuel
- Natural Gas
- Heating Type
- Forced Air
- Stories Total
- 1
- Size Interior
- 1,100 - 1,500 Sqft
- Type
- House
- Utility Water
- Municipal Water
Parking
- Attached Garage
- —
- Garage
- —
Land
- Acreage
- No
- Sewer
- Sanitary Sewer
- Size Depth
- 115 Ft
- Size Frontage
- 40 Ft
- Size Irregular
- 40 X 115 Ft
- Size Total Text
- 40 X 115 Ft
Monthly payment estimate
- Mortgage amount
- —
- Total interest
- —
Down payments under 20% typically require mortgage default insurance (CMHC), which is not included in this estimate.
Estimate only — excludes property tax, insurance and condo fees. Rates compound semi-annually as is standard for Canadian mortgages.
Cost of ownership
- Est. monthly payment
- $2,833/mo
- Ontario land transfer tax
- $9,273 one-time
Payment assumes 20% down over 25 years. First-time buyers may get up to $4,000 back on land transfer tax.
Rooms
Basement
- Great Room 4.2 m x 5.5 m
- Bedroom 3 4.24 m x 3.53 m
- Bedroom 4 5.7 m x 3.5 m
- Bathroom 1.43 m x 2.7 m
Main Level
- Living Room 3.73 m x 4.65 m
- Kitchen 2.44 m x 3.76 m
- Primary Bedroom 3.73 m x 3.84 m
- Bathroom 2.7 m x 1.46 m
- Bedroom 2 6.1 m x 4.7 m
- Bathroom 1.46 m x 2.37 m
What's nearby
Location
60 Dusenbury Drive, Loyalist, Ontario K0H 2H0 · Get directions
Want first look at new Odessa homes in this price range?
Create a free accountThis REALTOR.ca listing content is owned and licensed by REALTOR® members of The Canadian Real Estate Association
The trademarks REALTOR®, REALTORS®, and the REALTOR® logo are controlled by The Canadian Real Estate Association (CREA) and identify real estate professionals who are members of CREA. The trademarks MLS®, Multiple Listing Service® and the associated logos are owned by The Canadian Real Estate Association (CREA) and identify the quality of services provided by real estate professionals who are members of CREA. The trademark DDF® is owned by The Canadian Real Estate Association (CREA) and identifies CREA's Data Distribution Facility (DDF®)
- Last Updated
- August 29 2026 04:19:47
- Data Provider
- Kingston & Area Real Estate Association
- Listing Office
- Century 21 Heritage Group Ltd., Brokerage