For Rent Single Family
MLS® X13577512

600 Gwen Avenue

$3,200 Monthly
Kingston, Ontario K7P 0L2
3 Bedrooms
3 Bathrooms
1,500 - 2,000 sqft Interior
2 Parking spaces
Central Air Conditioning Forced Air

About this home

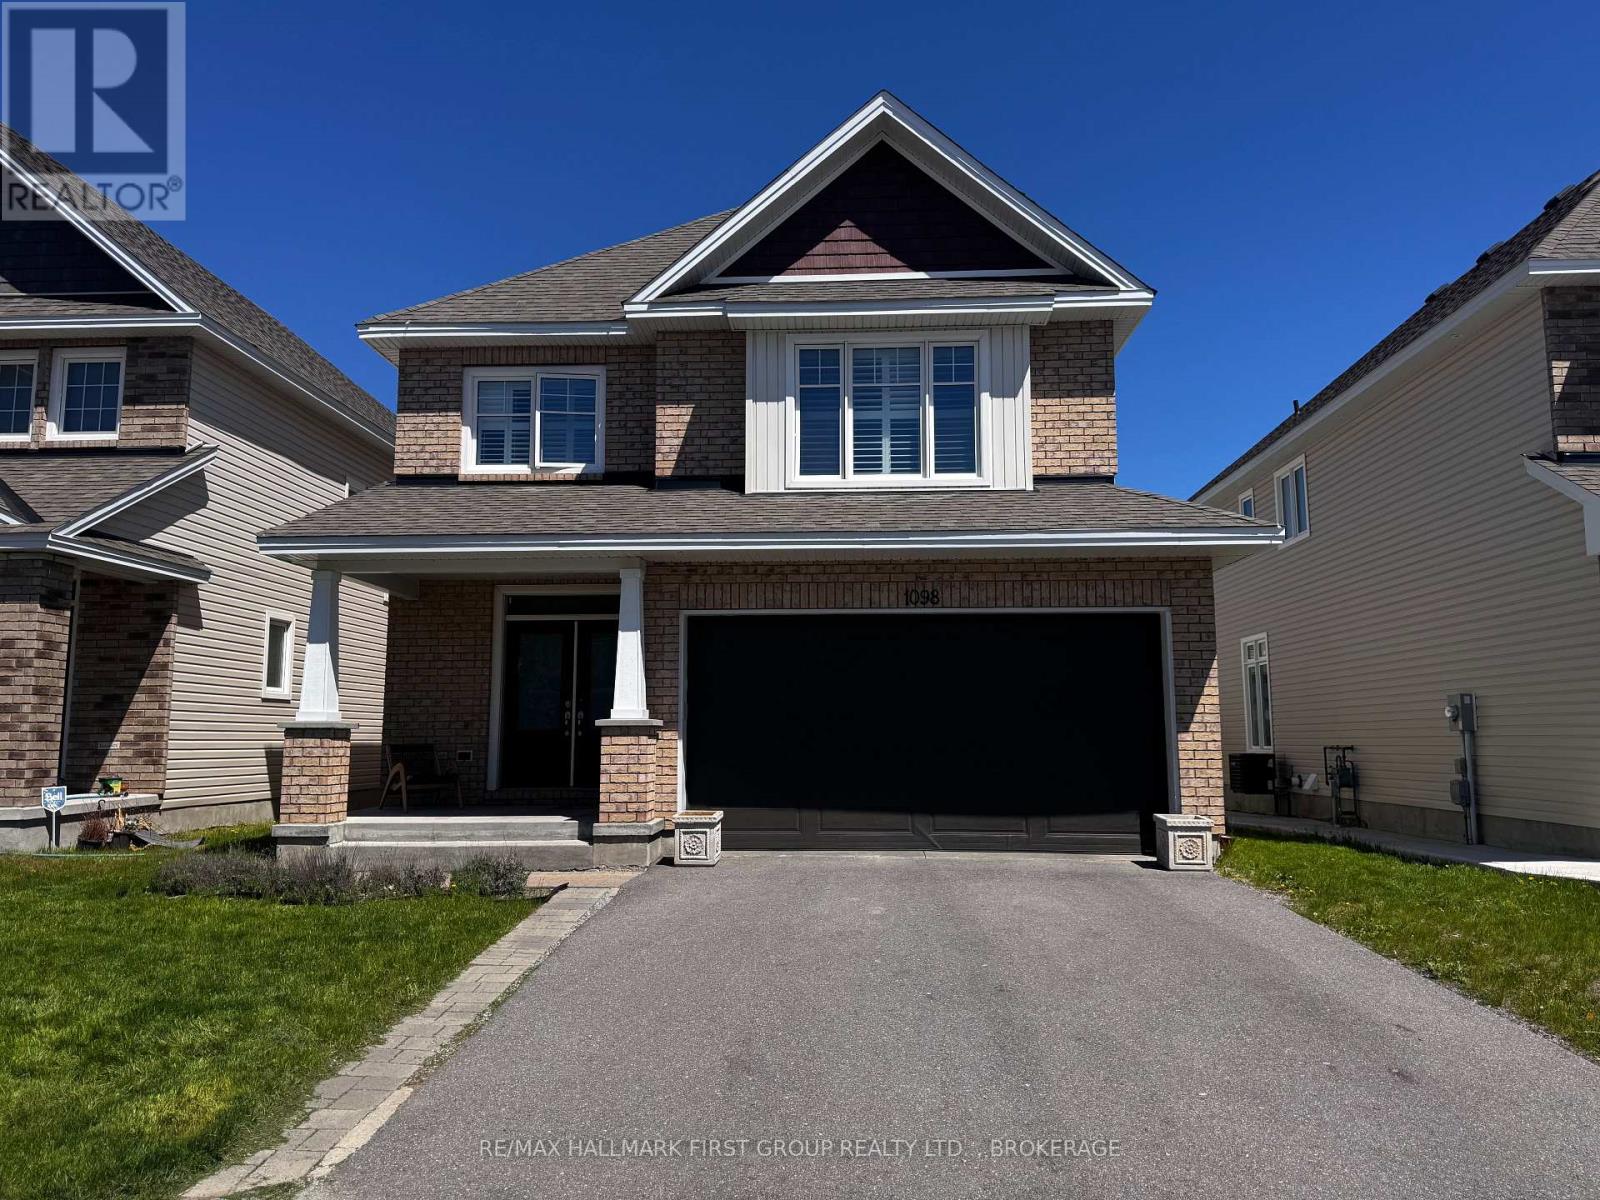
Beautifully maintained three-bedroom, 2.5-bath detached home in the highly sought-after Woodhaven community. Situated on a desirable corner lot, this bright Barr Homes property features 9-foot ceilings, pot lights, laminate flooring, and a spacious open-concept living and dining area. The modern kitchen offers stainless steel appliances, a centre island, ample cabinetry, and plenty of workspace. Upstairs includes three generously sized bedrooms, a primary suite with closet and private ensuite, and convenient upper-level laundry. Equipped with six appliances, the home also features a builder-installed separate entrance to the basement and a fully fenced private backyard. Conveniently located close to parks, schools, shopping, and everyday amenities. Move-in ready and ideal for a family seeking a clean, comfortable home in a desirable neighbourhood. (id:28469)

Facts & features

Property

MLS® Number
X13577512
Property Type
Single Family
Community Name
42 - City Northwest
Ownership
Freehold
Equipment Type
Water Heater
Parking Space Total
2
Rental Equipment Type
Water Heater

Building

Bathroom Total
3
Bedrooms Above Ground
3
Bedrooms Total
3
Appliances
Dishwasher, Dryer, Microwave, Stove, Washer, Refrigerator
Basement Development
Unfinished
Basement Type
Full (unfinished)
Construction Style Attachment
Detached
Cooling Type
Central Air Conditioning
Exterior Finish
Brick, Vinyl Siding
Foundation Type
Poured Concrete
Half Bath Total
1
Heating Fuel
Natural Gas
Heating Type
Forced Air
Stories Total
2
Size Interior
1,500 - 2,000 Sqft
Type
House
Utility Water
Municipal Water

Parking

Attached Garage
Garage

Land

Acreage
No
Sewer
Sanitary Sewer

Rooms

Second Level

  • Primary Bedroom 3.81 m x 3.54 m
  • Bedroom 2 3.51 m x 3.09 m
  • Bedroom 3 3.51 m x 3.09 m
  • Laundry Room 1.82 m x 1.21 m

Main Level

  • Living Room 6 m x 4 m
  • Dining Room 3 m x 3.14 m
  • Kitchen 4 m x 3.14 m
  • Bathroom 2.13 m x 2.13 m

Location

600 Gwen Avenue, Kingston, Ontario K7P 0L2  ·  Get directions