

For Sale Single Family

6036 Perth Street

$589,000 Est. $2,608/mo ↓

Ottawa, Ontario K0A 2Z0

3 Bedrooms
2 Bathrooms
1,500 - 2,000 sqft Interior
5 Parking spaces
150 X 200 Ft Lot size
1 day ago Listed
Virtual tour Bungalow Fireplace Central Air Conditioning Forced Air

About this home

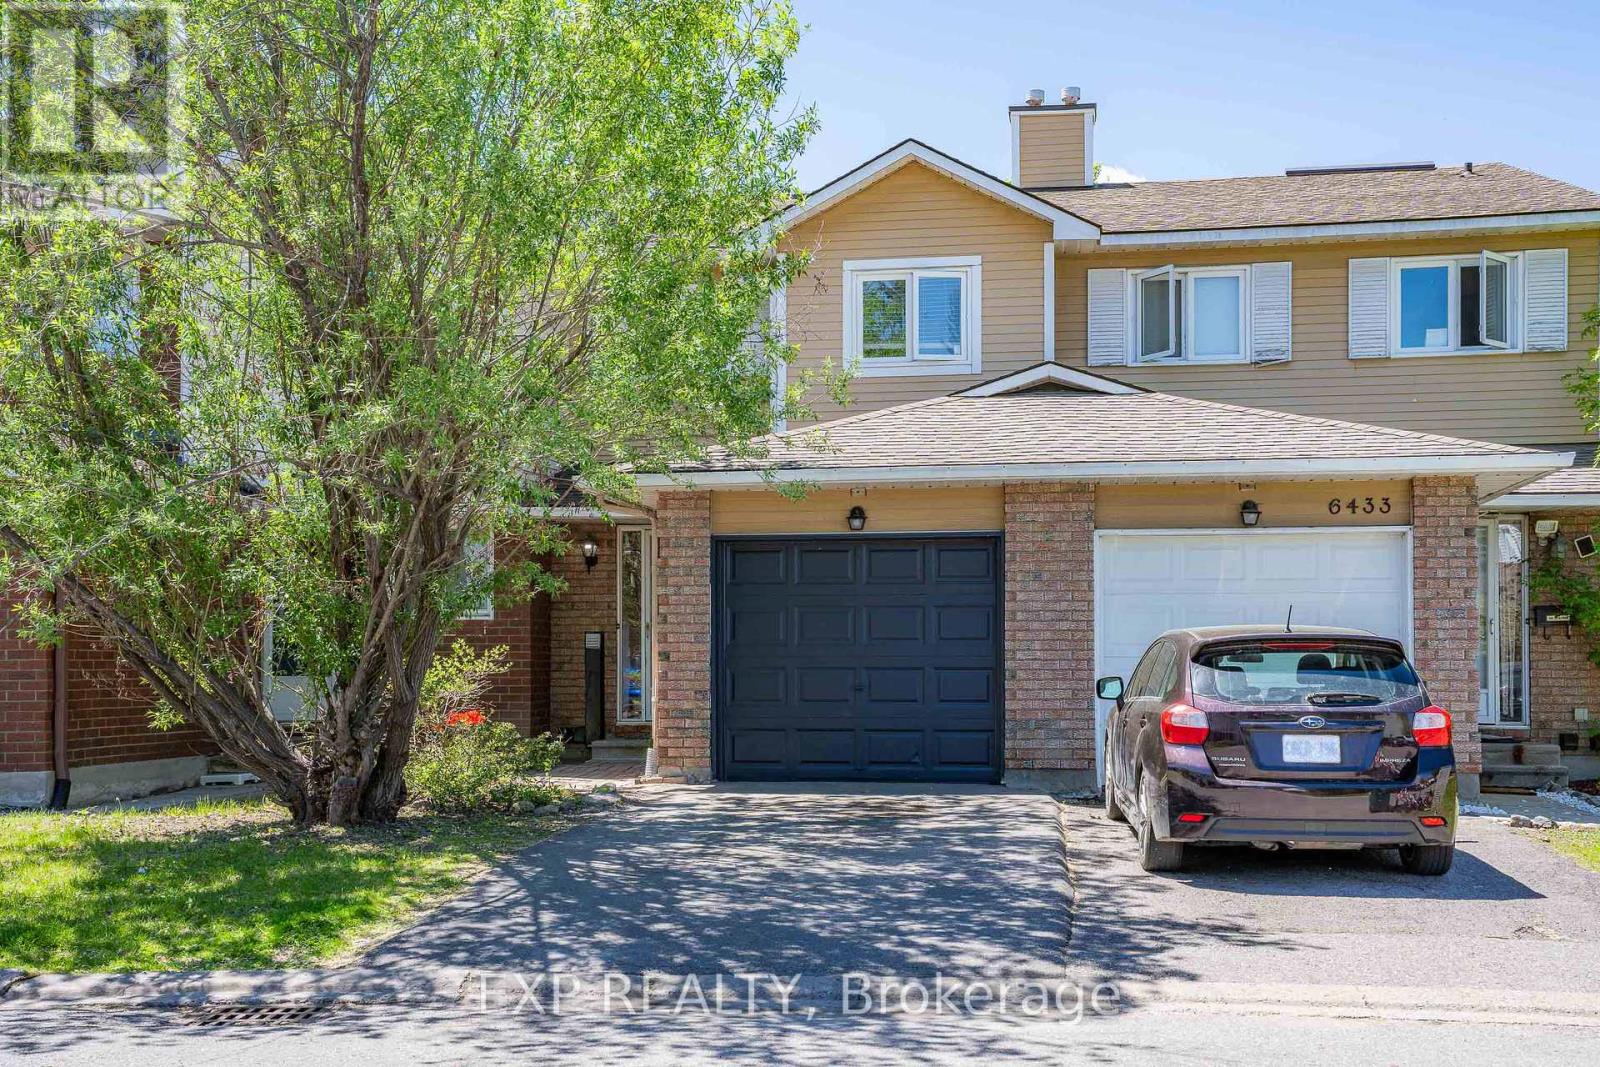
Priced to sell - this bungalow is set back on an oversized corner lot with two points of access (Perth & King). This home is divided into two separate units - a one bedroom and a two bedroom unit with lots of bright windows and private entryways. The front 2 bedroom unit has a large picture window with a fireplace, kitchen, updated bathroom with tub/shower and two bedrooms. Conveniently connected by the laundry room, the one bedroom unit has a kitchen, bathroom, and patio doors off the living room to the back yard. The attached garage also includes loft storage and direct access to the expansive backyard. Large deck for entertaining, gracious mature trees compliment the exterior. The options for this property are numerous given the location and zoning. If you are a thinking of starting a business, this could be the perfect location to be seen and save. Run your business on one side and live in the other. The parking allows for easy access in and out. Richmond is flourishing! (id:28469)

Facts & features

Property

MLS® Number
X13630050
Property Type
Single Family
Community Name
8204 - Richmond
Ownership
Freehold
Community Features
Community Centre
Features
Carpet Free
Parking Space Total
5
Structure
Deck

Building

Bathroom Total
2
Bedrooms Above Ground
3
Bedrooms Total
3
Amenities
Fireplace(s)
Appliances
Garage Door Opener Remote(s), Dryer, Stove, Washer, Refrigerator
Architectural Style
Bungalow
Basement Development
Unfinished
Basement Type
N/a (unfinished)
Construction Style Attachment
Detached
Cooling Type
Central Air Conditioning
Exterior Finish
Brick, Vinyl Siding
Fire Protection
Smoke Detectors
Fireplace Present
Yes
Fireplace Total
1
Foundation Type
Block
Heating Fuel
Natural Gas
Heating Type
Forced Air
Stories Total
1
Size Interior
1,500 - 2,000 Sqft
Type
House

Parking

Attached Garage
Garage

Land

Acreage
No
Fence Type
Fenced Yard
Sewer
Sanitary Sewer
Size Depth
200 Ft
Size Frontage
150 Ft
Size Irregular
150 X 200 Ft
Size Total Text
150 X 200 Ft
Zoning Description
V1c

The Richmond market

23 Active listings
$649,300 Median asking price
9% below median This home
32 days Avg. time on market
Browse all Richmond listings →

Monthly payment estimate

$
Estimated payment per month
Mortgage amount
Total interest

Estimate only — excludes property tax, insurance and condo fees. Rates compound semi-annually as is standard for Canadian mortgages.

Cost of ownership

Est. monthly payment
$2,608/mo
Ontario land transfer tax
$8,255 one-time

Payment assumes 20% down over 25 years. First-time buyers may get up to $4,000 back on land transfer tax.

Location

6036 Perth Street, Ottawa, Ontario K0A 2Z0  ·  Get directions

Want first look at new Richmond homes in this price range?

Create a free account