For Sale Single Family
MLS® X13595096

6038 County Road 29 Road

$939,000
Elizabethtown-Kitley, Ontario K0E 1T0
5 Bedrooms
3 Bathrooms
1,500 - 2,000 sqft Interior
8 Parking spaces
505.1 X 625.2 Ft ; 625.21x250.21x324.45x194.76x149.97x362.0, 2 - 4.99 Acres Lot size
Raised Bungalow Fireplace Central Air Conditioning Forced Air Acreage Landscaped

About this home

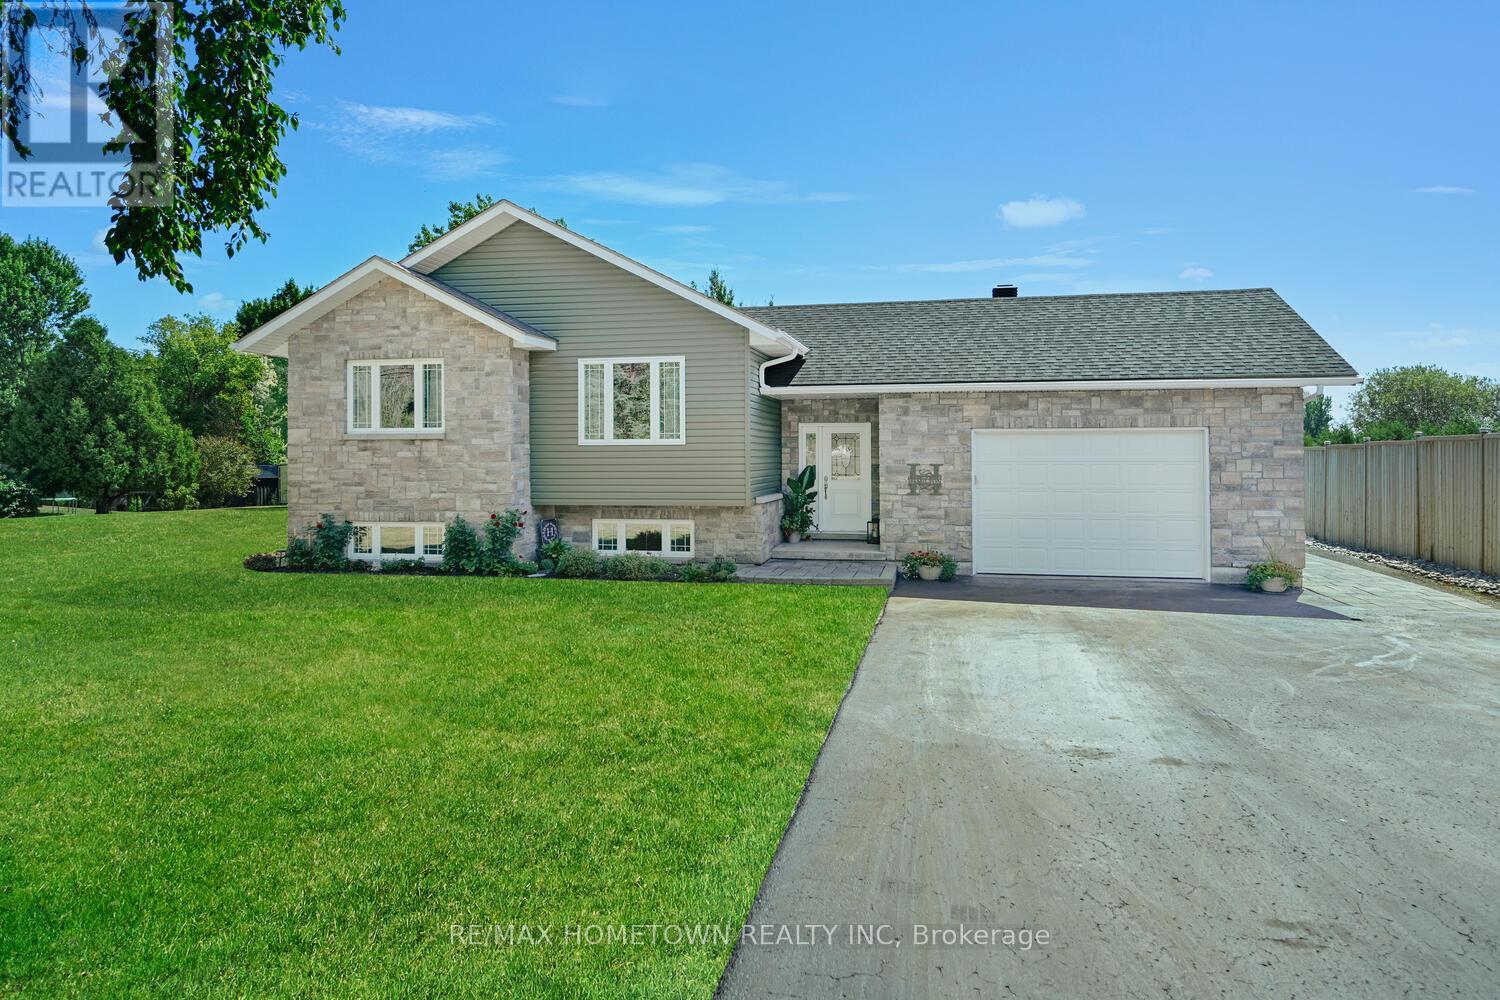
4.7 Acres. 3+2 Beds. 3 Baths. 3 Car Garage... Now that I have your attention...read on! This stunning 4-year-old raised bungalow perfectly blends modern design, exceptional craftsmanship, & peaceful country living. Nestled on 4.7 picturesque acres, this home offers the lifestyle you've been dreaming of.Step into the spacious, welcoming foyer where you can head upstairs to the main living area, downstairs to the fully finished lower level, or enjoy convenient inside access to the triple-car garage.The main floor offers an impressive 1,921 sq. ft. of thoughtfully designed living space. The sought-after open-concept layout is enhanced by soaring vaulted ceilings & beautiful LVP flooring throughout. The chef-inspired kitchen is the heart of the home, featuring a massive quartz island, abundant cabinetry & counter space, stainless steel appliances, pantry & even a screened in sunroom. The bright living- dining areas are perfect for entertaining or everyday living.Privately situated down the hall, the spacious primary suite features a walk-in closet & a gorgeous ensuite. Two additional generously sized bedrooms & a full bathroom complete the main level.The fully finished, carpet-free lower level offers 1,470 sq.ft w/ a large family room with a cozy gas fireplace, 1 additional bedroom & a home office (or second bedroom IF needed), an exercise room, laundry, utility room, & an incredible amount of storage.Outside is where this property truly shines. The owners have invested countless hrs. transforming the property into a private oasis, clearing the land to maximize its beauty & usability while maintaining its natural charm. Whether you're entertaining, exploring the trails, enjoying the peaceful surroundings, or practicing your short golf game on your own "short drive target", there's something here for everyone. This exceptional property offers the perfect balance of modern comfort, quality finishes, & country serenity---all just a short drive from everyday amenities. (id:28469)

Facts & features

Property

MLS® Number
X13595096
Property Type
Single Family
Community Name
811 - Elizabethtown Kitley (Old Kitley) Twp
Ownership
Freehold
Equipment Type
None
Features
Wooded Area, Irregular Lot Size, Backs On Greenbelt, Level, Carpet Free
Parking Space Total
8
Rental Equipment Type
None
Structure
Deck, Porch

Building

Bathroom Total
3
Bedrooms Above Ground
5
Bedrooms Total
5
Amenities
Fireplace(s)
Appliances
Garage Door Opener Remote(s), Water Heater, Water Softener, Dishwasher, Dryer, Garage Door Opener, Hood Fan, Stove, Washer, Refrigerator
Architectural Style
Raised Bungalow
Basement Development
Finished
Basement Type
Full (finished)
Construction Style Attachment
Detached
Cooling Type
Central Air Conditioning
Exterior Finish
Vinyl Siding, Stone
Fireplace Present
Yes
Fireplace Total
1
Fireplace Type
Insert
Foundation Type
Concrete
Heating Fuel
Natural Gas
Heating Type
Forced Air
Stories Total
1
Size Interior
1,500 - 2,000 Sqft
Type
House
Utility Water
Drilled Well

Parking

Attached Garage
Garage

Land

Acreage
Yes
Landscape Features
Landscaped
Sewer
Septic System
Size Depth
625 Ft ,2 In
Size Frontage
505 Ft ,1 In
Size Irregular
505.1 X 625.2 Ft ; 625.21x250.21x324.45x194.76x149.97x362.0
Size Total Text
505.1 X 625.2 Ft ; 625.21x250.21x324.45x194.76x149.97x362.0|2 - 4.99 Acres
Zoning Description
Residential

Utilities

Electricity
Installed

Monthly payment estimate

$
Estimated payment per month
Mortgage amount
Total interest

Estimate only — excludes property tax, insurance and condo fees. Rates compound semi-annually as is standard for Canadian mortgages.

Rooms

Basement

  • Family Room 8.8 m x 5.94 m
  • Bedroom 4.25 m x 4.86 m
  • Bedroom 3.21 m x 4.86 m
  • Bathroom 3.19 m x 1.89 m
  • Exercise Room 4.25 m x 2.69 m
  • Laundry Room 1.44 m x 2.59 m
  • Utility Room 2.5 m x 1.89 m

Main Level

  • Foyer 1.65 m x 2.21 m
  • Living Room 4.51 m x 3.8 m
  • Dining Room 4.57 m x 3.34 m
  • Kitchen 4.36 m x 2.93 m
  • Sunroom 3.39 m x 4.67 m
  • Primary Bedroom 4.57 m x 5.34 m
  • Bathroom 1.67 m x 3.31 m
  • Bedroom 3.15 m x 4.77 m
  • Bedroom 3.15 m x 3.69 m
  • Bathroom 2.76 m x 1.71 m

Location

6038 County Road 29 Road, Elizabethtown-Kitley, Ontario K0E 1T0  ·  Get directions
