For Sale Single Family

607 - 129 South Street

$599,999 + $1308.29 monthly maintenance Est. $2,657/mo ↓

Gananoque, Ontario K7G 1A1

2 Bedrooms
2 Bathrooms
1,000 - 1,199 sqft Interior
1 Parking spaces
1 day ago Listed
Virtual tour Fireplace Central Air Conditioning Forced Air Waterfront Landscaped

About this home

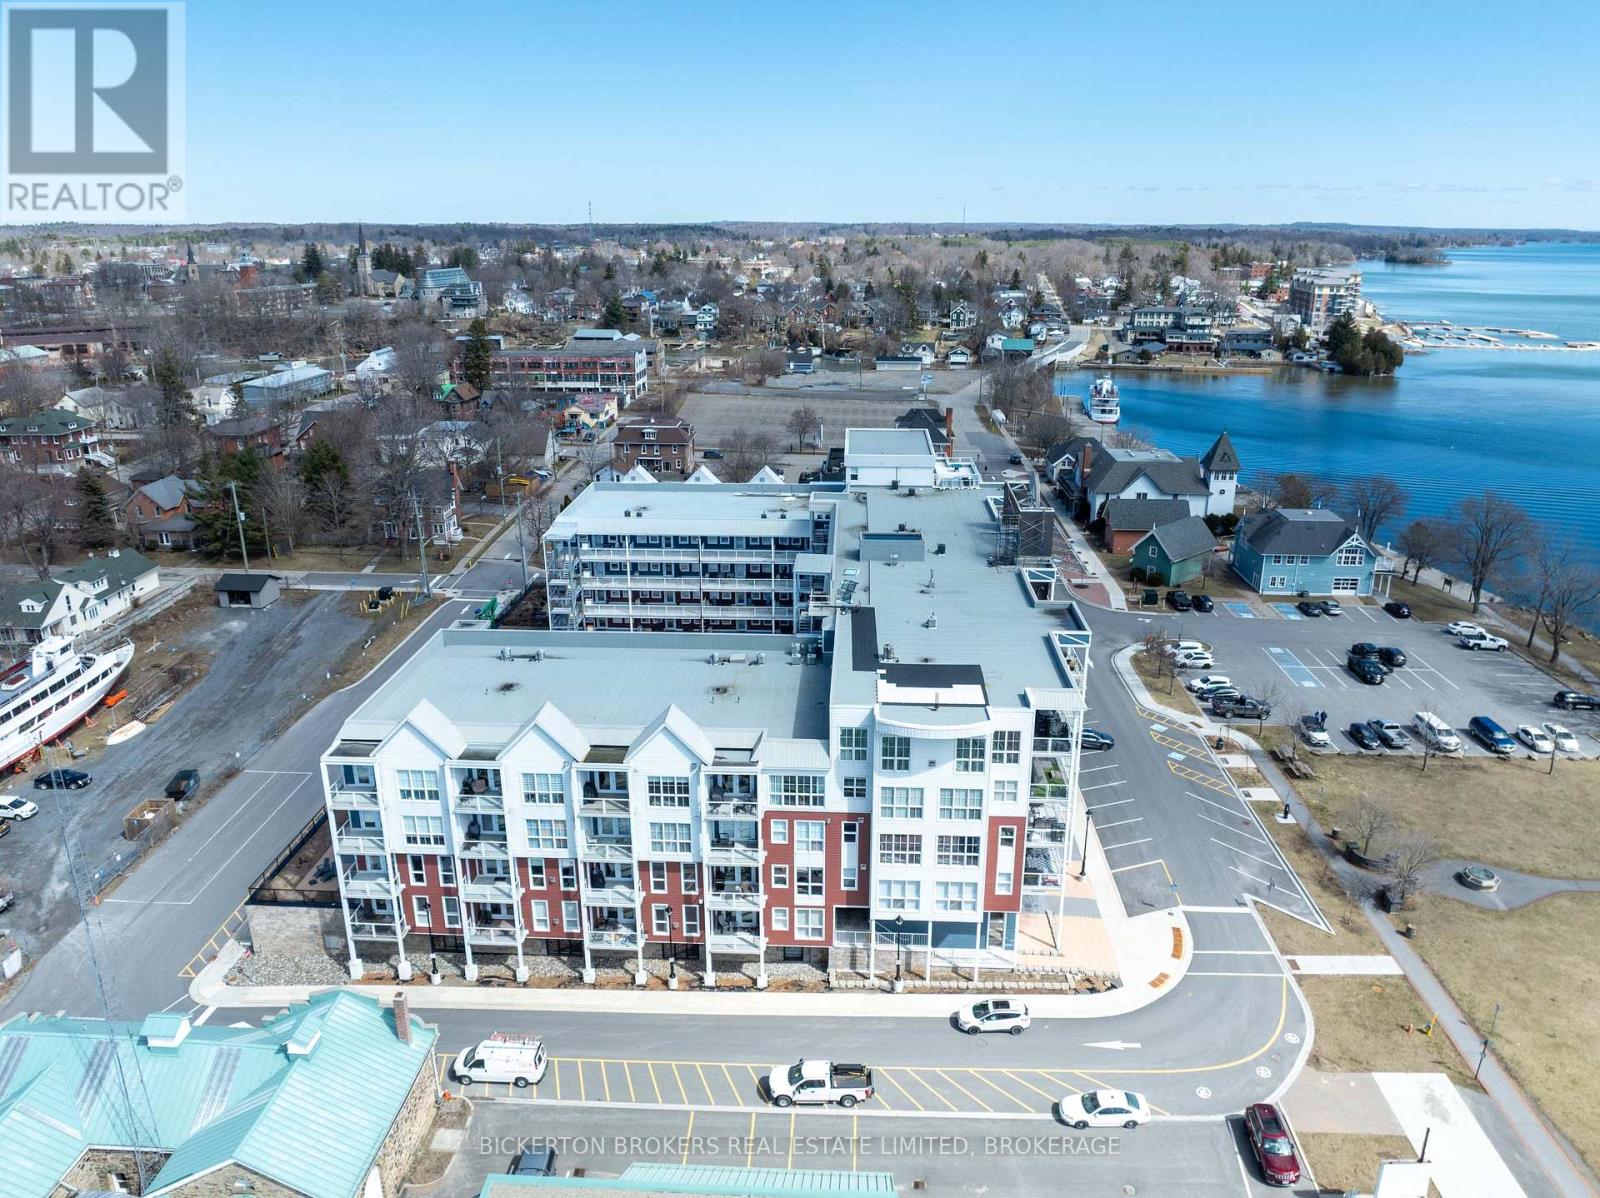
A WATERFRONT PENTHOUSE FOR $599,999? YES, YOU READ THAT CORRECTLY! An exceptional opportunity to own a luxury penthouse at Stone & South, directly on the St. Lawrence River in the heart of the Thousand Islands! Penthouse 607 combines spectacular waterfront living with outstanding value, including your own private boat slip, underground parking and TWO storage lockers! This beautifully finished 2-bedroom, 2-bathroom top-floor suite features impressive 10-foot ceilings, hardwood flooring, expansive windows and abundant natural light. The spacious open-concept living and dining area flows into a chef-inspired kitchen with a gas cooktop, electric wall oven, drawer microwave, dishwasher and wine/beverage cooler. Both the primary bedroom and living area open onto a private balcony, while additional flexible in-suite space offers even more versatility. And then there's the lifestyle! Imagine spending your summers boating through the breathtaking Thousand Islands from the building's private marina, then strolling downtown to enjoy wonderful restaurants, cafés, shops and the Thousand Islands Playhouse. Residents also enjoy a fitness centre, party room and beautifully landscaped grounds. Whether you're looking for a luxurious year-round residence, spectacular waterfront getaway or investment opportunity, this penthouse offers incredible possibilities. Enjoy the convenience of condominium living and the freedom to lock the door and travel whenever you please. PENTHOUSE. WATERFRONT. PRIVATE BOAT SLIP. UNDERGROUND PARKING. TWO STORAGE LOCKERS. ALL FOR $599,999! An opportunity this exceptional deserves a closer look. Don't miss your chance to experience Penthouse 607 at Stone & South! (id:28469)

Facts & features

Property

MLS® Number
X14133442
Property Type
Single Family
Community Name
05 - Gananoque
Ownership
Condominium/strata
Amenities Near By
Golf Nearby, Marina, Place Of Worship, Public Transit
Community Features
Pets Allowed With Restrictions
Easement
Unknown
Features
Lighting, Balcony, In Suite Laundry
Parking Space Total
1
Structure
Porch, Dock
View Type
Lake View, View Of Water, Direct Water View, Unobstructed Water View
Water Front Name
St. Lawrence River
Water Front Type
Waterfront

Building

Bathroom Total
2
Bedrooms Above Ground
2
Bedrooms Total
2
Age
0 To 5 Years
Amenities
Exercise Centre, Party Room, Recreation Centre, Fireplace(s), Storage - Locker, Security/concierge
Appliances
Garage Door Opener Remote(s), Dishwasher, Dryer, Garage Door Opener, Microwave, Stove, Washer, Wine Fridge, Refrigerator
Basement Type
None
Cooling Type
Central Air Conditioning
Exterior Finish
Brick, Stone
Fire Protection
Controlled Entry, Monitored Alarm
Fireplace Present
Yes
Fireplace Total
1
Foundation Type
Poured Concrete
Heating Fuel
Natural Gas
Heating Type
Forced Air
Size Interior
1,000 - 1,199 Sqft
Type
Apartment

Parking

Underground
—
Garage
—

Land

Access Type
Marina Docking, Private Docking, Public Road, Private Road
Acreage
No
Land Amenities
Golf Nearby, Marina, Place Of Worship, Public Transit
Landscape Features
Landscaped

Monthly payment estimate

$
Estimated payment — per month
Mortgage amount
—
Total interest
—

Estimate only — excludes property tax, insurance and condo fees. Rates compound semi-annually as is standard for Canadian mortgages.

Cost of ownership

Est. monthly payment
$2,657/mo
Maintenance fee
$1308.29 monthly
Ontario land transfer tax
$8,475 one-time

Payment assumes 20% down over 25 years. First-time buyers may get up to $4,000 back on land transfer tax.

The Gananoque market

52 Active listings
$559,200 Median asking price
7% above median This home
45 days Avg. time on market
Browse all Gananoque listings →

Rooms

Main Level

  • Dining Room 2.74 m x 3.2 m
  • Bedroom 2 2.74 m x 3.23 m
  • Living Room 3.84 m x 3.73 m
  • Kitchen 5.05 m x 2.79 m
  • Primary Bedroom 4.01 m x 3.05 m

Location

607 - 129 South Street, Gananoque, Ontario K7G 1A1  ·  Get directions

Want first look at new Gananoque homes in this price range?

Create a free account