

For Sale Single Family Open house

607 Edenwylde Drive

$679,990 Est. $3,011/mo ↓

Ottawa, Ontario K2S 2L1

3 Bedrooms
3 Bathrooms
1,500 - 2,000 sqft Interior
3 Parking spaces
27.2 X 98.4 Ft Lot size
1 day ago Listed
Fireplace Central Air Conditioning Forced Air Finished basement

About this home

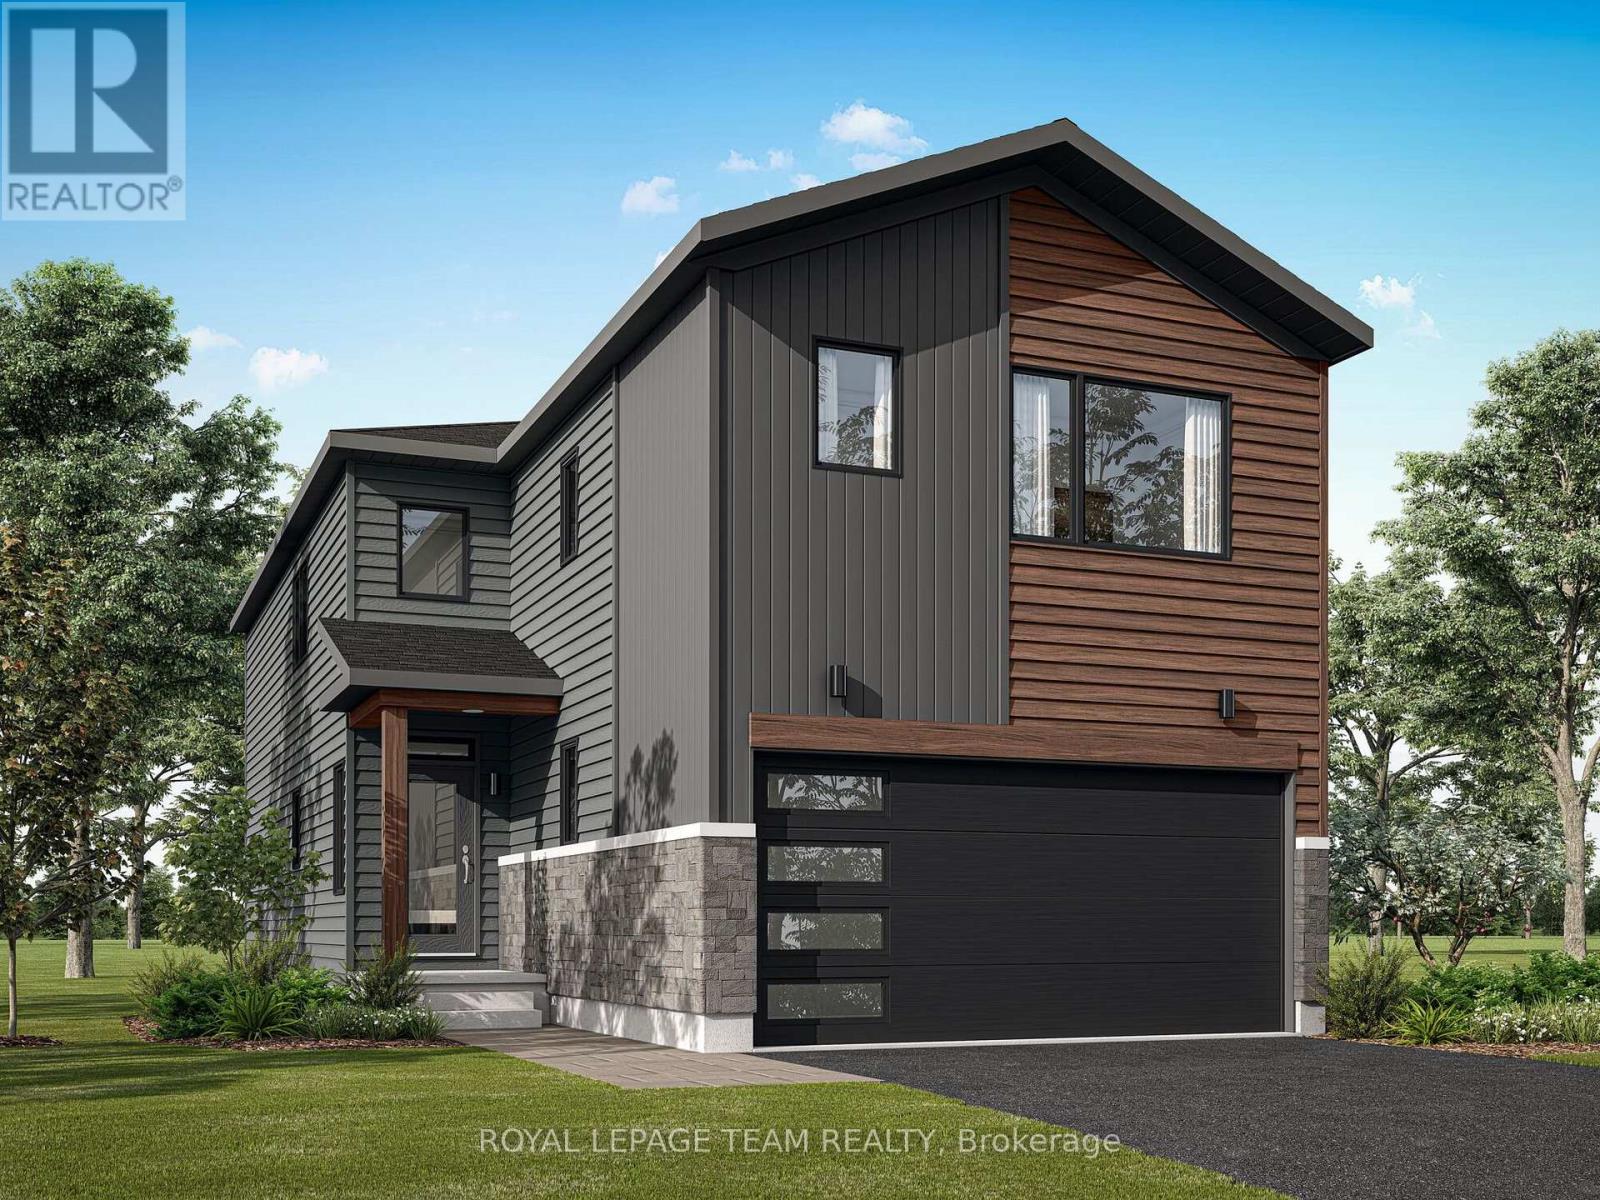
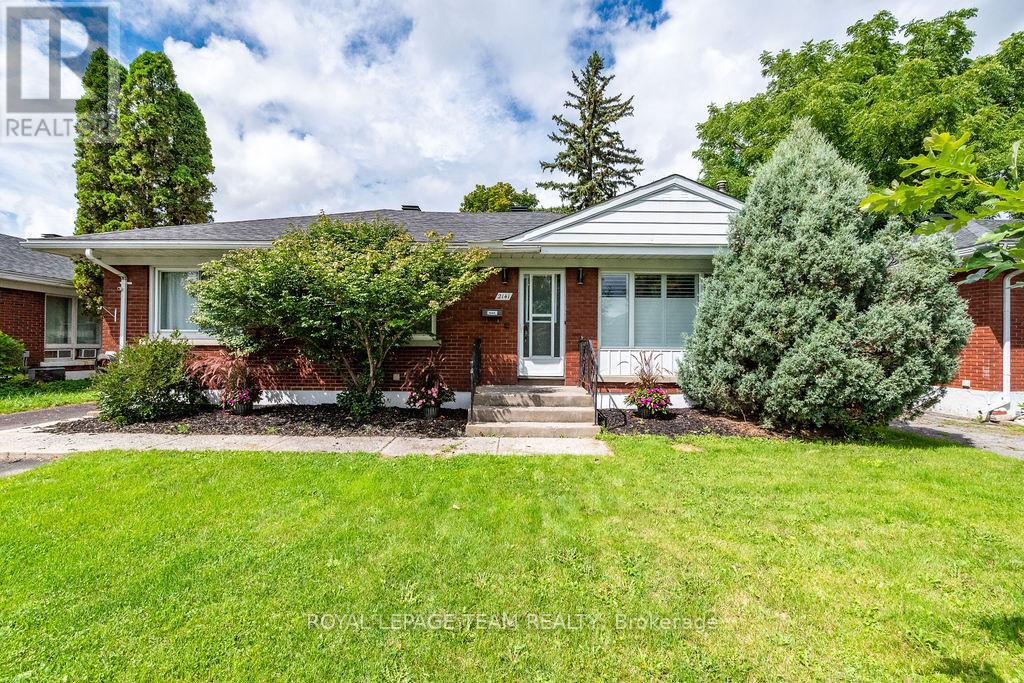
A rare end-unit townhouse gem in one of Ottawa's most sought-after new communities - modern, move-in ready, and made for family living. 3 Bed | 3 Bath | Fully Finished Basement | Fenced Backyard. MAIN FLOOR-- A charming covered front porch welcomes you into a bright foyer complete with a convenient coat closet and shoe rack, a 2-piece powder room, and direct access to the attached garage. Wide-plank LVP flooring and smooth ceilings throughout, Chef-inspired kitchen showcasing crisp white cabinetry, pot lighting with top notch appliances, built-in wall oven & microwave, and sleek cooktop, Quartz countertops with a stunning waterfall design + full-slab quartz backsplash. Family room with soaring 10 ft ceilings, Upgraded and luxurious light fixtures & motorized blinds throughout the main floor. UPPER LEVEL -- Primary retreat with a spa-like ensuite - soaker tub + glass walk-in shower with built-in niche, double sink. 2 more spacious bedrooms and main 3 piece full bathroom. Convenient upper-floor laundry, right where you need it with upgraded washer and dryer. LOWER LEVEL--- Fully finished basement - your perfect movie night hideaway or a kids heaven where they can build their dream world. Rough in is there for a future 3 piece bathroom. OUTDOOR LIVING-- Step outside to enjoy the fully fenced yard featuring a spacious deck, charming pergola made for evening BBQs with friends & family, Private pergola with blinds - the coziest spot for late-night conversations. Fully fenced backyard. LOCATION, LOCATION, LOCATION Tucked into Stittsville's EdenWylde community, close to everything your family needs: Parks & trails, Trans Canada Trail for walking, running, and biking, Great schools nearby -Stittsville Public School, Goulbourn Middle School & Maplewood Secondary. Minutes to Stittsville's Main Street shops, Goulbourn Recreation Centre, and easy access to the 417. This one checks every box. This exceptional home is ready to welcome its next family!! Don't miss out .. (id:28469)

Open house

Facts & features

Property

MLS® Number
X13750768
Property Type
Single Family
Community Name
8207 - Remainder of Stittsville & Area
Ownership
Freehold
Amenities Near By
Park, Schools
Community Features
Community Centre
Equipment Type
Water Heater - Gas, Water Heater
Features
Flat Site, Gazebo
Parking Space Total
3
Rental Equipment Type
Water Heater - Gas, Water Heater
Structure
Deck, Shed

Building

Bathroom Total
3
Bedrooms Above Ground
3
Bedrooms Total
3
Age
0 To 5 Years
Amenities
Fireplace(s)
Appliances
Garage Door Opener Remote(s), Oven - Built-in, Central Vacuum, Blinds, Cooktop, Dishwasher, Dryer, Microwave, Oven, Storage Shed, Washer, Refrigerator
Basement Development
Finished
Basement Type
Full (finished)
Construction Style Attachment
Attached
Cooling Type
Central Air Conditioning
Exterior Finish
Brick, Wood
Fireplace Present
Yes
Fireplace Total
1
Foundation Type
Poured Concrete
Half Bath Total
1
Heating Fuel
Natural Gas
Heating Type
Forced Air
Stories Total
2
Size Interior
1,500 - 2,000 Sqft
Type
Row / Townhouse
Utility Water
Municipal Water

Parking

Attached Garage
Garage

Land

Acreage
No
Fence Type
Fully Fenced, Fenced Yard
Land Amenities
Park, Schools
Sewer
Sanitary Sewer
Size Depth
98 Ft ,4 In
Size Frontage
27 Ft ,2 In
Size Irregular
27.2 X 98.4 Ft
Size Total Text
27.2 X 98.4 Ft
Zoning Description
Residential

Utilities

Cable
Installed
Electricity
Installed
Sewer
Installed

Monthly payment estimate

$
Estimated payment per month
Mortgage amount
Total interest

Estimate only — excludes property tax, insurance and condo fees. Rates compound semi-annually as is standard for Canadian mortgages.

Cost of ownership

Est. monthly payment
$3,011/mo
Ontario land transfer tax
$10,075 one-time

Payment assumes 20% down over 25 years. First-time buyers may get up to $4,000 back on land transfer tax.

The Remainder of Stittsville & Area market

20 Active listings
$697,400 Median asking price
2% below median This home
45 days Avg. time on market
Browse all Remainder of Stittsville & Area listings →

Rooms

Second Level

  • Bedroom 3.72 m x 3.26 m
  • Bedroom 2 3.54 m x 3.26 m
  • Primary Bedroom 3.66 m x 4.27 m
  • Bathroom 3.05 m x 2.44 m
  • Bathroom 3.66 m x 3.05 m
  • Laundry Room 1.83 m x 2.13 m

Basement

  • Family Room 5.67 m x 2.77 m

Main Level

  • Living Room 4.32 m x 3.71 m
  • Partial Bathroom 1.83 m x 1.22 m
  • Dining Room 3.05 m x 3.99 m
  • Kitchen 3.35 m x 3.05 m

Location

607 Edenwylde Drive, Ottawa, Ontario K2S 2L1  ·  Get directions

Want first look at new Remainder of Stittsville & Area homes in this price range?

Create a free account
