
For Sale Single Family

609 - 358 Queen Mary Road

$335,500 + $518.61 monthly maintenance Est. $1,486/mo ↓

Kingston, Ontario K7M 7E8

2 Bedrooms
1 Bathrooms
700 - 799 sqft Interior
1 Parking spaces
1 day ago Listed
Virtual tour Baseboard Heaters

About this home

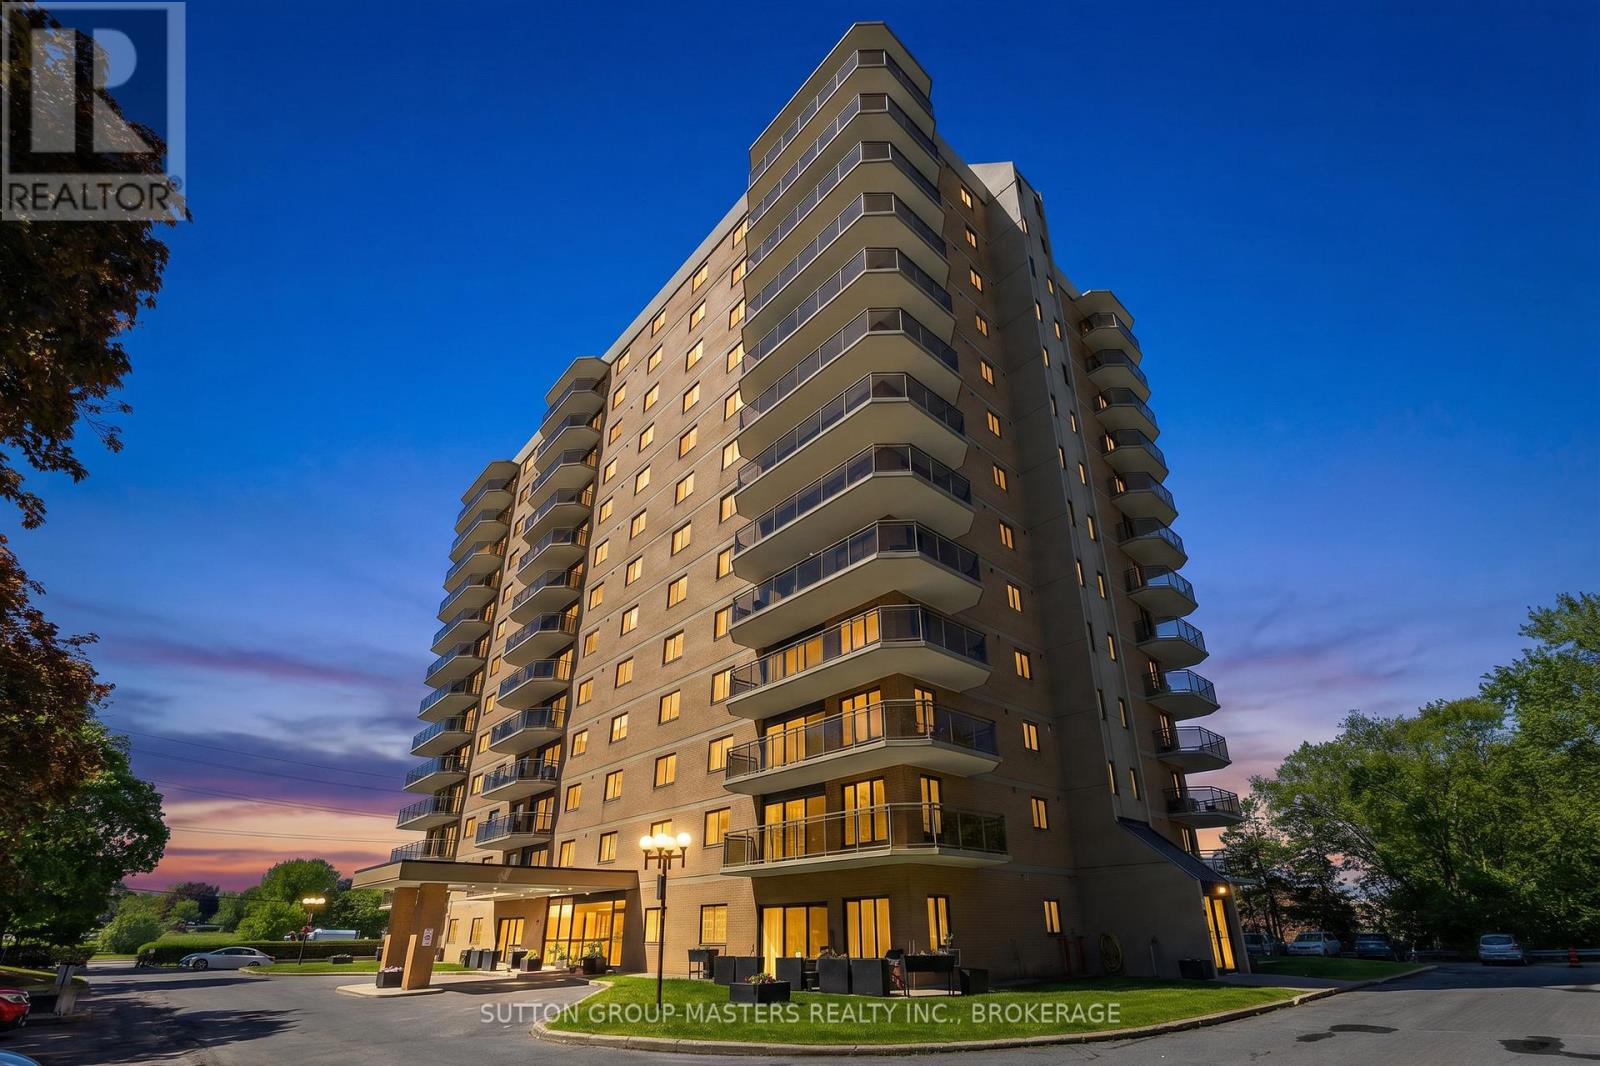
Situated on the top floor with a private balcony overlooking the scenic Rideau Trail and conservation area, this beautifully renovated two-bedroom condominium offers the perfect blend of style, comfort, and tranquility. Thoughtfully updated with designer-inspired finishes worthy of the pages of House & Home Magazine, this turn-key suite is truly move-in ready and waiting for you to call home. The welcoming tiled foyer features a custom quartz-topped bench with built-in storage for outerwear, pantry items, and small appliances (2021) - combining everyday functionality with sophisticated design. The stunning renovated kitchen (2021) showcases crisp white cabinetry, quartz countertops, a contemporary backsplash, & stainless-steel appliances. Both spacious bedrooms maximize closet space with custom sliding doors and built-in shelving (2021), while a generous in-unit storage room adds even more convenience. Additional upgrades include windows and sliding patio door with exterior steel framing (2022), updated bathroom (2021), modern lighting throughout & ceiling fans in both bedrooms (2021), interior doors and hardware (2022), and the hot water tank (2022). This well-maintained building offers excellent amenities including a dedicated parking space, laundry facilities on every floor, fitness room, games room, party/common room, and beautifully landscaped green space complete with a gazebo and BBQ area. Building upgrades in the past five years include: new gazebo, resident BBQ & updates to the gym (2025); brick repointing (2024); painted balcony railing for all units with balconies (2024); new building HVAC system (2022); & a new roof (2022). A rare opportunity to own a quiet, stylishly updated condo surrounded by nature while enjoying a central city location. Conveniently situated on bus routes and just minutes to Queen's University, St. Lawrence College, Kingston Health Sciences Centre, downtown, and everyday amenities. Don't wait - this exceptional home won't last long. (id:28469)

Facts & features

Property

MLS® Number
X13635066
Property Type
Single Family
Community Name
25 - West of Sir John A. Blvd
Ownership
Condominium/strata
Amenities Near By
Public Transit, Schools
Community Features
Pets Allowed With Restrictions, School Bus
Features
Cul-de-sac, Wooded Area, Conservation/green Belt, Balcony, Level, Carpet Free, Laundry- Coin Operated
Parking Space Total
1

Building

Bathroom Total
1
Bedrooms Above Ground
2
Bedrooms Total
2
Age
31 To 50 Years
Amenities
Exercise Centre, Party Room, Visitor Parking
Appliances
Water Heater, Dishwasher, Microwave, Stove, Window Coverings, Refrigerator
Basement Type
None
Exterior Finish
Brick
Flooring Type
Laminate, Tile
Heating Fuel
Electric
Heating Type
Baseboard Heaters
Size Interior
700 - 799 Sqft
Type
Apartment

Parking

No Garage

Land

Acreage
No
Land Amenities
Public Transit, Schools
Zoning Description
Urm5

The West of Sir John A. Blvd market

20 Active listings
$482,450 Median asking price
30% below median This home
31 days Avg. time on market
Browse all West of Sir John A. Blvd listings →

Monthly payment estimate

$
Estimated payment per month
Mortgage amount
Total interest

Estimate only — excludes property tax, insurance and condo fees. Rates compound semi-annually as is standard for Canadian mortgages.

Cost of ownership

Est. monthly payment
$1,486/mo
Maintenance fee
$518.61 monthly
Ontario land transfer tax
$3,508 one-time

Payment assumes 20% down over 25 years. First-time buyers may get up to $3,508 back on land transfer tax.

Rooms

Main Level

  • Primary Bedroom 3.61 m x 4.27 m
  • Bathroom 1.75 m x 2.72 m
  • Bedroom 2 2.73 m x 3.59 m
  • Living Room 3.52 m x 4.73 m
  • Dining Room 2.9 m x 2.32 m
  • Kitchen 2.11 m x 2.2 m

Location

609 - 358 Queen Mary Road, Kingston, Ontario K7M 7E8  ·  Get directions

Want first look at new West of Sir John A. Blvd homes in this price range?

Create a free account