


For Sale Single Family Open house

61 Balmoral Street

$1,249,900 Est. $5,534/mo ↓

North Grenville, Ontario K0G 1J0

3 Bedrooms
3 Bathrooms
2,000 - 2,500 sqft Interior
10 Parking spaces
148.4 X 417.8 Ft Lot size
1 day ago Listed
Virtual tour Fireplace Above Ground Pool Central Air Conditioning, Air Exchanger Forced Air, Heat Pump, Radiant Heat Landscaped Finished basement

About this home

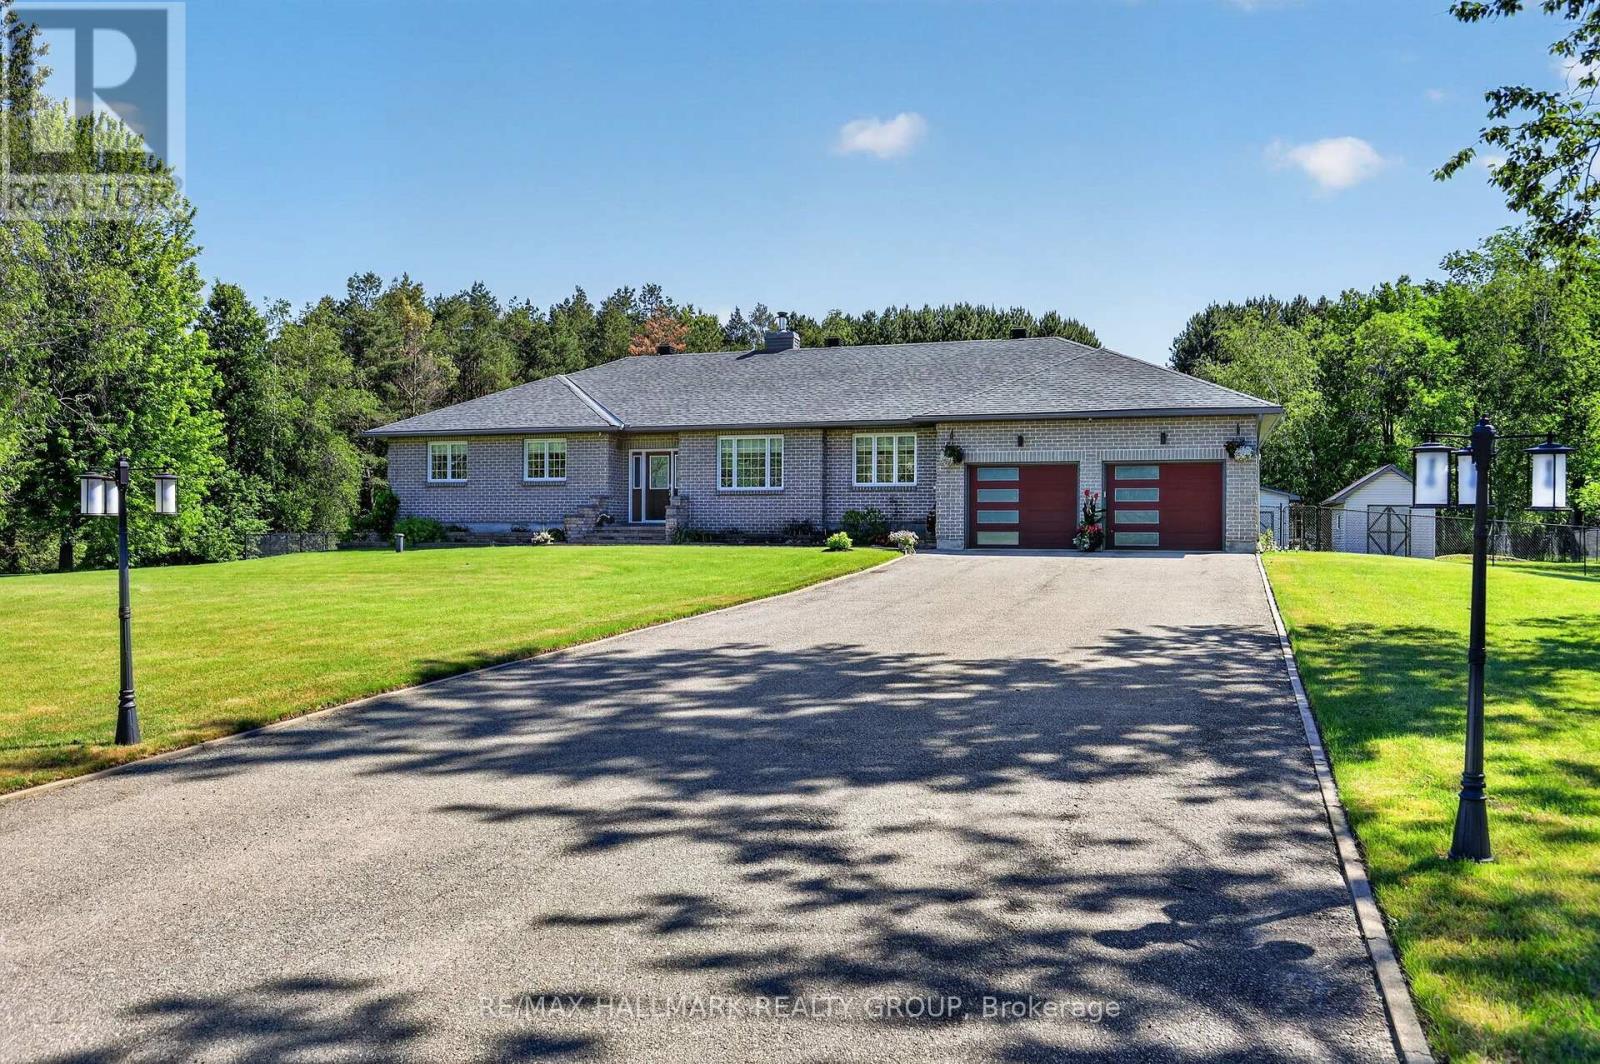
Welcome to 61 Balmoral St, a stunning custom 'Lockwood Brothers' built stone home; the perfect blend of artistic elegance & high quality construction! Located in prestigious Victoria Park, set on an expansive 4.23 acre lot, this 3 bedroom 2 1/2 bath dream home features a welcoming front porch & gracious large foyer which leads to an expansive open concept layout! The living room w/its gleaming hardwood floors, gas fireplace, built-in cabinetry & exquisite nature view overlooking a curated garden, leads seamlessly to the dining room & kitchen: both with an abundance of natural light & convenient access to the outdoor living space (deck, patio, pool & fire pit) for entertaining! The gourmet kitchen offers stainless steel appliances, quartz countertops, gas cooktop, generous cabinetry & more! The main level continues to impress with a powder room, large office & spacious hall w/hardwood staircase. Large windows, 9' ceilings, quality finishing, hardwood & tiling throughout! The 2nd level features a primary bedroom spa-like retreat w/ WIC, & ensuite w/tiled walk-in shower & heated floors, 2 more large bedrooms, a convenient laundry rm w/sink & a spacious main bathroom w/ heated floors & soaker tub w/ nature view! The fully finished basement w/direct access from garage includes a large family rm w/wet bar, electric fp & custom built-ins.The oversized double attached garage is fully insulated, drywalled & features epoxy flooring & hot & cold water. A 32' x 40' detached & heated garage/shop which can park 4 vehicles offers 12'4.5" ceilings, a 10' door, water, epoxy floors, & 60-amp panel; a dream for car enthusiasts & workshop needs! Incredible Bonus!: a brand new Septic (2025) 27' pool, salt chlorinator & new filter head (2025), Landscaped Fire pit (2025). Generac generator runs entire home. This professionally landscaped home w/ its manicured trails & privacy is all about lifestyle; a rare opportunity to enjoy exquisite design & meticulous craftsmanship at its finest! (id:28469)

Virtual tour

Open house

Facts & features

Property

MLS® Number
X13752896
Property Type
Single Family
Community Name
801 - Kemptville
Ownership
Freehold
Amenities Near By
Schools, Hospital
Community Features
School Bus
Features
Cul-de-sac, Lighting, Carpet Free, Sump Pump
Parking Space Total
10
Pool Type
Above Ground Pool
Structure
Deck, Porch, Shed

Building

Bathroom Total
3
Bedrooms Above Ground
3
Bedrooms Total
3
Amenities
Fireplace(s)
Appliances
Garage Door Opener Remote(s), Range, Oven - Built-in, Water Heater, Water Softener, Dishwasher, Garage Door Opener, Microwave, Satellite Dish, Stove, Window Coverings, Refrigerator
Basement Development
Finished
Basement Features
Separate Entrance
Basement Type
N/a (finished), Full, N/a
Construction Style Attachment
Detached
Cooling Type
Central Air Conditioning, Air Exchanger
Exterior Finish
Stone
Fireplace Present
Yes
Foundation Type
Poured Concrete
Half Bath Total
1
Heating Fuel
Natural Gas
Heating Type
Forced Air, Heat Pump, Radiant Heat
Stories Total
2
Size Interior
2,000 - 2,500 Sqft
Type
House
Utility Power
Generator
Utility Water
Drilled Well

Parking

Attached Garage
Garage

Land

Acreage
No
Land Amenities
Schools, Hospital
Landscape Features
Landscaped
Sewer
Septic System
Size Depth
417 Ft ,9 In
Size Frontage
148 Ft ,4 In
Size Irregular
148.4 X 417.8 Ft
Size Total Text
148.4 X 417.8 Ft

Utilities

Electricity
Installed

Monthly payment estimate

$
Estimated payment per month
Mortgage amount
Total interest

Estimate only — excludes property tax, insurance and condo fees. Rates compound semi-annually as is standard for Canadian mortgages.

Cost of ownership

Est. monthly payment
$5,534/mo
Ontario land transfer tax
$21,473 one-time

Payment assumes 20% down over 25 years. First-time buyers may get up to $4,000 back on land transfer tax.

The Kemptville market

67 Active listings
$625,000 Median asking price
100% above median This home
24 days Avg. time on market
Browse all Kemptville listings →

Rooms

Lower Level

  • Family Room 9.83 m x 4.79 m

Main Level

  • Kitchen 5.35 m x 3.7 m
  • Living Room 5.65 m x 4.91 m
  • Dining Room 2.16 m x 3.7 m
  • Foyer 3.5 m x 2.71 m
  • Office 4.37 m x 3.65 m
  • Partial Bathroom 1.49 m x 2.62 m

Upper Level

  • Bathroom 3.05 m x 2.52 m
  • Bathroom 4.12 m x 3.25 m
  • Primary Bedroom 4.28 m x 4.88 m
  • Bedroom 3.99 m x 3 m
  • Bedroom 3.35 m x 3.89 m
  • Laundry Room 1.83 m x 2.53 m

Location

61 Balmoral Street, North Grenville, Ontario K0G 1J0  ·  Get directions

Want first look at new Kemptville homes in this price range?

Create a free account