For Sale Single Family Open house
MLS® X13594514

610 - 745 Davis Drive

$324,900 + $500.00 monthly maintenance
Kingston, Ontario K7M 8J4
2 Bedrooms
1 Bathrooms
800 - 899 sqft Interior
1 Parking spaces
Outdoor Pool Wall Unit Baseboard Heaters

About this home

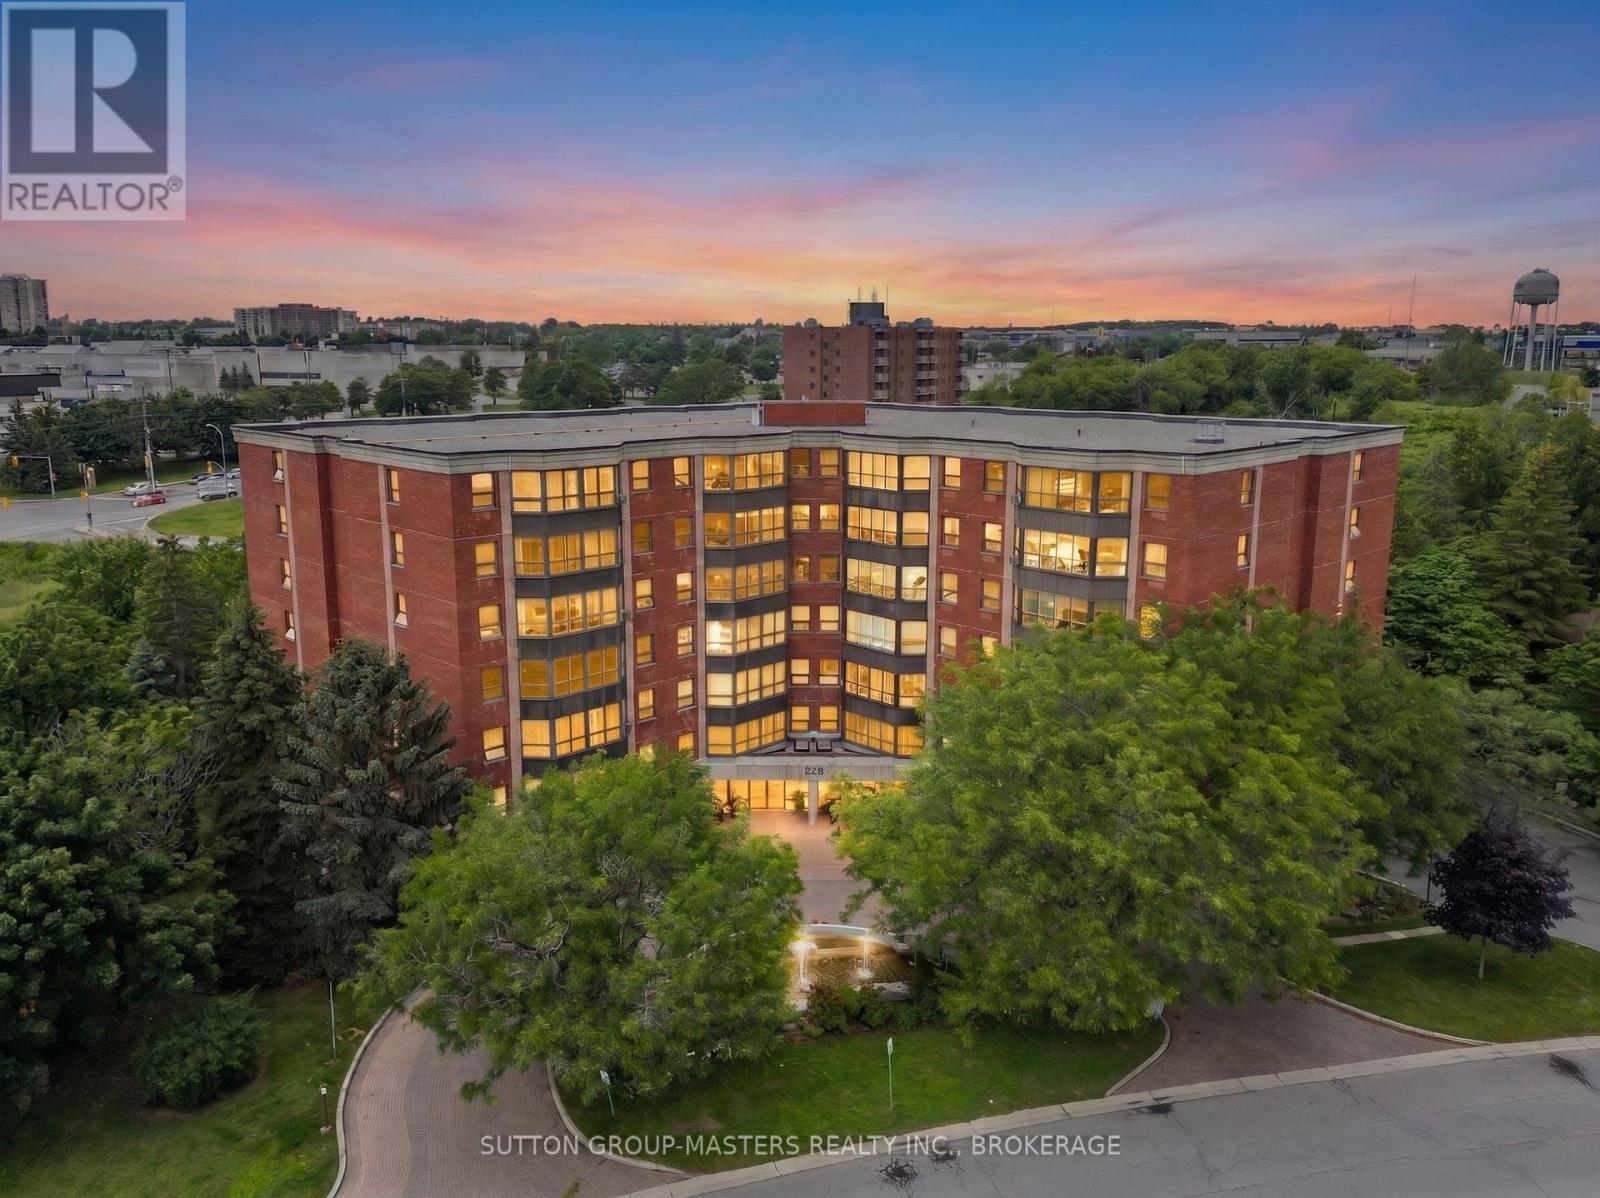
Welcome to easy, low-maintenance living in Kingston's sought-after west end. This bright and beautifully maintained 2-bedroom, 1-bath condo offers a move-in-ready lifestyle just steps from shopping, restaurants, transit, and everyday amenities. Inside, you'll find a thoughtfully designed layout with large windows that fill the space with natural light, creating a warm and inviting atmosphere. Updated throughout, the unit features a modern kitchen with quartz countertops, a renovated bathroom, and convenient in-suite storage. Enjoy fantastic building amenities, including an outdoor pool with a spacious patio area perfect for relaxing and soaking up the summer months, a community meeting room, main-floor laundry, and one included parking space. Ideal for first-time buyers, investors, or those looking to downsize and enjoy amore carefree, low-maintenance lifestyle, this well-maintained condo offers the perfect blend of comfort, convenience, and affordability in one of Kingston's most desirable west-end locations. (id:28469)

Open house

Facts & features

Property

MLS® Number
X13594514
Property Type
Single Family
Community Name
35 - East Gardiners Rd
Ownership
Condominium/strata
Amenities Near By
Park, Place Of Worship, Public Transit, Schools
Community Features
Pets Allowed With Restrictions, School Bus
Features
Backs On Greenbelt, Elevator, Balcony, Carpet Free
Parking Space Total
1
Pool Type
Outdoor Pool

Building

Bathroom Total
1
Bedrooms Above Ground
2
Bedrooms Total
2
Age
31 To 50 Years
Amenities
Party Room, Visitor Parking
Appliances
Microwave, Stove, Window Coverings, Refrigerator
Basement Type
None
Cooling Type
Wall Unit
Exterior Finish
Brick
Fire Protection
Controlled Entry, Smoke Detectors
Foundation Type
Poured Concrete
Heating Fuel
Electric
Heating Type
Baseboard Heaters
Size Interior
800 - 899 Sqft
Type
Apartment

Parking

No Garage

Land

Acreage
No
Land Amenities
Park, Place Of Worship, Public Transit, Schools
Zoning Description
R4-17

Monthly payment estimate

$
Estimated payment per month
Mortgage amount
Total interest

Estimate only — excludes property tax, insurance and condo fees. Rates compound semi-annually as is standard for Canadian mortgages.

Rooms

Main Level

  • Primary Bedroom 3.16 m x 3.07 m
  • Bedroom 3.45 m x 2.75 m
  • Living Room 4.96 m x 3.62 m
  • Bathroom 3.34 m x 2.74 m
  • Dining Room 3.1 m x 3.35 m
  • Utility Room 2.28 m x 0.9 m

Location

610 - 745 Davis Drive, Kingston, Ontario K7M 8J4  ·  Get directions