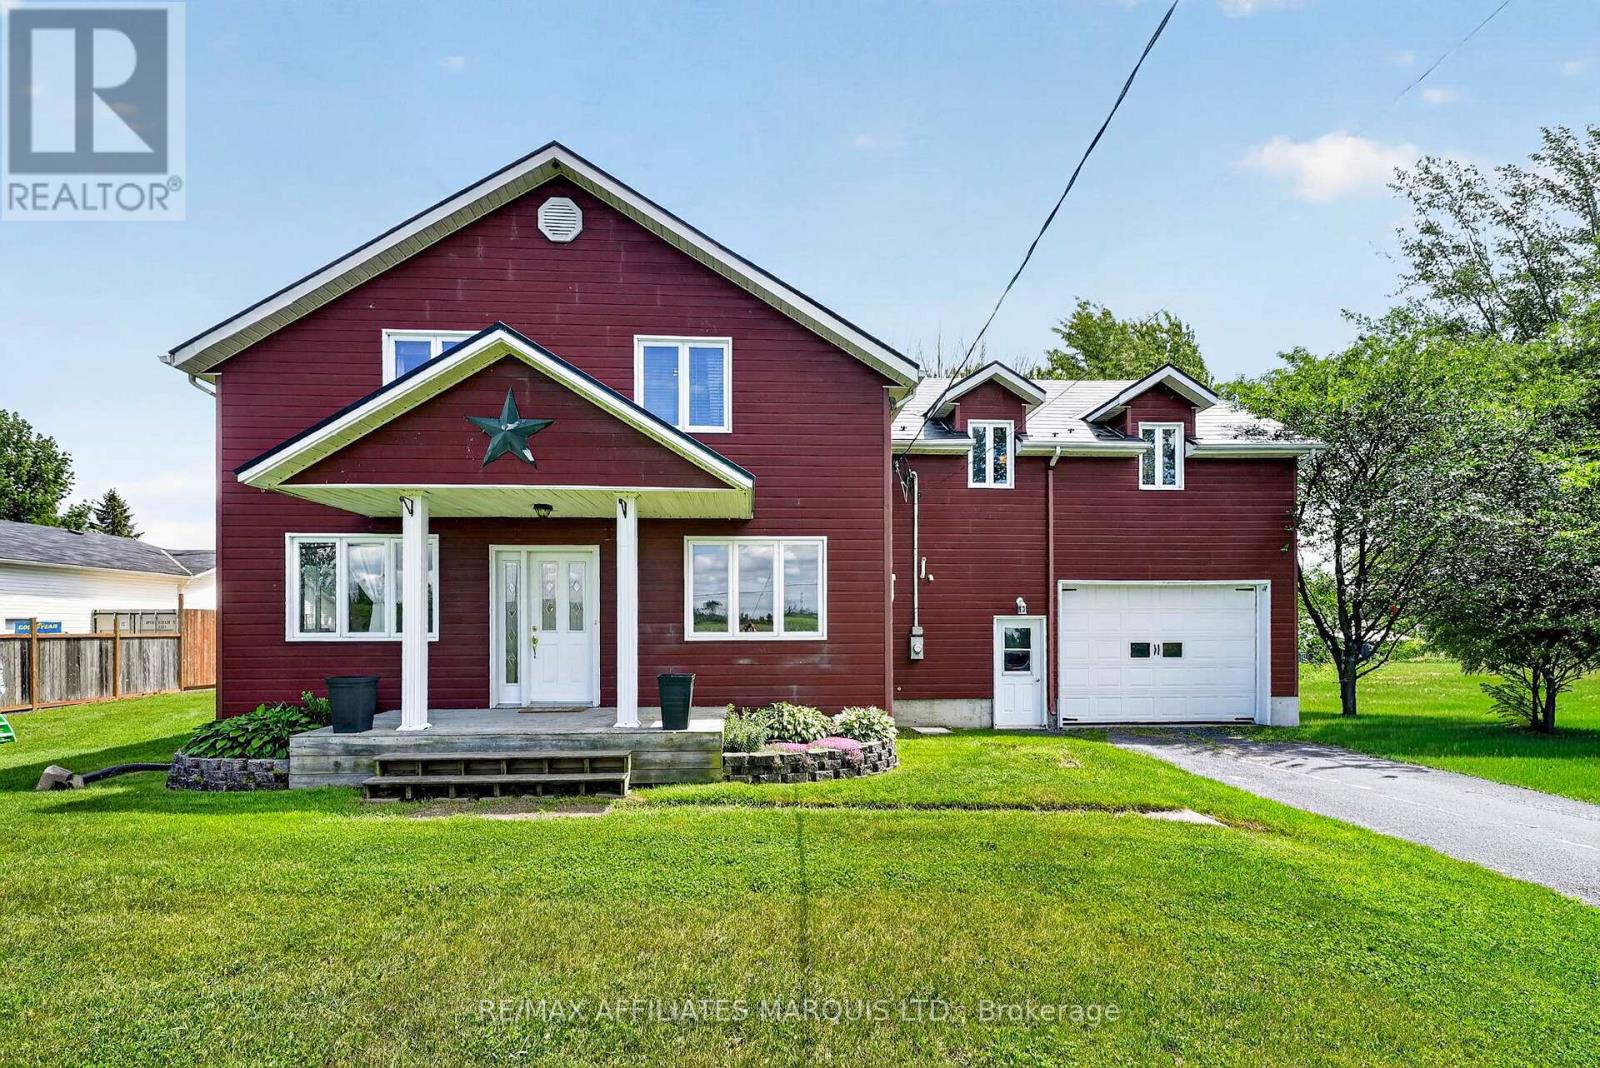
Well maintained two-storey home located on a quiet street in Bainsville village, just a 5-minute walk to the community centre and park with hockey rink, and a quick drive to Hwy 401 and to the Quebec border. The main floor offers abundant natural light with numerous large windows and an open-concept kitchen, dining, and living area, perfect for everyday living and entertaining. Patio doors from the dining area lead to an oversized deck and lovely private backyard with a garden shed and storage shed. On the second storey, there are 3 bedrooms and a spacious 4-piece bathroom. The basement is fully finished, with a family room, office/bedroom, laundry room, and a storage room with a cedar closet and cold storage. The attached 2-car garage has a large workshop. A standout feature of this property is the full one-bedroom apartment above the 2+ car garage, accessible by a separate entrance - ideal as an in-law suite or income property. The apartment includes a full kitchen, bathroom, and access to its own private backyard area. The house and apartment (which is now vacant) have separate central air units (2017) and propane furnaces (2017). Manual back up generator system. Septic tank replaced (2022).This lovely property is move-in ready and truly a must-see! (id:28469)
Facts & features
Property
MLS® Number
X13033470
Property Type
Single Family
Community Name
724 - South Glengarry (Lancaster) Twp
Ownership
Freehold
Features
In-law Suite
Parking Space Total
6
Building
Bathroom Total
3
Bedrooms Above Ground
3
Bedrooms Below Ground
1
Bedrooms Total
4
Appliances
Dishwasher, Two Stoves, Two Refrigerators
Basement Development
Finished
Basement Type
Full (finished)
Construction Style Attachment
Detached
Cooling Type
Central Air Conditioning
Exterior Finish
Vinyl Siding
Foundation Type
Concrete
Heating Fuel
Propane
Heating Type
Forced Air
Stories Total
2
Size Interior
2,000 - 2,500 Sqft
Type
House
Utility Power
Generator
Utility Water
Drilled Well
Parking
Attached Garage
—
Garage
—
Land
Acreage
No
Sewer
Septic System
Size Depth
221 Ft ,6 In
Size Frontage
100 Ft
Size Irregular
100 X 221.5 Ft
Size Total Text
100 X 221.5 Ft
Monthly payment estimate
$
Estimated payment—per month
Mortgage amount
—
Total interest
—
Down payments under 20% typically require mortgage default insurance (CMHC), which is not included in this estimate.
Estimate only — excludes property tax, insurance and condo fees. Rates compound semi-annually as is standard for Canadian mortgages.
Rooms
Second Level
Bedroom2.99 m x 3.2 m
Bedroom3.09 m x 3.5 m
Primary Bedroom3.78 m x 3.93 m
Basement
Office3.96 m x 3.96 m
Laundry Room3.04 m x 3.27 m
Family Room5.1 m x 4.01 m
Utility Room3.27 m x 3.32 m
Main Level
Kitchen3.2 m x 3.6 m
Dining Room4.21 m x 3.91 m
Living Room5.51 m x 3.78 m
Mud Room3.7 m x 2.66 m
Upper Level
Kitchen2.54 m x 3.42 m
Loft4.54 m x 4.57 m
Bedroom3.58 m x 2.87 m
Dining Room4.31 m x 3.63 m
Location
6123 Macbain Street, South Glengarry, Ontario K0C 1E0 ·
Get directions
