6124 Bank Street
Frontenac, Ontario K0H 2W0
About this home
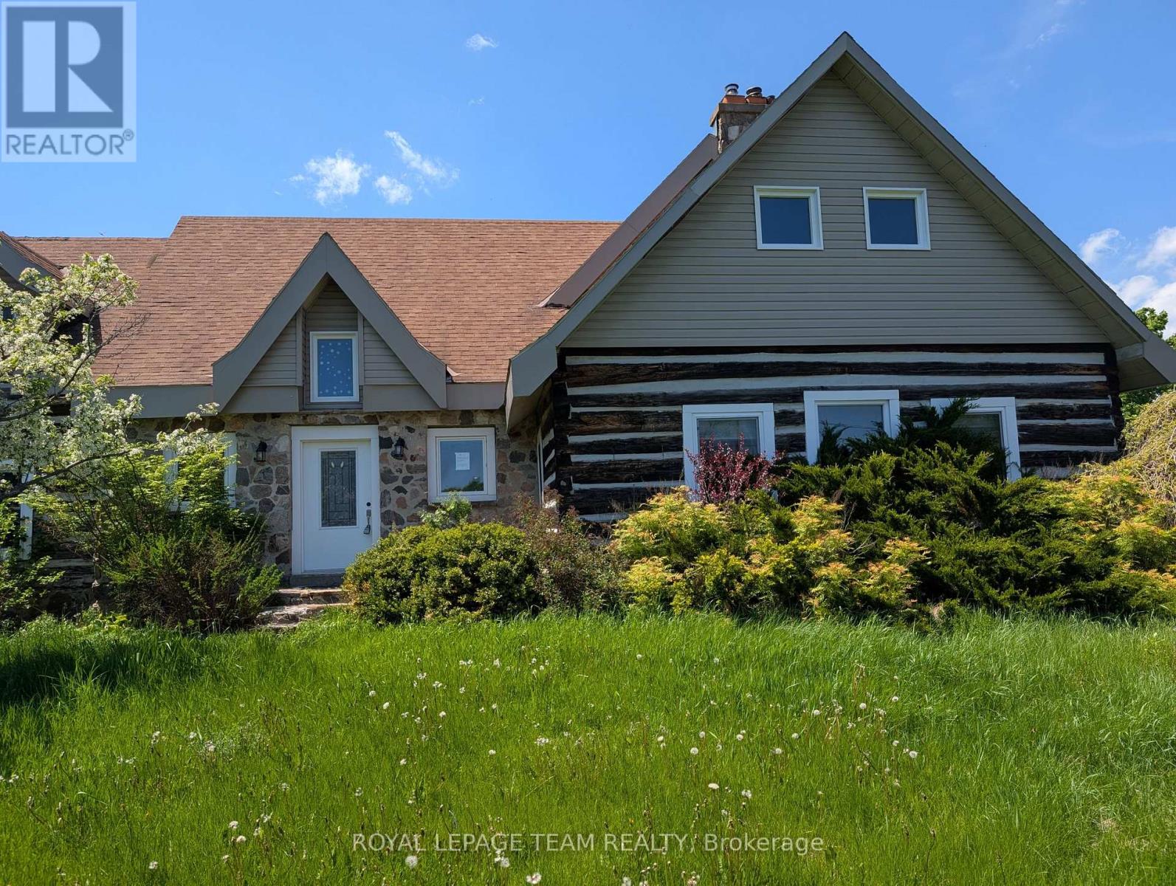
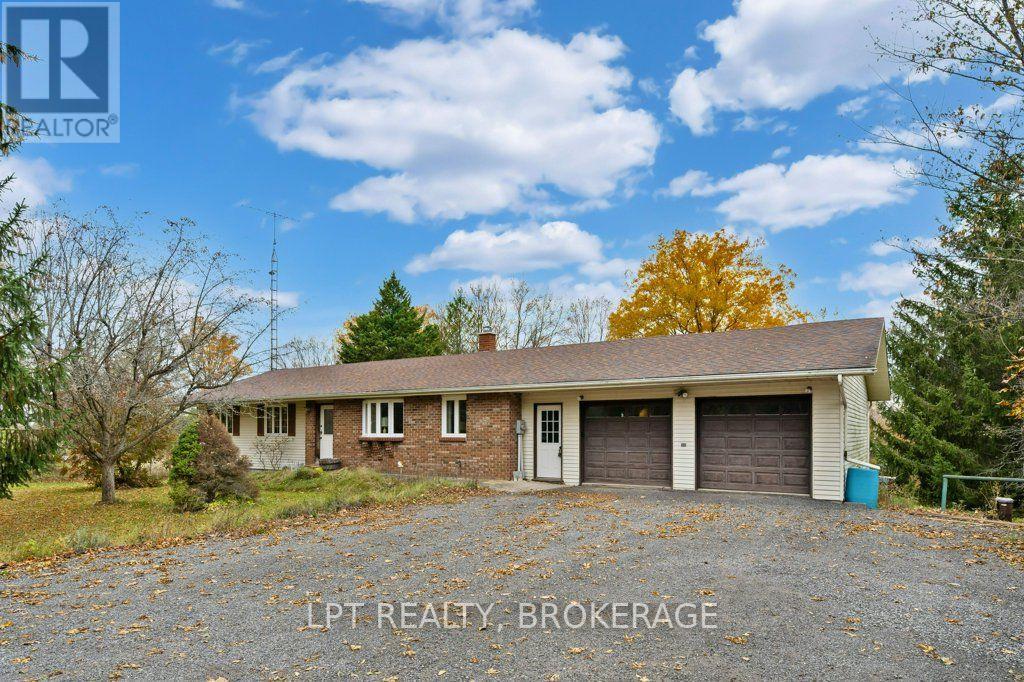
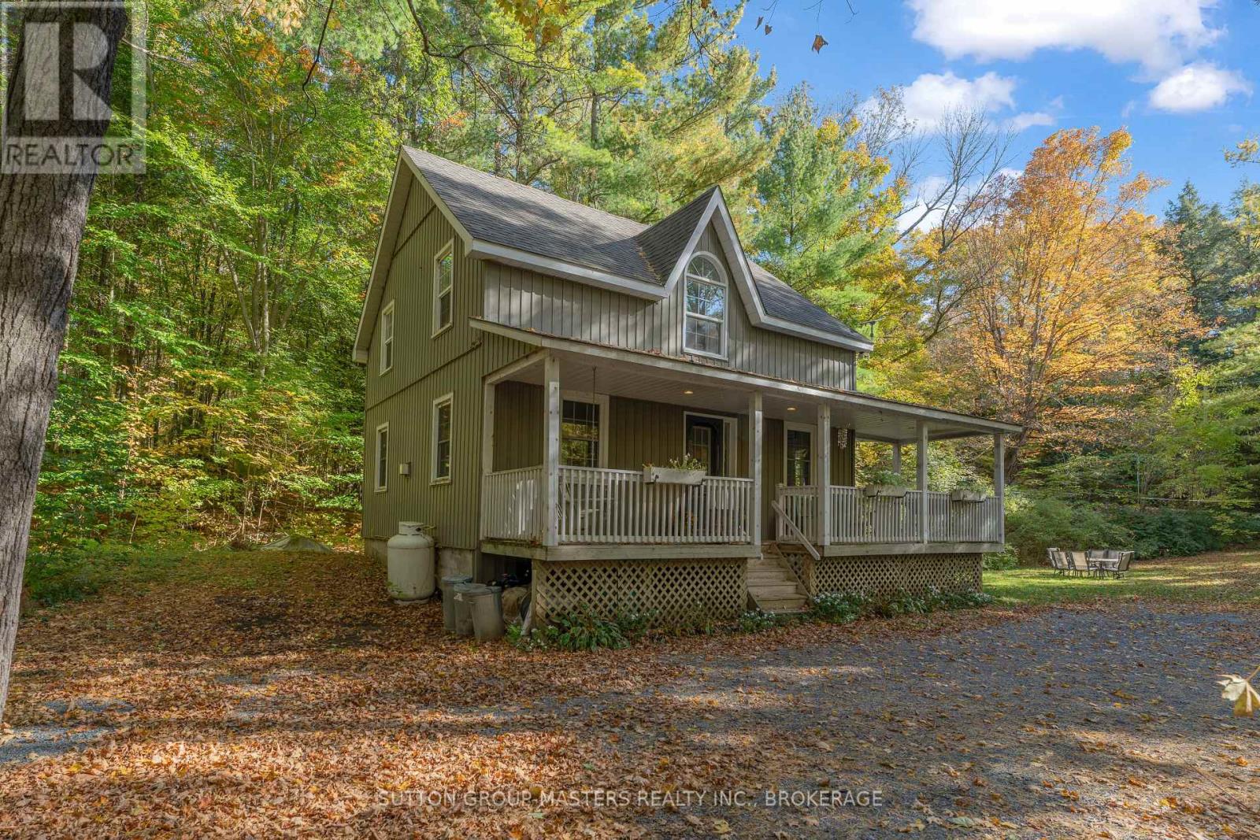
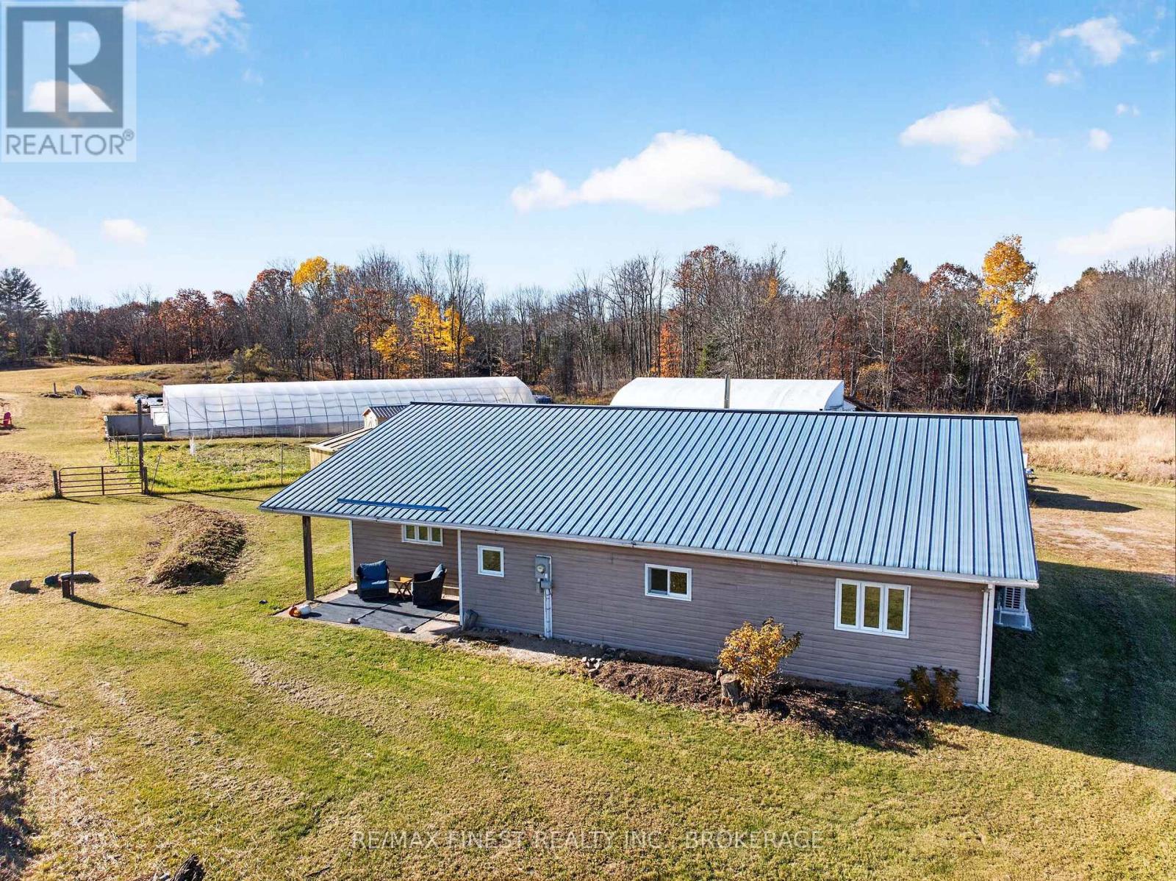
Welcome to 6124 Bank Street, a spacious 4-level sidesplit situated in a peaceful subdivision in the charming village of Verona. Offering 3 bedrooms, 2 full bathrooms and an attached 2-car garage with access to a heated workshop, this property combines comfortable living with exceptional versatility. The main level features a welcoming living room with hardwood flooring and a cozy propane fireplace, a dedicated dining area, and a beautifully appointed kitchen complete with granite countertops, soft-close cabinetry, tile backsplash, under-cabinet lighting, and slate flooring. Upstairs, you'll find three generously sized bedrooms, including a primary suite with its own 3-piece ensuite, along with a full 4-piece bathroom. The finished lower level provides updated living space with a spacious recreation room, a second fireplace, laundry facilities, and a newer 2-piece bathroom. The lower level also offers an abundance of storage and workshop space, ideal for hobbyists, DIY enthusiasts, or anyone looking for extra room to work and organize. Outside, the deck and fenced patio provide private spaces to relax or entertain with generous green space to enjoy on the other side of the fence. Enjoy the convenience of village living with grocery stores, restaurants, banking, pharmacy, and the LCBO within walking distance. Outdoor enthusiasts will appreciate nearby access to the K&P Trail, McMullen Park Beach on Verona Lake, public boat launches, golf courses, an arena, and ball diamonds. Whether you're looking for space to accommodate a growing family, room for hobbies and projects, or a peaceful setting close to everyday convenience, this property offers an excellent opportunity to enjoy small-town living surrounded by the lakes and natural beauty of South Frontenac. (id:28469)
Virtual tour
Open house
Facts & features
Property
- MLS® Number
- X14134028
- Property Type
- Single Family
- Community Name
- 47 - Frontenac South
- Ownership
- Freehold
- Amenities Near By
- Beach, Golf Nearby, Schools
- Features
- Irregular Lot Size, Carpet Free
- Parking Space Total
- 6
- Structure
- Deck
Building
- Bathroom Total
- 3
- Bedrooms Above Ground
- 1
- Bedrooms Total
- 1
- Age
- 31 To 50 Years
- Amenities
- Fireplace(s)
- Appliances
- Water Heater, Water Softener, Dishwasher, Dryer, Stove, Washer, Window Coverings, Refrigerator
- Basement Development
- Finished
- Basement Type
- N/a (finished)
- Construction Style Attachment
- Detached
- Construction Style Split Level
- Sidesplit
- Cooling Type
- Central Air Conditioning
- Exterior Finish
- Brick, Vinyl Siding
- Fire Protection
- Smoke Detectors
- Fireplace Present
- Yes
- Foundation Type
- Block
- Half Bath Total
- 1
- Heating Fuel
- Propane
- Heating Type
- Forced Air
- Size Interior
- 1,100 - 1,500 Sqft
- Type
- House
- Utility Water
- Drilled Well
Parking
- Attached Garage
- —
- Garage
- —
Land
- Acreage
- No
- Fence Type
- Fully Fenced, Fenced Yard
- Land Amenities
- Beach, Golf Nearby, Schools
- Landscape Features
- Landscaped
- Sewer
- Septic System
- Size Depth
- 89 Ft ,10 In
- Size Frontage
- 508 Ft ,7 In
- Size Irregular
- 508.6 X 89.9 Ft
- Size Total Text
- 508.6 X 89.9 Ft|1/2 - 1.99 Acres
Utilities
- Cable
- Available
- Electricity
- Installed
Monthly payment estimate
- Mortgage amount
- —
- Total interest
- —
Down payments under 20% typically require mortgage default insurance (CMHC), which is not included in this estimate.
Estimate only — excludes property tax, insurance and condo fees. Rates compound semi-annually as is standard for Canadian mortgages.
Cost of ownership
- Est. monthly payment
- $2,564/mo
- Ontario land transfer tax
- $8,055 one-time
Payment assumes 20% down over 25 years. First-time buyers may get up to $4,000 back on land transfer tax.
The Frontenac South market
Rooms
Lower Level
- Laundry Room 4.22 m x 2.67 m
- Bathroom 2.39 m x 1.14 m
- Other 6.4 m x 5.94 m
- Other 6.88 m x 6.81 m
- Recreational, Games Room 5.97 m x 4.67 m
Main Level
- Foyer 3.915 m x 1.12 m
- Living Room 5.08 m x 3.45 m
- Kitchen 3.43 m x 3.15 m
- Dining Room 3.48 m x 3.4 m
Upper Level
- Primary Bedroom 4.72 m x 4.04 m
- Bedroom 2 3.45 m x 3.33 m
- Bedroom 3 3 m x 2.79 m
- Bathroom 2.57 m x 2.41 m
- Bathroom 2.26 m x 1.32 m
What's nearby
Location
6124 Bank Street, Frontenac, Ontario K0H 2W0 · Get directions
Want first look at new Frontenac South homes in this price range?
Create a free accountThis REALTOR.ca listing content is owned and licensed by REALTOR® members of The Canadian Real Estate Association
The trademarks REALTOR®, REALTORS®, and the REALTOR® logo are controlled by The Canadian Real Estate Association (CREA) and identify real estate professionals who are members of CREA. The trademarks MLS®, Multiple Listing Service® and the associated logos are owned by The Canadian Real Estate Association (CREA) and identify the quality of services provided by real estate professionals who are members of CREA. The trademark DDF® is owned by The Canadian Real Estate Association (CREA) and identifies CREA's Data Distribution Facility (DDF®)
- Last Updated
- October 30 2026 09:30:36
- Data Provider
- Kingston & Area Real Estate Association
- Listing Office
- RE/MAX Finest Realty Inc., Brokerage