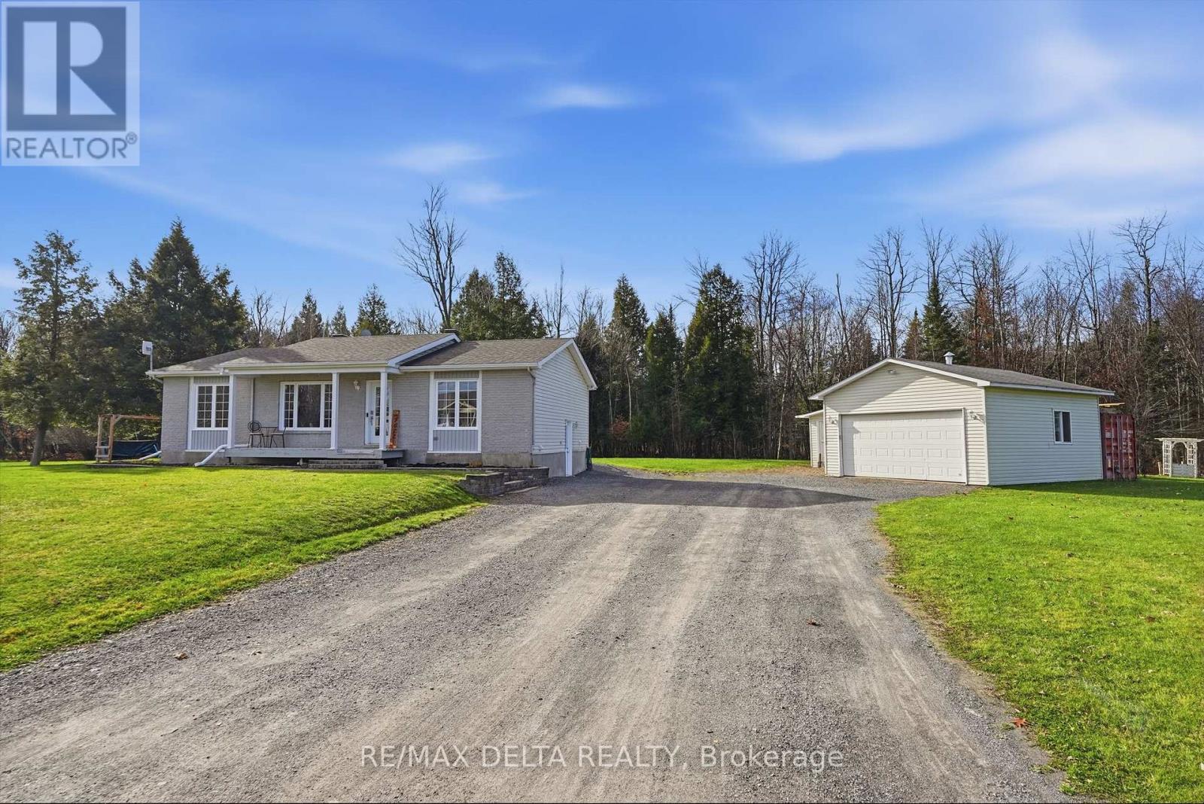
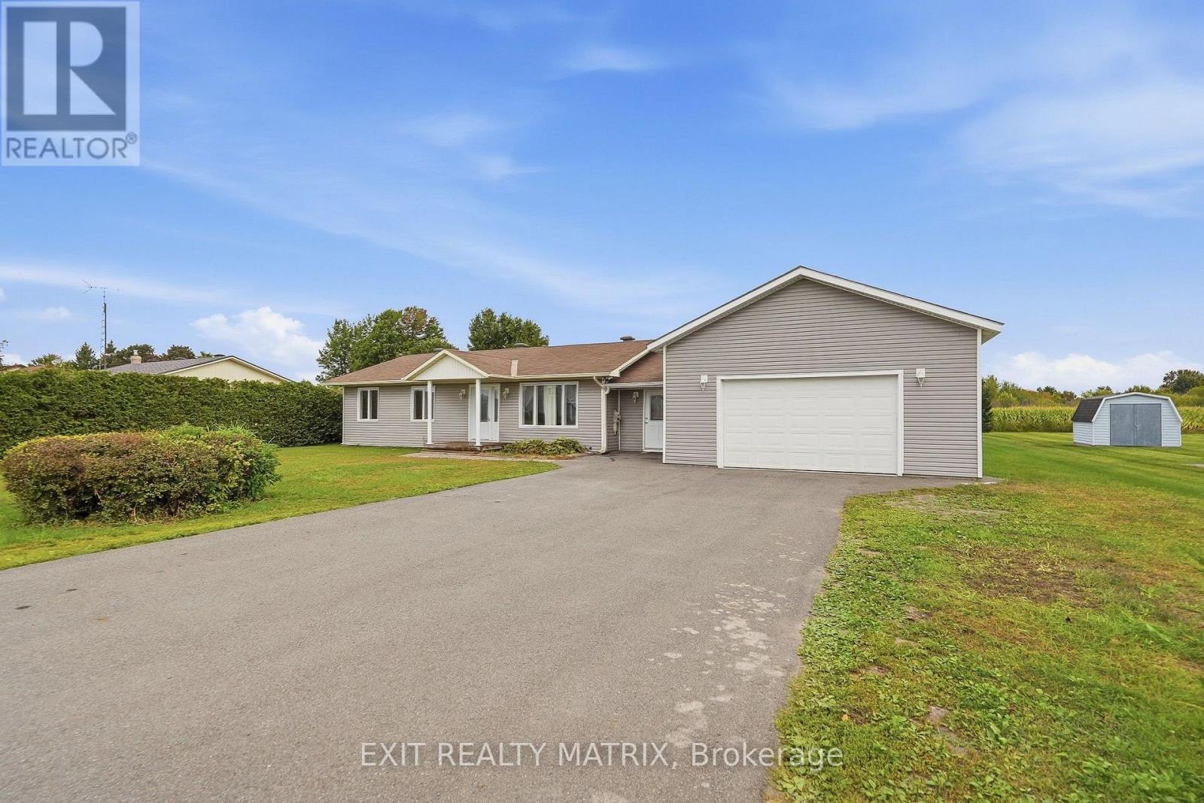
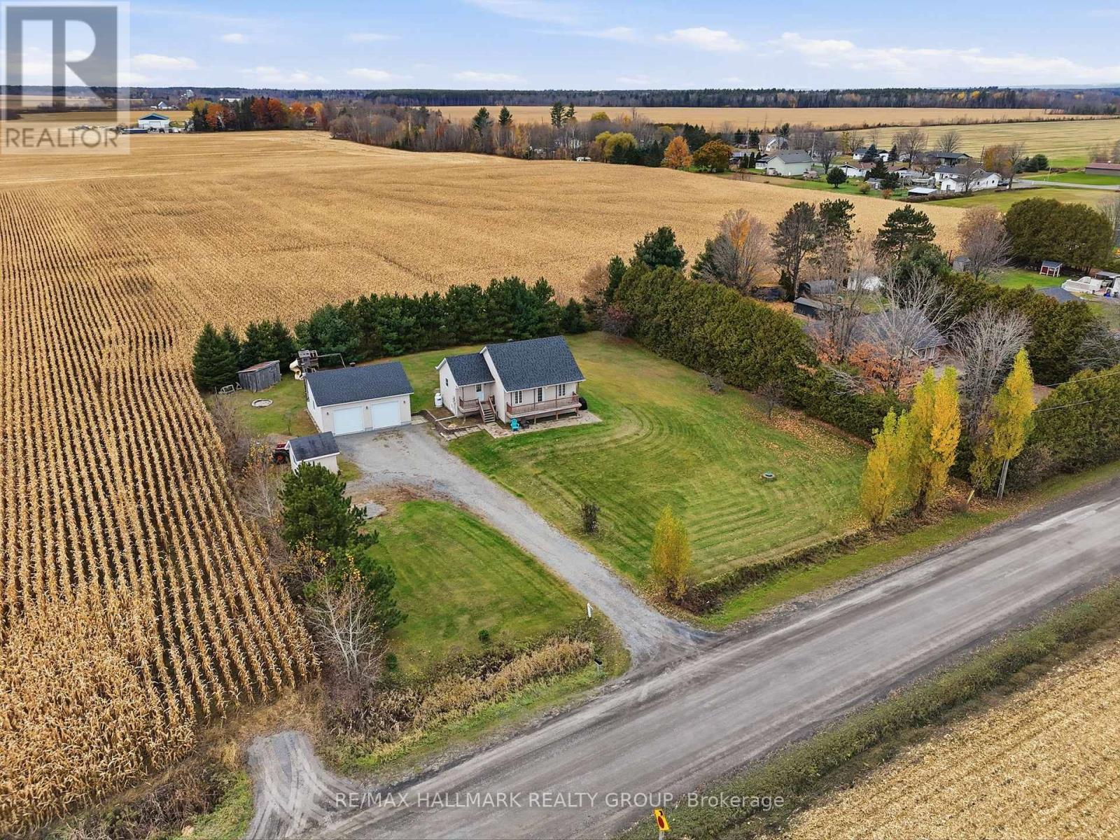
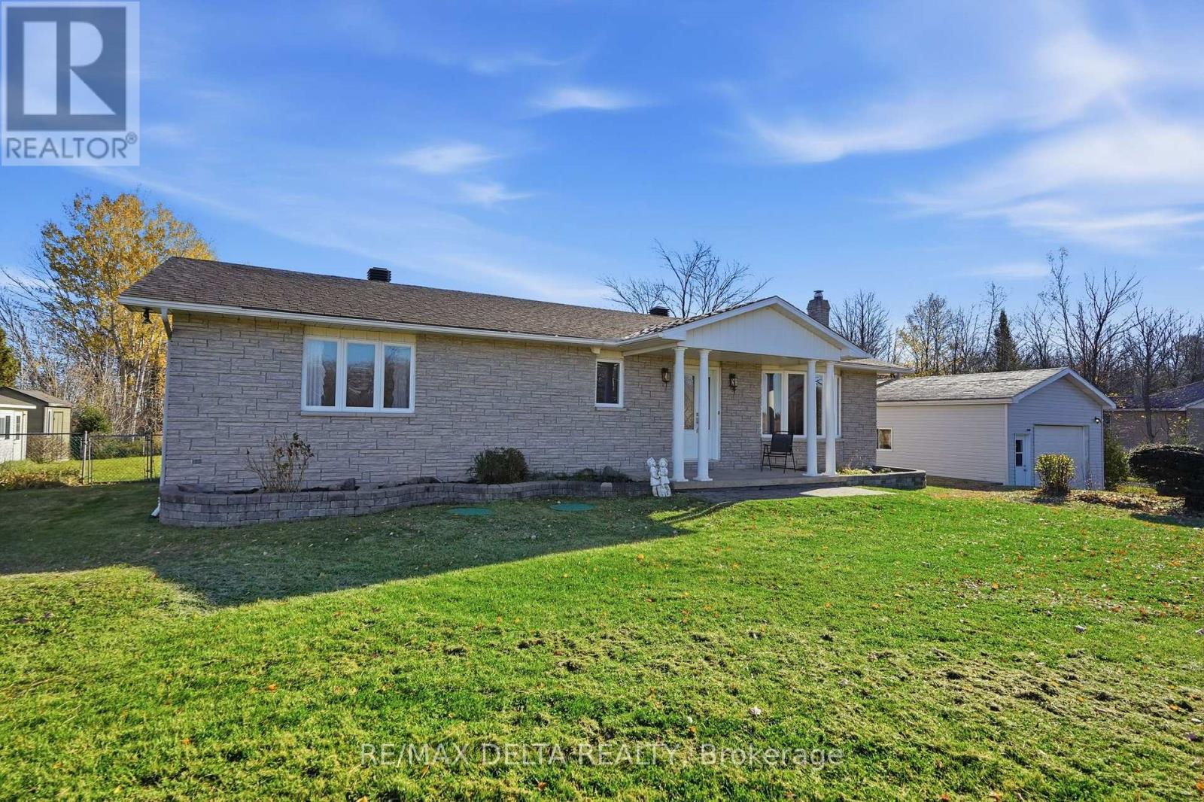
Beautifully nestled on an expansive, nearly one-acre lot surrounded by nature, this inviting bungalow offers an exceptional blend of comfort, space and privacy. An interlock driveway and oversized attached double-car garage create an attractive first impression while offering everyday convenience. Inside, the thoughtfully designed main floor features three bedrooms and two full bathrooms, including a beautifully renovated main bath and a luxurious ensuite off the primary bedroom. The chef-inspired kitchen is sure to impress, showcasing quartz countertops, upgraded cabinetry and a generous island overlooking the bright and welcoming living room. The spacious dining area opens through patio doors to a stunning two-tiered deck, creating the perfect extension of the living space and an ideal setting for outdoor entertaining, family gatherings or quiet moments overlooking the private backyard. A children's play structure adds to the appeal for growing families, while the partially finished basement offers additional living space and plenty of potential to suit your needs. Convenient main-floor laundry completes the package. Enjoy the best of both worlds with the space and serenity of a natural setting and all the comforts of home. A wonderful opportunity to enjoy a more relaxed lifestyle! (id:28469)
Virtual tour
Facts & features
Property
MLS® Number
X14194498
Property Type
Single Family
Community Name
610 - Alfred and Plantagenet Twp
Ownership
Freehold
Equipment Type
Water Heater
Parking Space Total
6
Rental Equipment Type
Water Heater
Building
Bathroom Total
2
Bedrooms Above Ground
3
Bedrooms Total
3
Appliances
Dishwasher, Dryer, Microwave, Play Structure, Stove, Washer, Refrigerator
Architectural Style
Bungalow
Basement Development
Partially Finished
Basement Type
Full (partially Finished)
Construction Style Attachment
Detached
Cooling Type
Central Air Conditioning
Exterior Finish
Brick
Foundation Type
Concrete
Heating Fuel
Natural Gas
Heating Type
Forced Air
Stories Total
1
Size Interior
1,100 - 1,500 Sqft
Type
House
Parking
Attached Garage
—
Garage
—
Land
Acreage
No
Sewer
Septic System
Size Depth
208 Ft
Size Frontage
208 Ft
Size Irregular
208 X 208 Ft
Size Total Text
208 X 208 Ft
Monthly payment estimate
$
Estimated payment—per month
Mortgage amount
—
Total interest
—
Down payments under 20% typically require mortgage default insurance (CMHC), which is not included in this estimate.
Estimate only — excludes property tax, insurance and condo fees. Rates compound semi-annually as is standard for Canadian mortgages.
Cost of ownership
Est. monthly payment
$2,656/mo
Ontario land transfer tax
$8,473 one-time
Payment assumes 20% down over 25 years. First-time buyers may get up to $4,000 back on land transfer tax.