


For Sale Single Family

615 Island Park Crescent

$2,579,000 Est. $11,419/mo ↓

Ottawa, Ontario K1Y 3P4

4 Bedrooms
4 Bathrooms
2,500 - 3,000 sqft Interior
6 Parking spaces
59.2 X 33 Ft ; 55.02 X 37.5 X 74.24 Lot size
98 days ago Listed
Fireplace Central Air Conditioning Forced Air Landscaped Finished basement

About this home

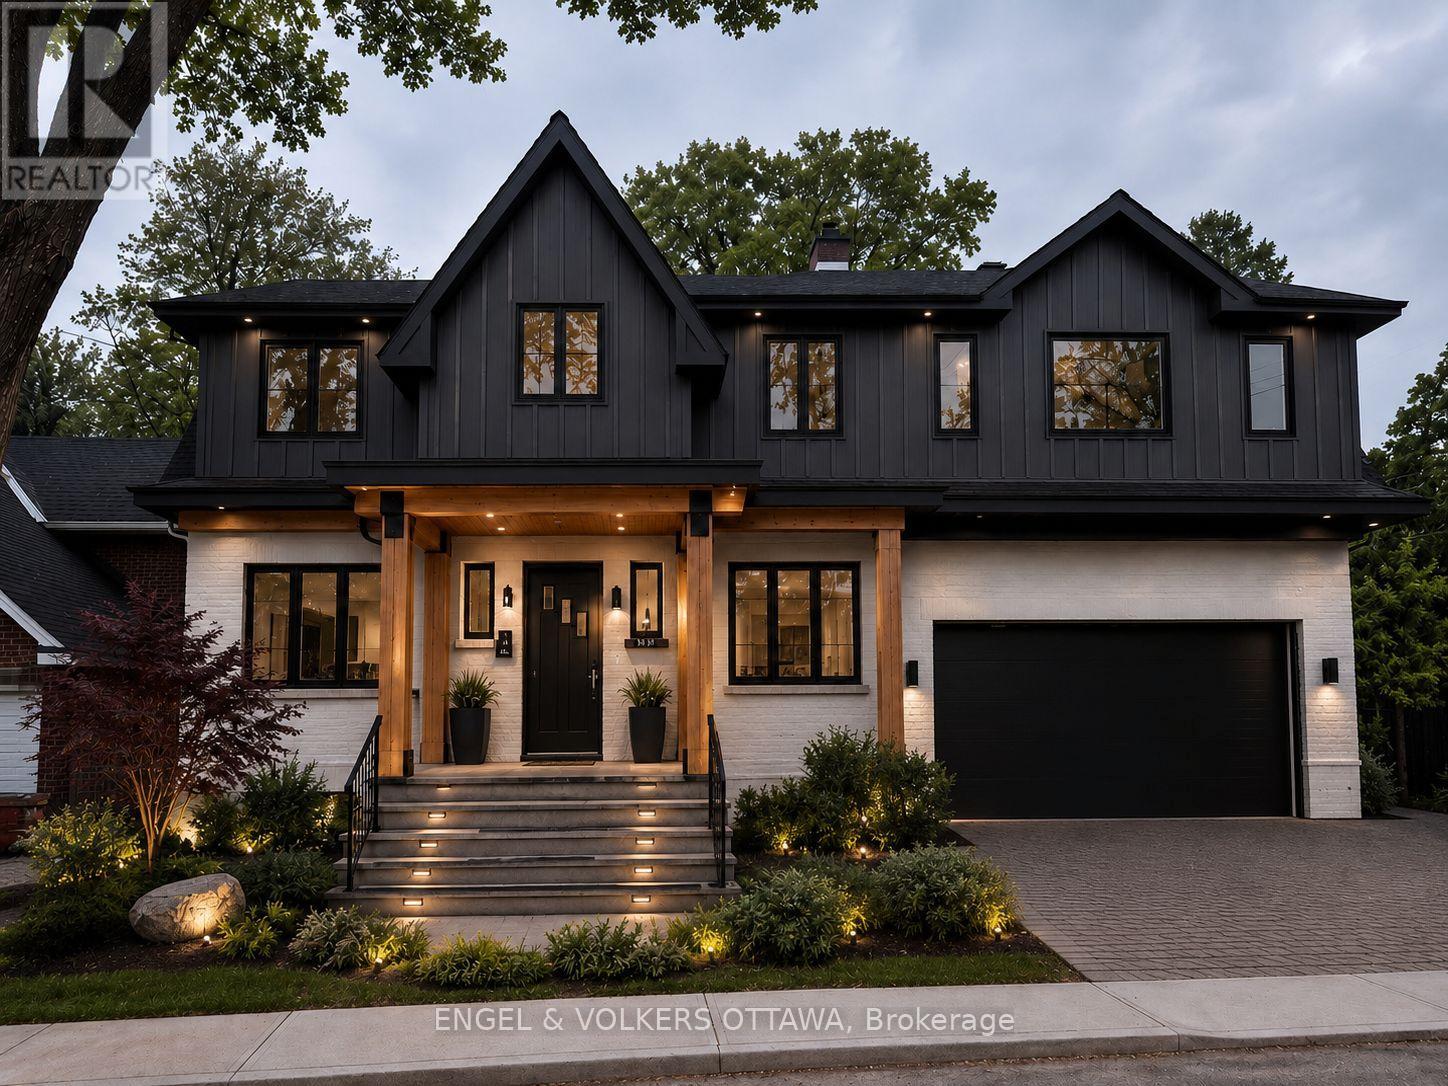
This modern custom residence rubs elbows with Island Parks finest & was exquisitely constructed and designed by the renowned Jacques Hamel in 2019. Tucked away in a perfect location off of Island Park Drive, one can appreciate the lively and friendly community full of mature trees & offering easy access to all the best local shops, dining, and amenities. In excess of 4,000 sq ft, this home has impeccable finishes, unparalleled quality, and attention to detail. The main floor space is centered around the gourmet kitchen & features top-of-the-line Fisher & Paykel appliances, two large islands, a waterfall glass bar, a handprinted glass backsplash, & exquisite custom Deslaurier cabinetry. If you work from home, enjoy the main floor den with an entry to the outside. The primary suite is in a league of its own with an 11ft 9in ceiling, 2 walk-in closets, and a spa-like ensuite. Truly one of a kind, this is a unique opportunity to own a new home in one of the city's most desirable & established locations. (id:28469)

Facts & features

Property

MLS® Number
X12797454
Property Type
Single Family
Community Name
4303 - Ottawa West
Ownership
Freehold
Amenities Near By
Park, Schools
Community Features
Community Centre
Features
Irregular Lot Size, Lane
Parking Space Total
6

Building

Bathroom Total
4
Bedrooms Above Ground
4
Bedrooms Total
4
Age
6 To 15 Years
Appliances
Dishwasher, Dryer, Freezer, Oven, Stove, Wine Fridge, Refrigerator
Basement Development
Finished
Basement Type
Full (finished)
Construction Style Attachment
Detached
Cooling Type
Central Air Conditioning
Exterior Finish
Stone, Vinyl Siding
Fireplace Present
Yes
Foundation Type
Concrete
Half Bath Total
1
Heating Fuel
Natural Gas
Heating Type
Forced Air
Stories Total
2
Size Interior
2,500 - 3,000 Sqft
Type
House
Utility Water
Municipal Water

Parking

Attached Garage
Garage

Land

Acreage
No
Land Amenities
Park, Schools
Landscape Features
Landscaped
Sewer
Sanitary Sewer
Size Depth
33 Ft
Size Frontage
59 Ft ,2 In
Size Irregular
59.2 X 33 Ft ; 55.02 X 37.5 X 74.24
Size Total Text
59.2 X 33 Ft ; 55.02 X 37.5 X 74.24

The Ottawa West market

8 Active listings
$1,437,450 Median asking price
79% above median This home
28 days Avg. time on market
Browse all Ottawa West listings →

Monthly payment estimate

$
Estimated payment per month
Mortgage amount
Total interest

Estimate only — excludes property tax, insurance and condo fees. Rates compound semi-annually as is standard for Canadian mortgages.

Cost of ownership

Est. monthly payment
$11,419/mo
Ontario land transfer tax
$50,950 one-time

Payment assumes 20% down over 25 years. First-time buyers may get up to $4,000 back on land transfer tax.

Rooms

Second Level

  • Primary Bedroom 5.56 m x 3.91 m
  • Bedroom 2 4.16 m x 3.42 m
  • Bedroom 2 4.16 m x 3.42 m
  • Recreational, Games Room 6.65 m x 4.82 m

Main Level

  • Living Room 5.33 m x 5.05 m
  • Dining Room 4.26 m x 3.96 m
  • Kitchen 4.87 m x 4.19 m
  • Den 4.82 m x 3.04 m

What's nearby

Location

615 Island Park Crescent, Ottawa, Ontario K1Y 3P4  ·  Get directions

Want first look at new Ottawa West homes in this price range?

Create a free account