
For Sale Single Family

62 Apple Jack Lane

$1,750,000 Est. $7,749/mo ↓

Frontenac, Ontario K0H 1H0

4 Bedrooms
4 Bathrooms
2,500 - 3,000 sqft Interior
8 Parking spaces
1074 X 238 Ft, 1/2 - 1.99 Acres Lot size
1 day ago Listed
Virtual tour Fireplace Wall Unit Forced Air, Heat Pump Waterfront On Lake Landscaped Finished basement

About this home

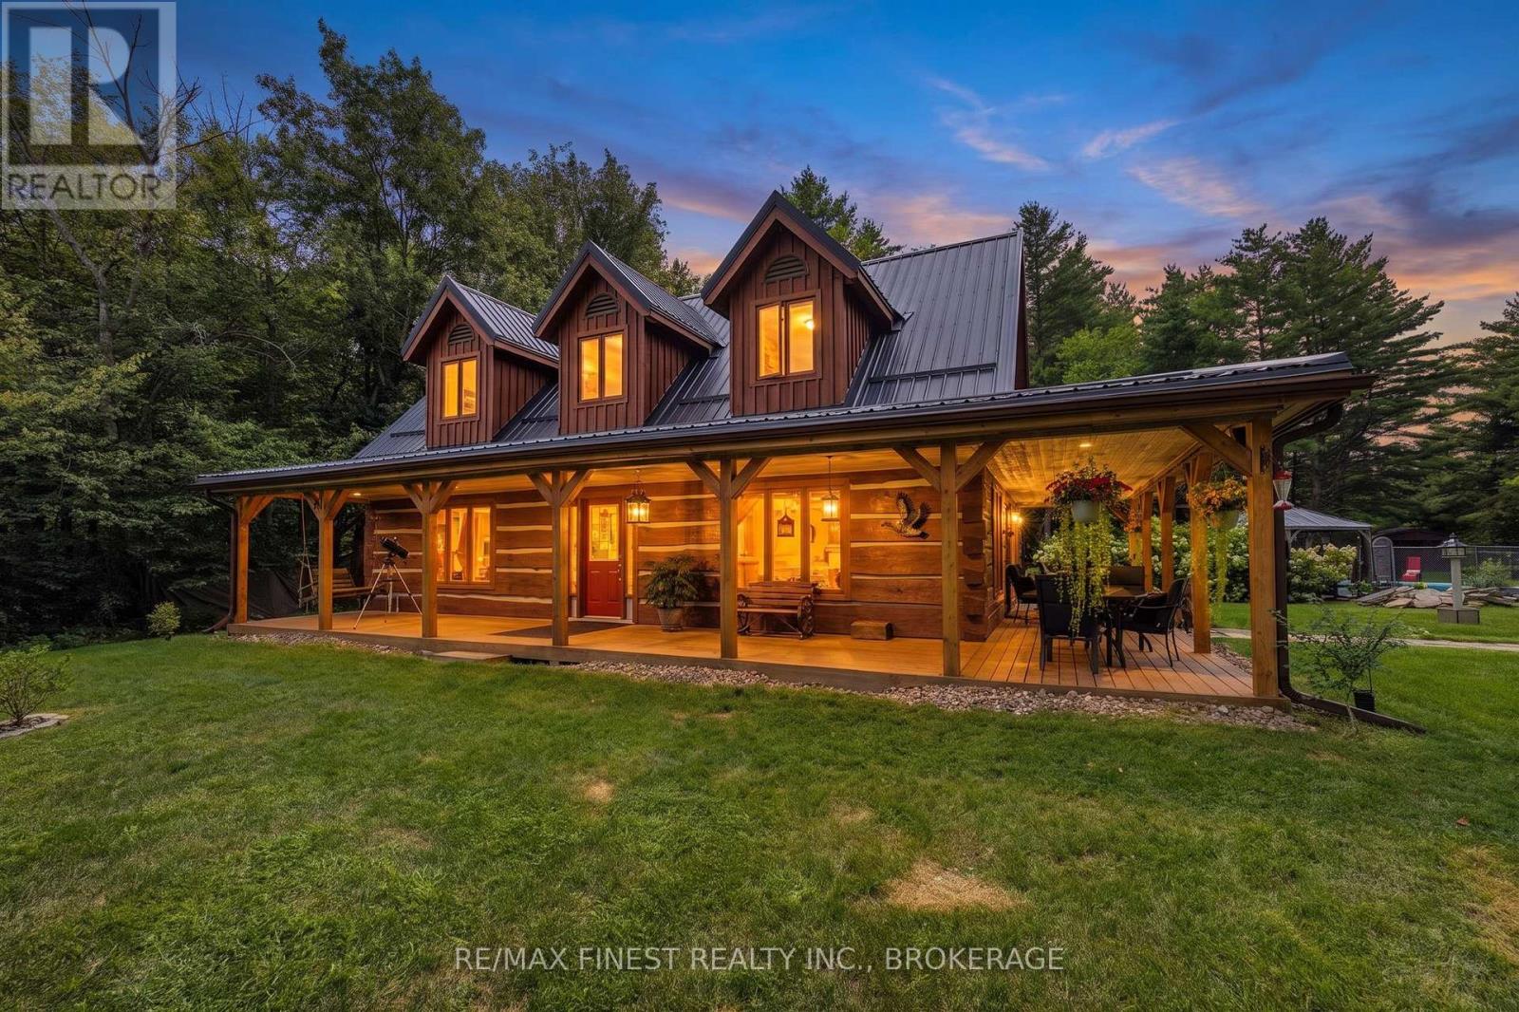
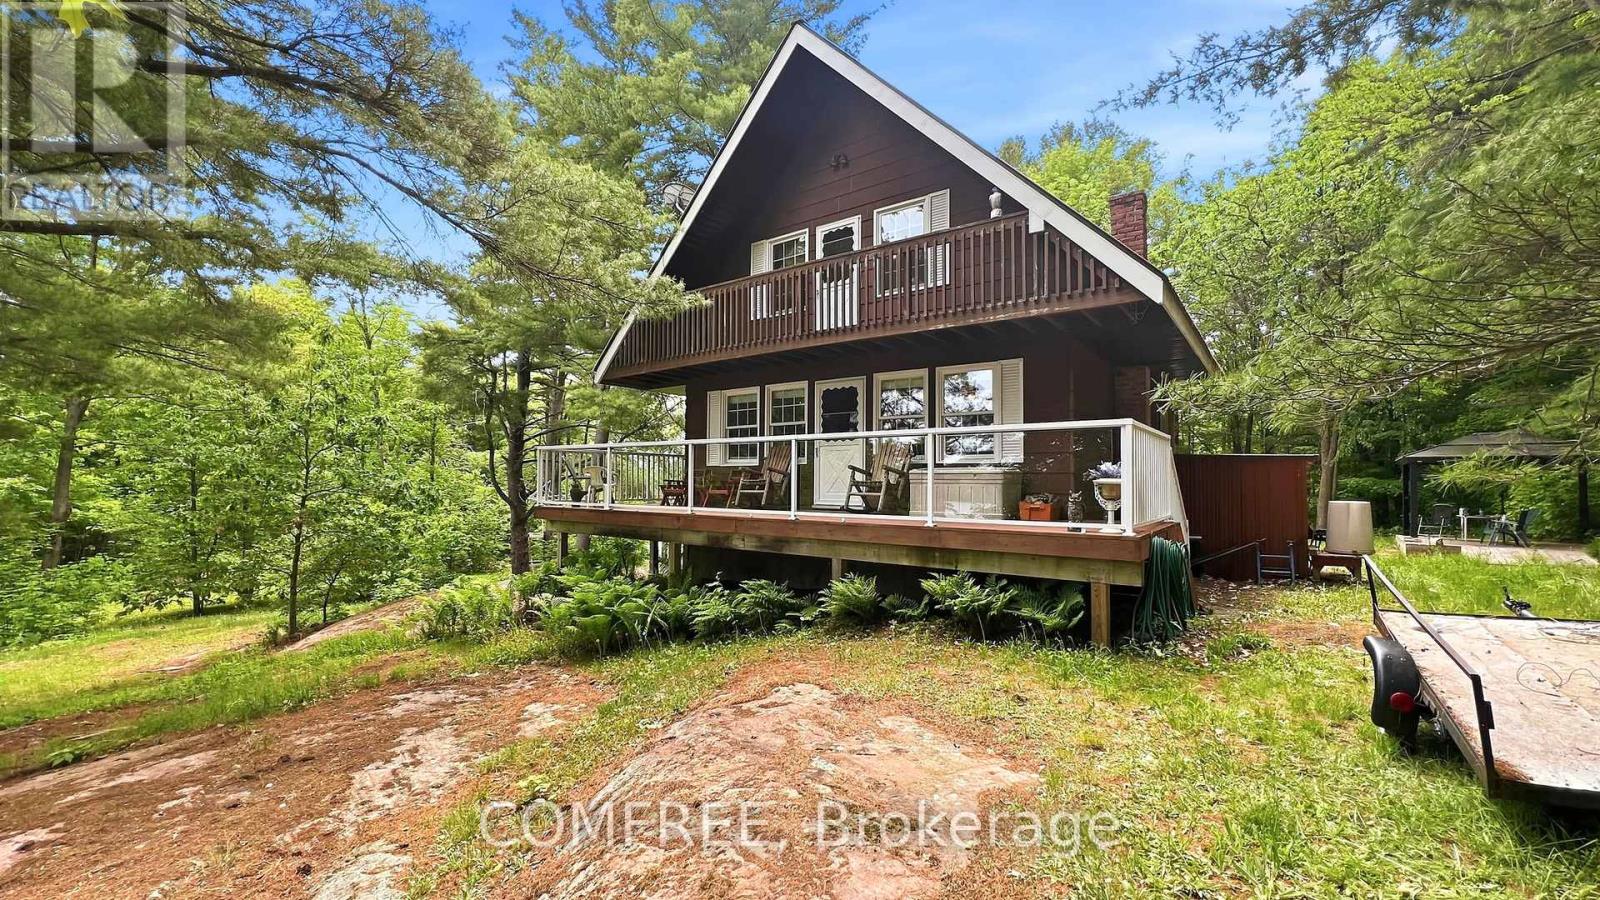
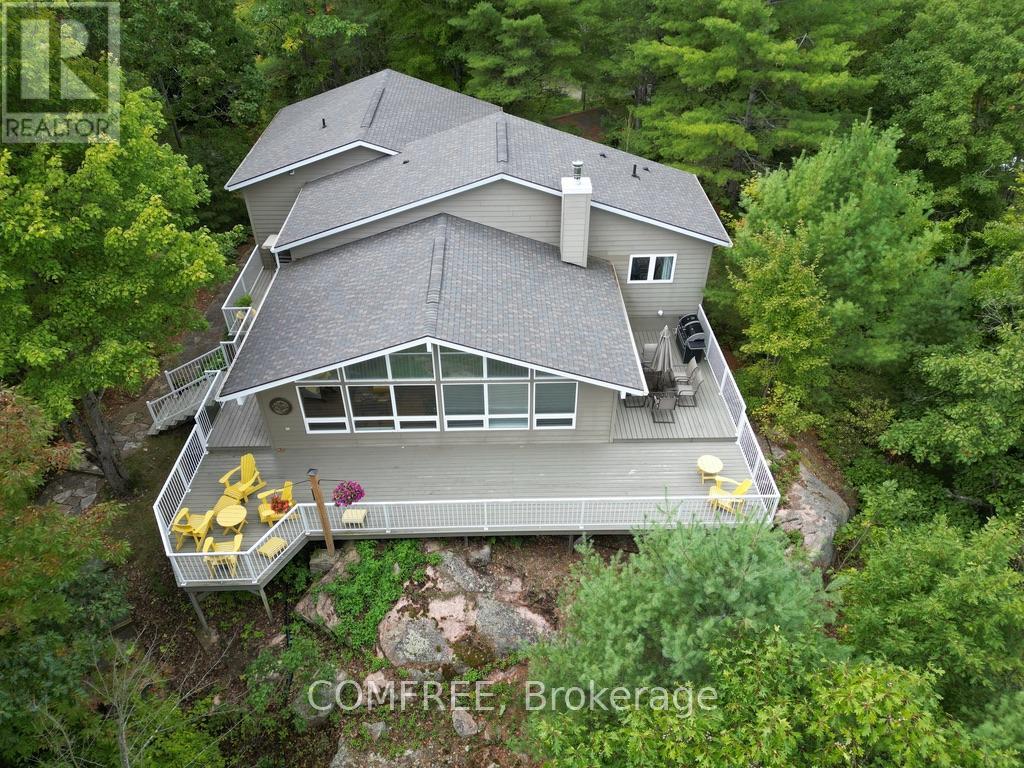
In a world of simulations, 62 Applejack Lane is the real thing: real lake, real forest, real quiet. Every photo is straight from the camera: nothing needed improving. A private tree-lined lane leads to a secluded bay, where 206 ft of shoreline and forest on three sides provide a unique retreat just 30 minutes from Kingston. We offer a luxury residence and a year-round cottage together. The fully renovated 2,740 sq ft main residence is designed around its setting, with walls of floor-to-ceiling glass bringing the lake and treetops inside. Sunsets, sunrises and views in every direction are spectacular. A towering stone, wood-burning fireplace anchors the main level beneath a 24 ft pine cathedral ceiling. A bright newly installed kitchen with white quartz counters opens to a sunlit breakfast room and a separate dining room with built-in wine rack. Upstairs, the 528 sq ft primary suite offers lake and forest views, a private balcony, a walk-in closet and a spa-like 5-pc ensuite with a two-person soaker tub. The adjoining (400 sq ft) loft overlooks over both the water and forests. The walkout lower level adds two bedrooms, a 3-pc bath and a family room opening to an expansive deck ideal for entertaining. More than 3,700 sq ft of strategically located decks, a swimmable shoreline and a heated 22x24 garage complete the offering. Boat, five kayaks and many years of firewood are included. Multiple heating systems provide winter comfort. Recent updates include new flooring, propane furnace, heat pumps, kitchen and refreshed bathrooms. At the water's edge is a 600 sq ft air-conditioned and heated, year-round, modernized cottage. It is sold fully furnished with 1 bedroom and a private deck with outdoor hot and cold water shower. It has a 4-pc bath, fully equipped kitchen, and laundry, ready for guests, family or year-round rental income (buyer to verify local rental rules). This property is meant to stay in the family for decades - come and experience it for yourself. (id:28469)

Facts & features

Property

MLS® Number
X13853840
Property Type
Single Family
Community Name
47 - Frontenac South
Ownership
Freehold
Community Features
Fishing
Easement
Right Of Way
Equipment Type
None
Features
Hillside, Wooded Area, Irregular Lot Size, Carpet Free
Parking Space Total
8
Rental Equipment Type
None
Structure
Deck, Porch
View Type
View Of Water, Direct Water View
Water Front Name
Dog Lake
Water Front Type
Waterfront On Lake

Building

Bathroom Total
4
Bedrooms Above Ground
4
Bedrooms Total
4
Amenities
Fireplace(s)
Appliances
Dishwasher, Dryer, Furniture, Oven, Stove, Washer, Window Coverings, Refrigerator
Basement Development
Finished
Basement Features
Walk Out
Basement Type
N/a (finished)
Construction Style Attachment
Detached
Cooling Type
Wall Unit
Exterior Finish
Vinyl Siding
Fireplace Present
Yes
Fireplace Total
1
Foundation Type
Poured Concrete
Heating Fuel
Propane, Wood
Heating Type
Forced Air, Heat Pump
Stories Total
2
Size Interior
2,500 - 3,000 Sqft
Type
House
Utility Water
Drilled Well

Parking

Attached Garage
—
Garage
—

Land

Access Type
Public Road, Private Docking
Acreage
No
Landscape Features
Landscaped
Sewer
Septic System
Size Depth
238 Ft
Size Frontage
1074 Ft
Size Irregular
1074 X 238 Ft
Size Total Text
1074 X 238 Ft|1/2 - 1.99 Acres

Monthly payment estimate

$
Estimated payment — per month
Mortgage amount
—
Total interest
—

Estimate only — excludes property tax, insurance and condo fees. Rates compound semi-annually as is standard for Canadian mortgages.

Cost of ownership

Est. monthly payment
$7,749/mo
Ontario land transfer tax
$31,475 one-time

Payment assumes 20% down over 25 years. First-time buyers may get up to $4,000 back on land transfer tax.

The Frontenac South market

178 Active listings
$599,250 Median asking price
192% above median This home
27 days Avg. time on market
Browse all Frontenac South listings →

Rooms

Second Level

  • Primary Bedroom 6.4 m x 6.81 m
  • Bathroom 3.02 m x 2.49 m
  • Office 8.38 m x 5 m

Flat

  • Living Room 3.43 m x 5.39 m
  • Kitchen 2.18 m x 2.82 m
  • Bedroom 3.33 m x 3.79 m
  • Bathroom 2.06 m x 2.74 m

Lower Level

  • Bedroom 3 2.59 m x 4.83 m
  • Bathroom 1.42 m x 2.57 m
  • Recreational, Games Room 5.31 m x 4.04 m
  • Bedroom 2 3.78 m x 3.81 m

Main Level

  • Living Room 4.52 m x 5.36 m
  • Kitchen 3.81 m x 3.28 m
  • Eating Area 3.81 m x 2.06 m
  • Dining Room 4.52 m x 4.17 m
  • Laundry Room 3.81 m x 2.21 m
  • Bathroom 2.72 m x 1.75 m

Location

62 Apple Jack Lane, Frontenac, Ontario K0H 1H0  ·  Get directions

Want first look at new Frontenac South homes in this price range?

Create a free account