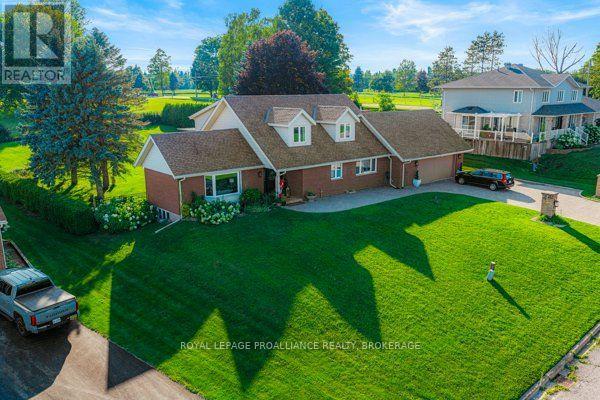
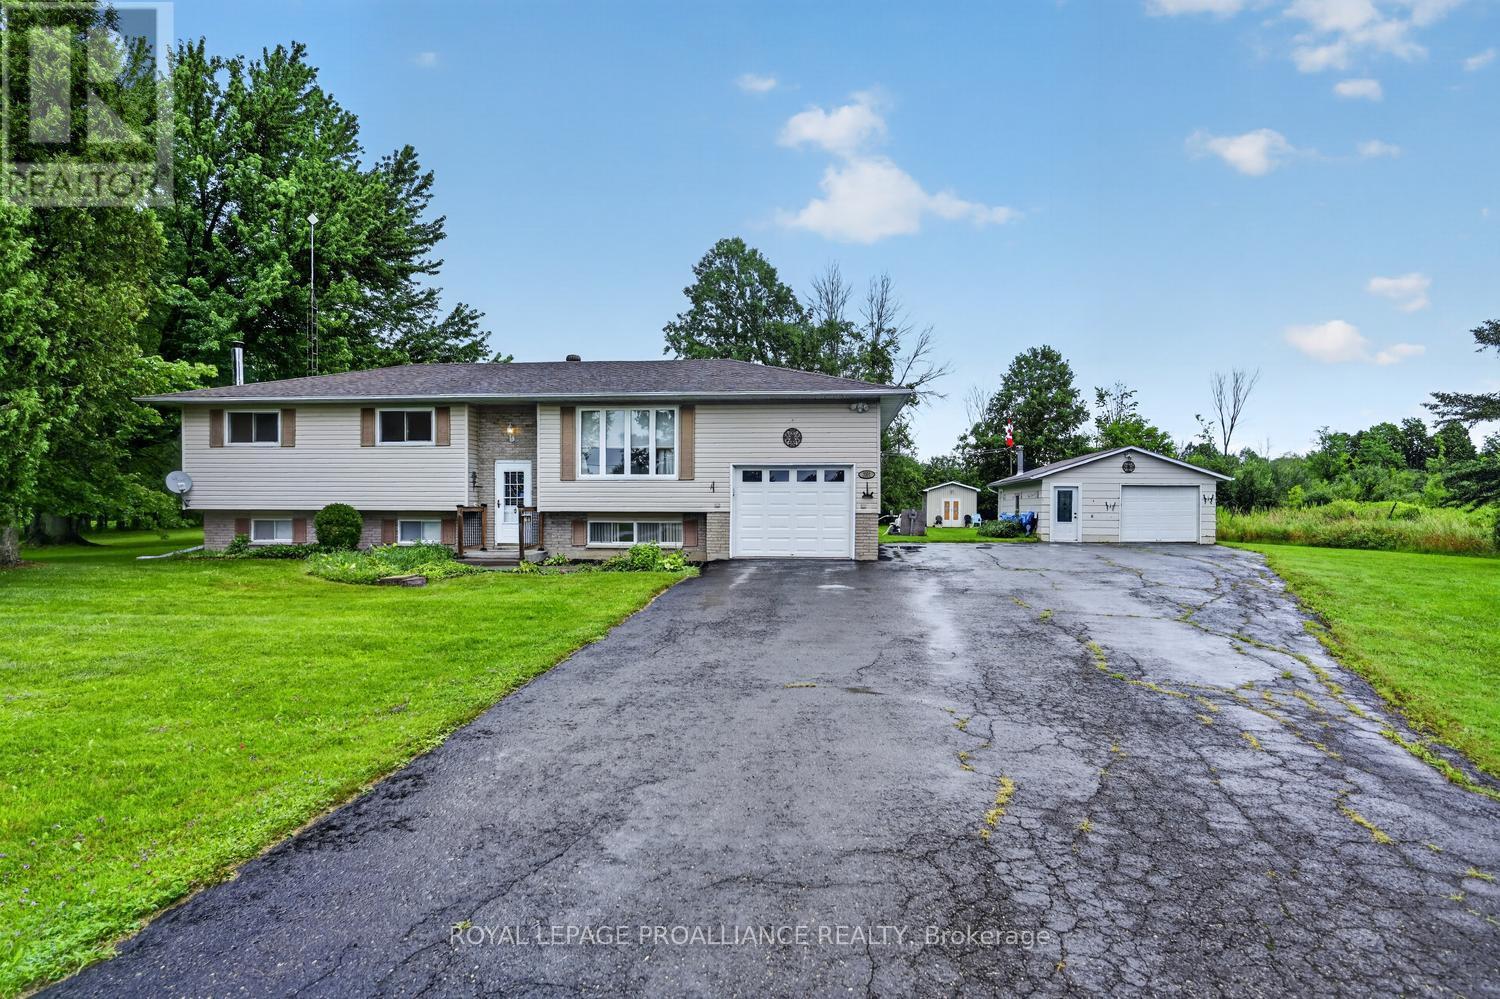


Who says you can't have it all? We dare to say you can! Set on approximately 10 acres just 15 minutes north of Brockville, this beautifully refurbished, Viceroy-inspired chalet offers an exceptional combination of country living, contemporary comfort and convenience. Whether you're just starting out, looking to simplify, or simply longing for more space and privacy, this one deserves your attention.Dreaming of room for the dogs to run, a market garden, workshop or simply some breathing room, but not prepared to sacrifice the level of finish you've become accustomed to? You've found it. Drenched in natural light, the home has been thoughtfully upgraded with careful attention to comfort and lifestyle. An attractive custom kitchen features the sought-after oversized island - a natural gathering place for entertaining family and friends. The adjoining living room boasts soaring cathedral ceilings and a striking glazed gas fireplace.There are two full baths, an upper-level primary suite, main-floor second bedroom and convenient main-floor laundry. Step outside to generous patio and deck areas, an above-ground pool and a charming separate eating den/studio offering plenty of possibilities.The lower level is approximately 80% finished and provides additional living space, complete with an efficient pellet stove for cosy winter evenings.Outside, 10 acres become your canvas. A substantial barn and heated workshop provide room for the tractor, truck, equipment, hobbies and toys.Country living without isolation - Brockville is just 15 minutes away, with Kemptville and Ottawa within comfortable commuting distance. (id:28469)
Facts & features
Property
MLS® Number
X13782608
Property Type
Single Family
Community Name
809 - Augusta Twp
Ownership
Freehold
Easement
Unknown
Features
Wooded Area, Irregular Lot Size, Carpet Free
Parking Space Total
10
Pool Type
Above Ground Pool
Structure
Deck
Building
Bathroom Total
2
Bedrooms Above Ground
2
Bedrooms Total
2
Amenities
Fireplace(s)
Appliances
Dryer, Microwave, Stove, Washer, Refrigerator
Basement Development
Partially Finished
Basement Type
Full (partially Finished)
Construction Style Attachment
Detached
Exterior Finish
Vinyl Siding
Fireplace Present
Yes
Fireplace Total
2
Foundation Type
Concrete
Heating Fuel
Natural Gas
Heating Type
Heat Pump
Stories Total
2
Size Interior
700 - 1,100 Sqft
Type
House
Utility Water
Drilled Well
Parking
Other
—
Garage
—
Land
Acreage
Yes
Sewer
Septic System
Size Frontage
345 Ft ,9 In
Size Irregular
345.8 Ft
Size Total Text
345.8 Ft|10 - 24.99 Acres
Monthly payment estimate
$
Estimated payment—per month
Mortgage amount
—
Total interest
—
Down payments under 20% typically require mortgage default insurance (CMHC), which is not included in this estimate.
Estimate only — excludes property tax, insurance and condo fees. Rates compound semi-annually as is standard for Canadian mortgages.
Cost of ownership
Est. monthly payment
$2,656/mo
Ontario land transfer tax
$8,473 one-time
Payment assumes 20% down over 25 years. First-time buyers may get up to $4,000 back on land transfer tax.