About this home
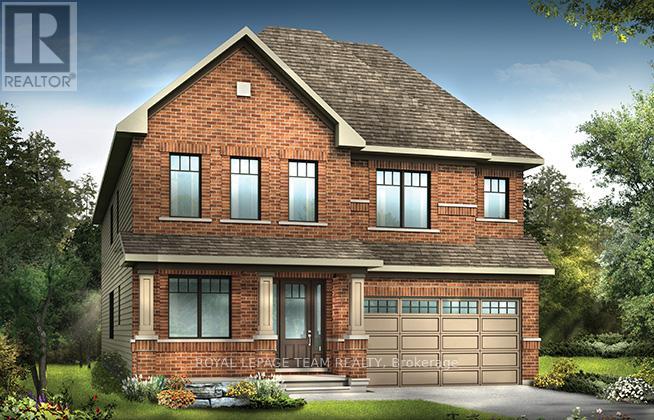
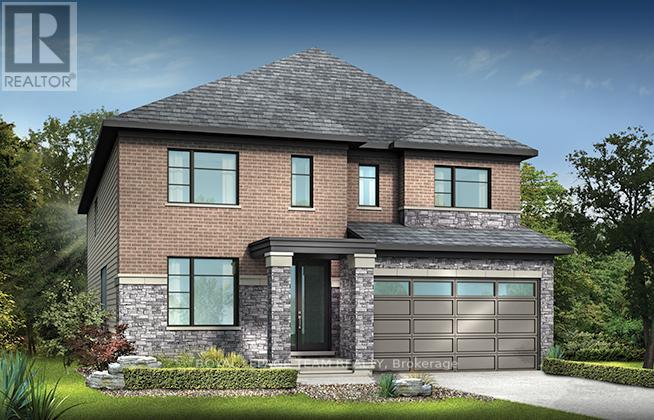
Welcome to this SPACIOUS, upgraded 4+1-bed home in Orléans, offering over 2,672 sq. ft. above grade plus a FULLY FINISHED LOWER LEVEL. Built in 2014, this sought after Minto Sutherland Model blends modern comfort, generous living spaces, and a backyard designed for year-round enjoyment. The OPEN CONCEPT main floor features a bright great room with NATURAL GAS FIREPLACE, fully open to the kitchen-perfect for entertaining and keeping everyone connected. The large EAT IN KITCHEN includes stainless steel appliances, granite counters, ample cabinetry, and clear sightlines to the living area and backyard. A convenient MAIN LEVEL LAUNDRY room adds everyday practicality. Upstairs, you'll find four OVERSIZED bedrooms plus a large LOFT ideal for a home office, teen lounge, or play space. The luxurious primary suite offers a walk-in closet and spa inspired ensuite with double sinks, a SOAKER TUB, and a separate glass shower. The fully finished lower level extends your living space with a huge recreation room, built in bar, FULL BATHROOM, fifth bedroom, and abundant storage-perfect for guests, teens, or MULTIGENERATIONAL living. Step outside to your private retreat: a HEATED SALT WATER POOL with automated controls, surrounded by a STONE PATIO, grassy play area, and storage sheds. A stone pathway also runs along the driveway and continues to the backyard, adding curb appeal and convenience. CELEBRIGHT lights provide year-round exterior ambiance - NO NEED FOR LADDERS TO CELEBRATE HOLIDAYS! Located in a family friendly community close to great schools, parks, trails, the Avalon Pond and Community Centre and the 10th Line shopping district, this home offers the space, comfort, and lifestyle buyers are looking for. Welcome Home! (id:28469)
Facts & features
Property
- MLS® Number
- X13513350
- Property Type
- Single Family
- Neighbourhood
- Avalon
- Community Name
- 1118 - Avalon East
- Ownership
- Freehold
- Amenities Near By
- Schools
- Community Features
- School Bus, Community Centre
- Equipment Type
- Water Heater - Tankless, Water Heater
- Features
- Level Lot
- Parking Space Total
- 4
- Pool Features
- Salt Water Pool
- Pool Type
- Inground Pool
- Rental Equipment Type
- Water Heater - Tankless, Water Heater
- Structure
- Patio(s), Shed
Building
- Bathroom Total
- 4
- Bedrooms Above Ground
- 4
- Bedrooms Below Ground
- 1
- Bedrooms Total
- 5
- Amenities
- Fireplace(s)
- Appliances
- Alarm System, Blinds, Central Vacuum, Dishwasher, Dryer, Freezer, Garage Door Opener, Hood Fan, Stove, Washer, Refrigerator
- Basement Development
- Finished
- Basement Type
- N/a (finished)
- Construction Style Attachment
- Detached
- Cooling Type
- Central Air Conditioning
- Exterior Finish
- Stone, Vinyl Siding
- Fire Protection
- Security System
- Fireplace Present
- Yes
- Fireplace Total
- 1
- Flooring Type
- Tile, Laminate, Hardwood
- Foundation Type
- Concrete
- Half Bath Total
- 1
- Heating Fuel
- Natural Gas
- Heating Type
- Forced Air
- Stories Total
- 2
- Size Interior
- 2,500 - 3,000 Sqft
- Type
- House
- Utility Water
- Municipal Water
Parking
- Attached Garage
- —
- Garage
- —
Land
- Acreage
- No
- Fence Type
- Fully Fenced, Fenced Yard
- Land Amenities
- Schools
- Landscape Features
- Landscaped
- Sewer
- Sanitary Sewer
- Size Depth
- 89 Ft ,6 In
- Size Frontage
- 45 Ft ,3 In
- Size Irregular
- 45.3 X 89.5 Ft
- Size Total Text
- 45.3 X 89.5 Ft
- Surface Water
- Lake/pond
Utilities
- Cable
- Installed
- Electricity
- Installed
- Sewer
- Installed
The Avalon East market
Monthly payment estimate
- Mortgage amount
- —
- Total interest
- —
Down payments under 20% typically require mortgage default insurance (CMHC), which is not included in this estimate.
Estimate only — excludes property tax, insurance and condo fees. Rates compound semi-annually as is standard for Canadian mortgages.
Cost of ownership
- Est. monthly payment
- $4,423/mo
- Ontario land transfer tax
- $16,455 one-time
Payment assumes 20% down over 25 years. First-time buyers may get up to $4,000 back on land transfer tax.
Rooms
Second Level
- Other 3.15 m x 1.75 m
- Loft 2.85 m x 2.24 m
- Bedroom 3.59 m x 4.01 m
- Bedroom 5.03 m x 4.45 m
- Bedroom 4.14 m x 4.4 m
- Bathroom 2.72 m x 2.79 m
- Primary Bedroom 4.85 m x 4.11 m
- Bathroom 3.15 m x 3.11 m
Lower Level
- Recreational, Games Room 7.98 m x 5.76 m
- Bathroom 2.07 m x 1.95 m
- Utility Room 5.86 m x 4.38 m
Main Level
- Foyer 2.91 m x 4.43 m
- Bathroom 1.1 m x 2.33 m
- Living Room 3.55 m x 4.41 m
- Dining Room 3.43 m x 3.94 m
- Kitchen 3.64 m x 2.99 m
- Eating Area 3.64 m x 2.48 m
- Family Room 4.61 m x 4.11 m
- Laundry Room 3.33 m x 1.92 m
What's nearby
Location
623 Capuchon Way, Ottawa, Ontario K4A 0W2 · Get directions


Want first look at new Avalon East homes in this price range?
Create a free account
This REALTOR.ca listing content is owned and licensed by REALTOR® members of The Canadian Real Estate Association
The trademarks REALTOR®, REALTORS®, and the REALTOR® logo are controlled by The Canadian Real Estate Association (CREA) and identify real estate professionals who are members of CREA. The trademarks MLS®, Multiple Listing Service® and the associated logos are owned by The Canadian Real Estate Association (CREA) and identify the quality of services provided by real estate professionals who are members of CREA. The trademark DDF® is owned by The Canadian Real Estate Association (CREA) and identifies CREA's Data Distribution Facility (DDF®)
- Last Updated
- July 31 2026 04:52:09
- Data Provider
- Ottawa Real Estate Board
- Listing Office
- RE/MAX Boardwalk Realty