628 Pepperville Crescent Ottawa, Ontario K2M 0E8

$587,000
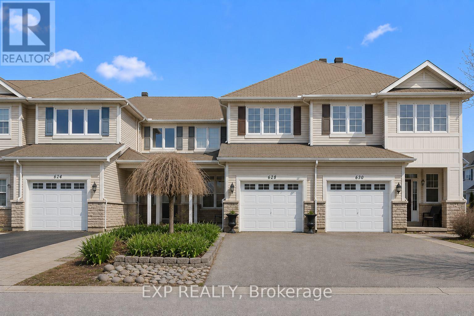
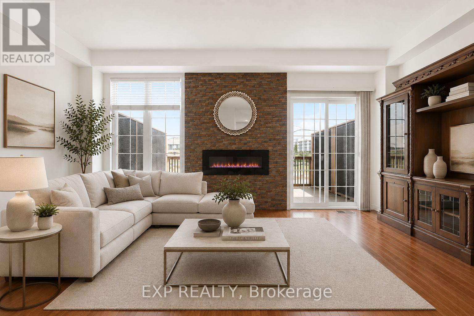
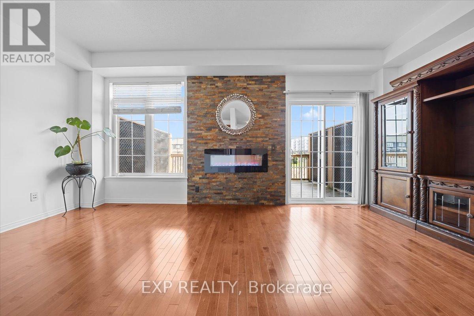
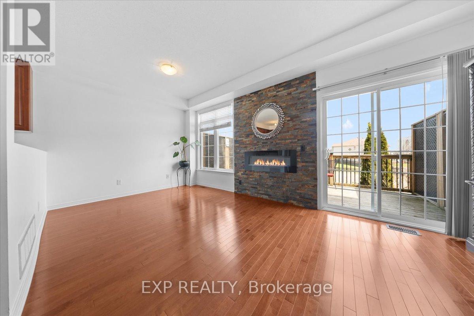
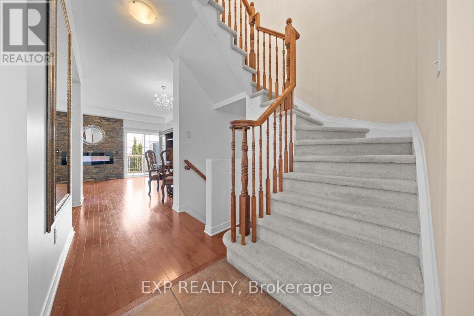
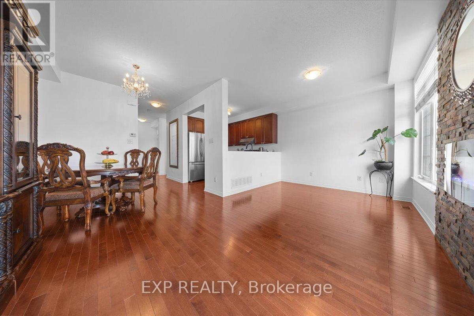
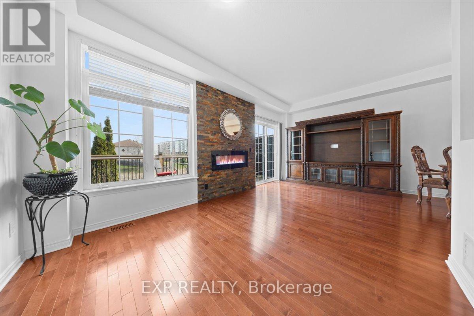
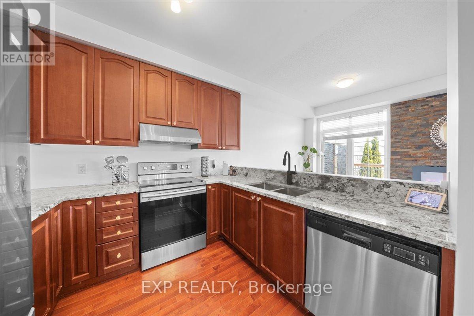
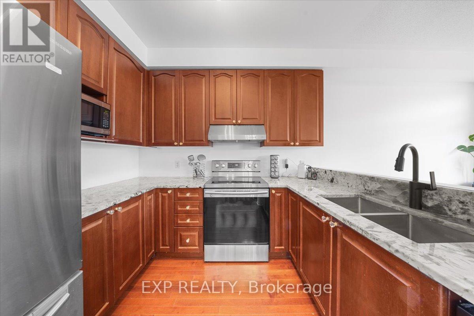
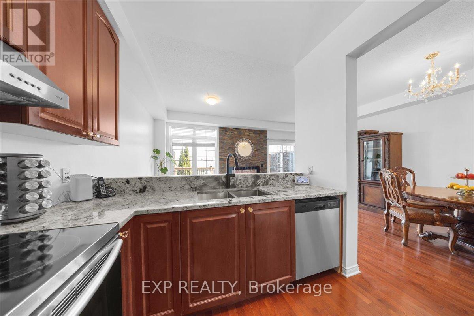
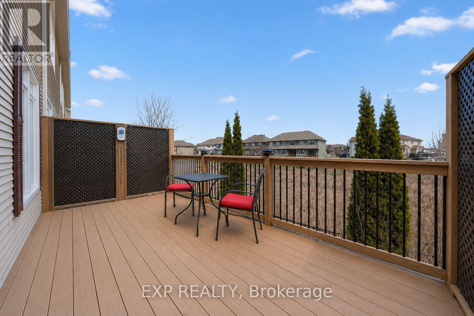
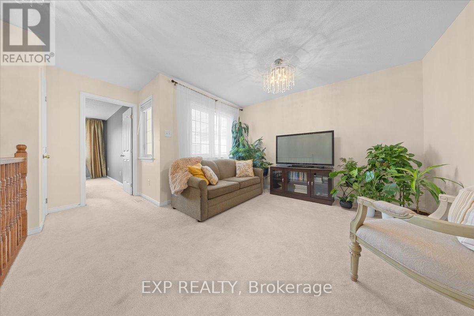
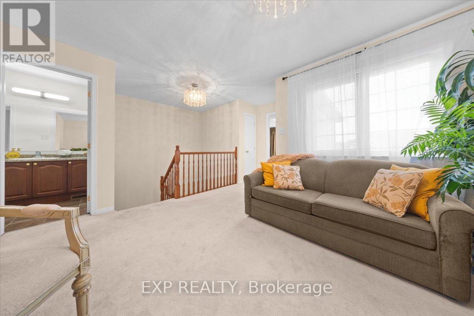
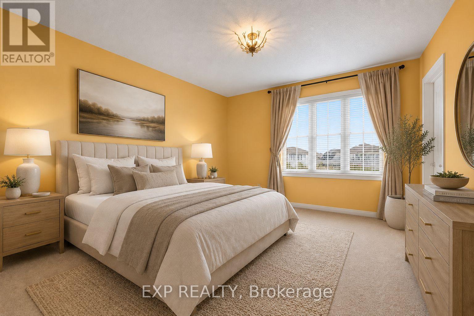
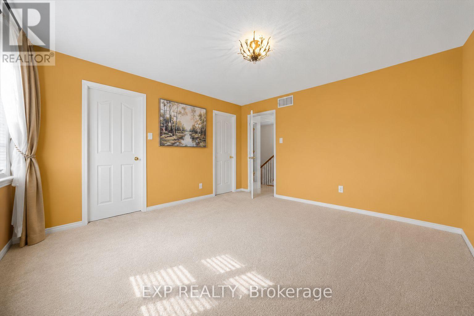
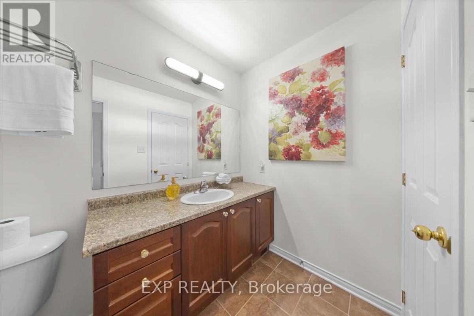
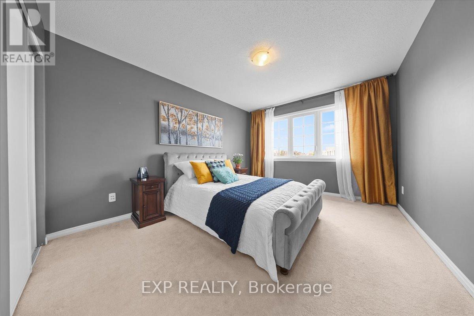
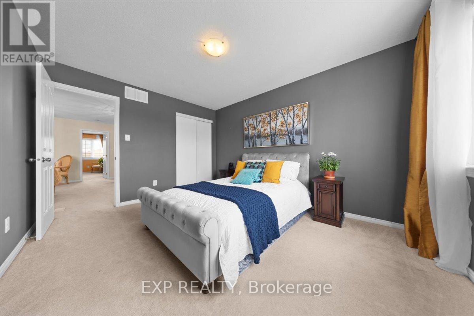
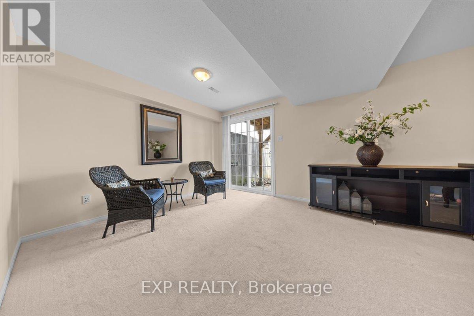
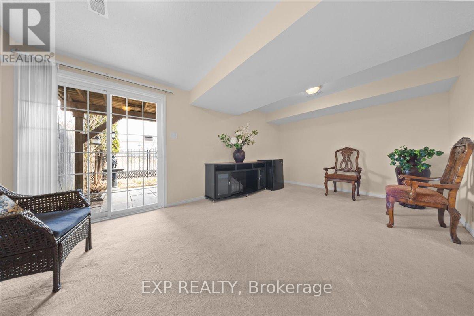
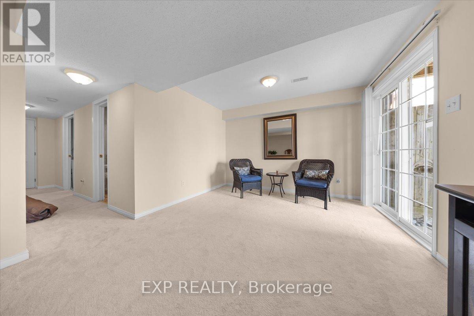
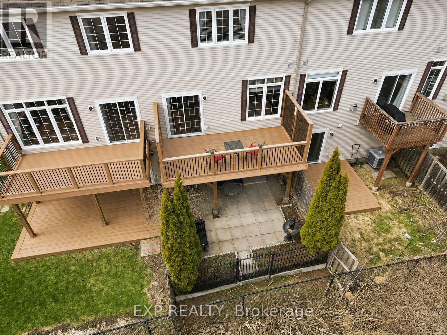
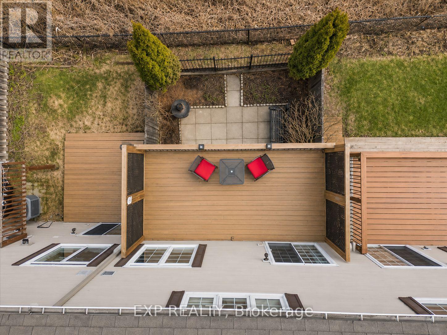
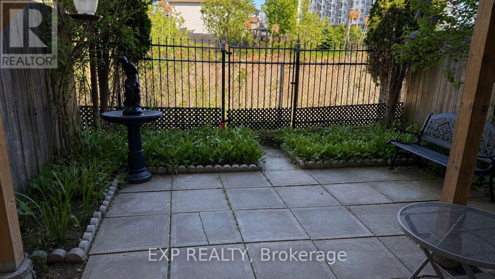
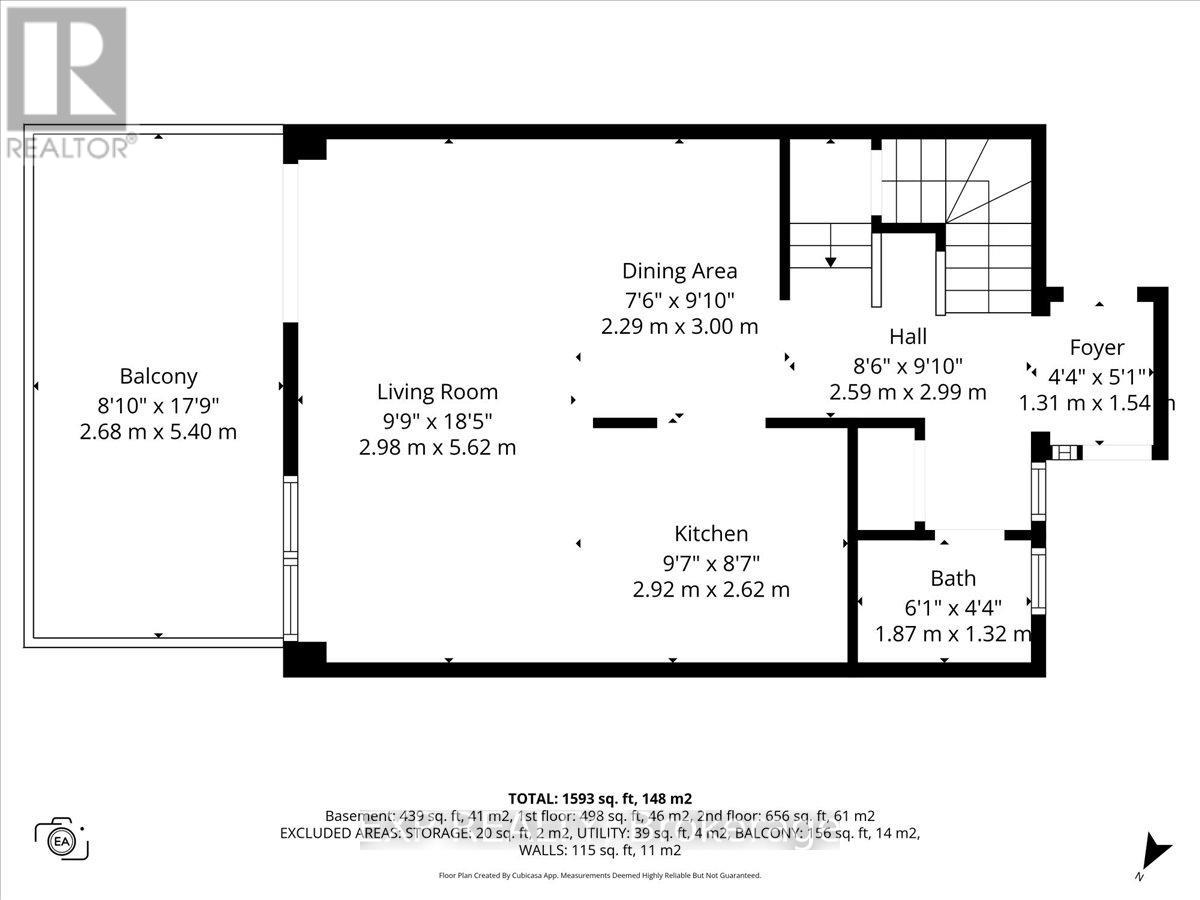
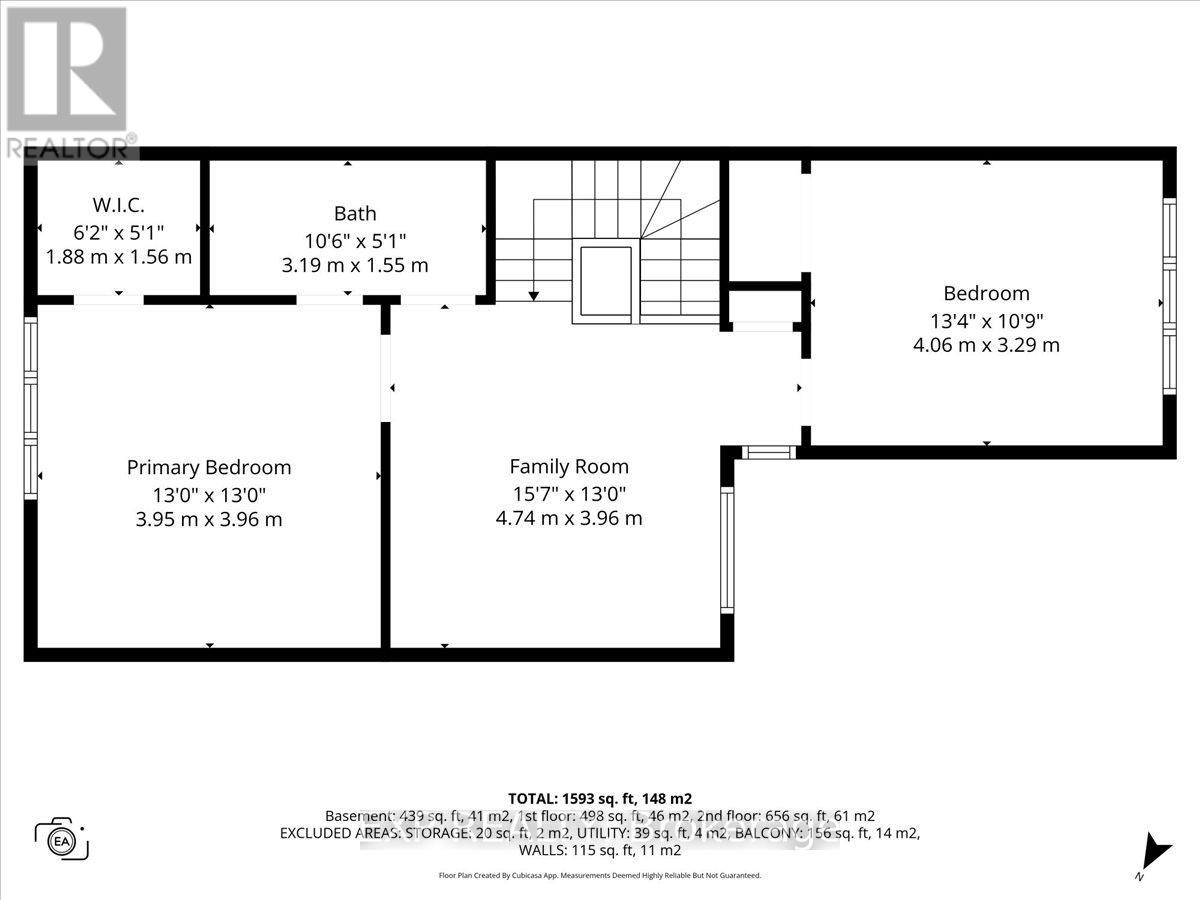
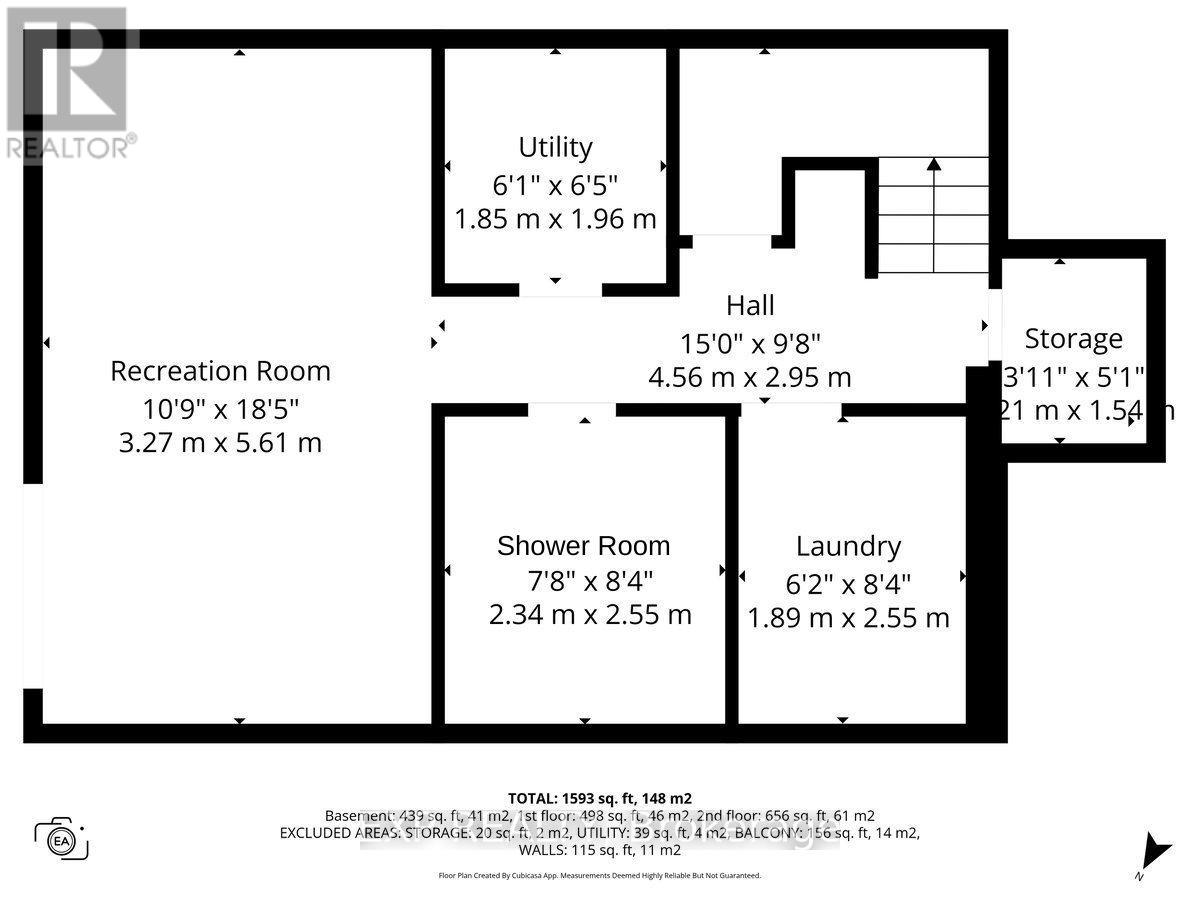
EMPTY NESTERS & DOWNSIZERS DREAM! Welcome to this beautifully maintained townhome on a premium lot with NO rear neighbours and a rare WALK-OUT basement in the heart of Kanata! Bright, stylish, and thoughtfully designed, this home offers an open-concept main level filled with natural light, perfect for entertaining or relaxing in comfort. The spacious kitchen features gorgeous granite countertops and overlooks the living and dining areas for seamless everyday living. Upstairs offers 2 generous bedrooms plus a versatile flex space ideal for a home office, reading nook, or media area. The fully finished walk-out lower level adds incredible flexibility with space for a gym, rec room, guest retreat, or cozy movie lounge, all with direct access to the backyard. Ideally located off Eagleson and close to parks, schools, shopping, restaurants, and transit, this home offers the perfect blend of lifestyle, privacy, and convenience. Don't miss this rare opportunity! (id:28469)
Property Details
| MLS® Number | X13149804 |
| Property Type | Single Family |
| Community Name | 9010 - Kanata - Emerald Meadows/Trailwest |
| Equipment Type | Water Heater |
| Parking Space Total | 3 |
| Rental Equipment Type | Water Heater |
Building
| Bathroom Total | 2 |
| Bedrooms Above Ground | 2 |
| Bedrooms Total | 2 |
| Amenities | Fireplace(s) |
| Appliances | Dishwasher, Dryer, Stove, Washer, Refrigerator |
| Basement Development | Finished |
| Basement Features | Walk Out |
| Basement Type | N/a (finished) |
| Construction Style Attachment | Attached |
| Cooling Type | Central Air Conditioning |
| Exterior Finish | Brick, Vinyl Siding |
| Fireplace Present | Yes |
| Foundation Type | Concrete |
| Half Bath Total | 1 |
| Heating Fuel | Natural Gas |
| Heating Type | Forced Air |
| Stories Total | 2 |
| Size Interior | 1,100 - 1,500 Sqft |
| Type | Row / Townhouse |
| Utility Water | Municipal Water |
Parking
| Attached Garage | |
| Garage |
Land
| Acreage | No |
| Sewer | Sanitary Sewer |
| Size Depth | 98 Ft ,6 In |
| Size Frontage | 19 Ft ,8 In |
| Size Irregular | 19.7 X 98.5 Ft |
| Size Total Text | 19.7 X 98.5 Ft |
Rooms
| Level | Type | Length | Width | Dimensions |
|---|---|---|---|---|
| Second Level | Primary Bedroom | 3.95 m | 3.96 m | 3.95 m x 3.96 m |
| Second Level | Other | 1.88 m | 1.56 m | 1.88 m x 1.56 m |
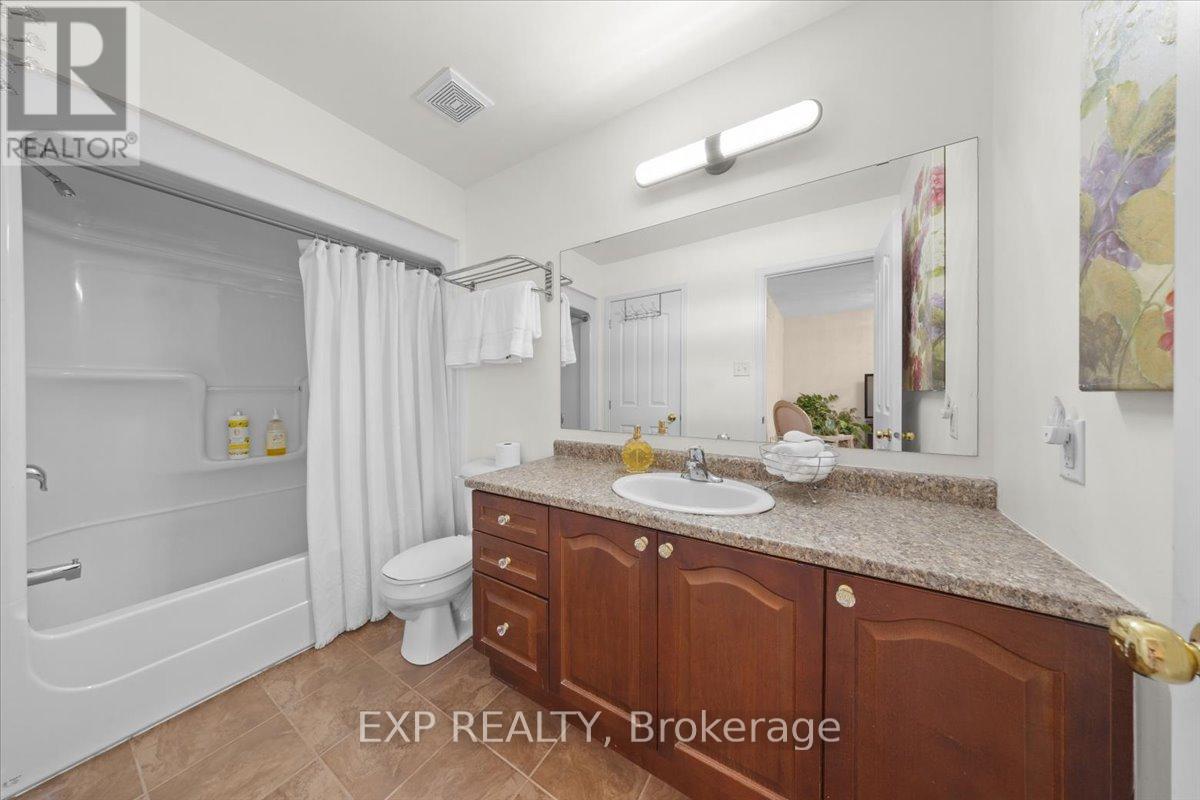
| Second Level | Bathroom | 3.19 m | 1.55 m | 3.19 m x 1.55 m |
| Second Level | Family Room | 4.74 m | 3.96 m | 4.74 m x 3.96 m |
| Second Level | Bedroom | 4.06 m | 3.29 m | 4.06 m x 3.29 m |
| Basement | Recreational, Games Room | 3.27 m | 5.61 m | 3.27 m x 5.61 m |
| Basement | Utility Room | 1.85 m | 1.96 m | 1.85 m x 1.96 m |
| Basement | Bathroom | 2.34 m | 2.55 m | 2.34 m x 2.55 m |
| Basement | Laundry Room | 1.89 m | 2.55 m | 1.89 m x 2.55 m |
| Basement | Other | 1.21 m | 1.54 m | 1.21 m x 1.54 m |
| Main Level | Living Room | 2.98 m | 5.62 m | 2.98 m x 5.62 m |
| Main Level | Dining Room | 2.29 m | 3 m | 2.29 m x 3 m |
| Main Level | Kitchen | 2.92 m | 2.62 m | 2.92 m x 2.62 m |
| Main Level | Bathroom | 1.87 m | 1.32 m | 1.87 m x 1.32 m |
| Main Level | Foyer | 1.31 m | 1.54 m | 1.31 m x 1.54 m |
Contact Us
Contact us for more information
Tarek El Attar
Salesperson
255 Michael Cowpland Drive
Ottawa, Ontario K2M 0M5
(613) 733-9494
(647) 849-3180
Diane Tuplin
Salesperson
255 Michael Cowpland Drive
Ottawa, Ontario K2M 0M5
(613) 733-9494
(647) 849-3180
Andrea Olivieri Valdes
Salesperson
255 Michael Cowpland Drive
Ottawa, Ontario K2M 0M5
(613) 733-9494
(647) 849-3180
Steve Alexopoulos
Broker
www.facebook.com/MetroCityPropertyGroup/
255 Michael Cowpland Drive
Ottawa, Ontario K2M 0M5
(613) 733-9494
(647) 849-3180

The trademarks REALTOR®, REALTORS®, and the REALTOR® logo are controlled by The Canadian Real Estate Association (CREA) and identify real estate professionals who are members of CREA. The trademarks MLS®, Multiple Listing Service® and the associated logos are owned by The Canadian Real Estate Association (CREA) and identify the quality of services provided by real estate professionals who are members of CREA. The trademark DDF® is owned by The Canadian Real Estate Association (CREA) and identifies CREA's Data Distribution Facility (DDF®)
May 26 2026 06:09:21
Ottawa Real Estate Board
Exp Realty