
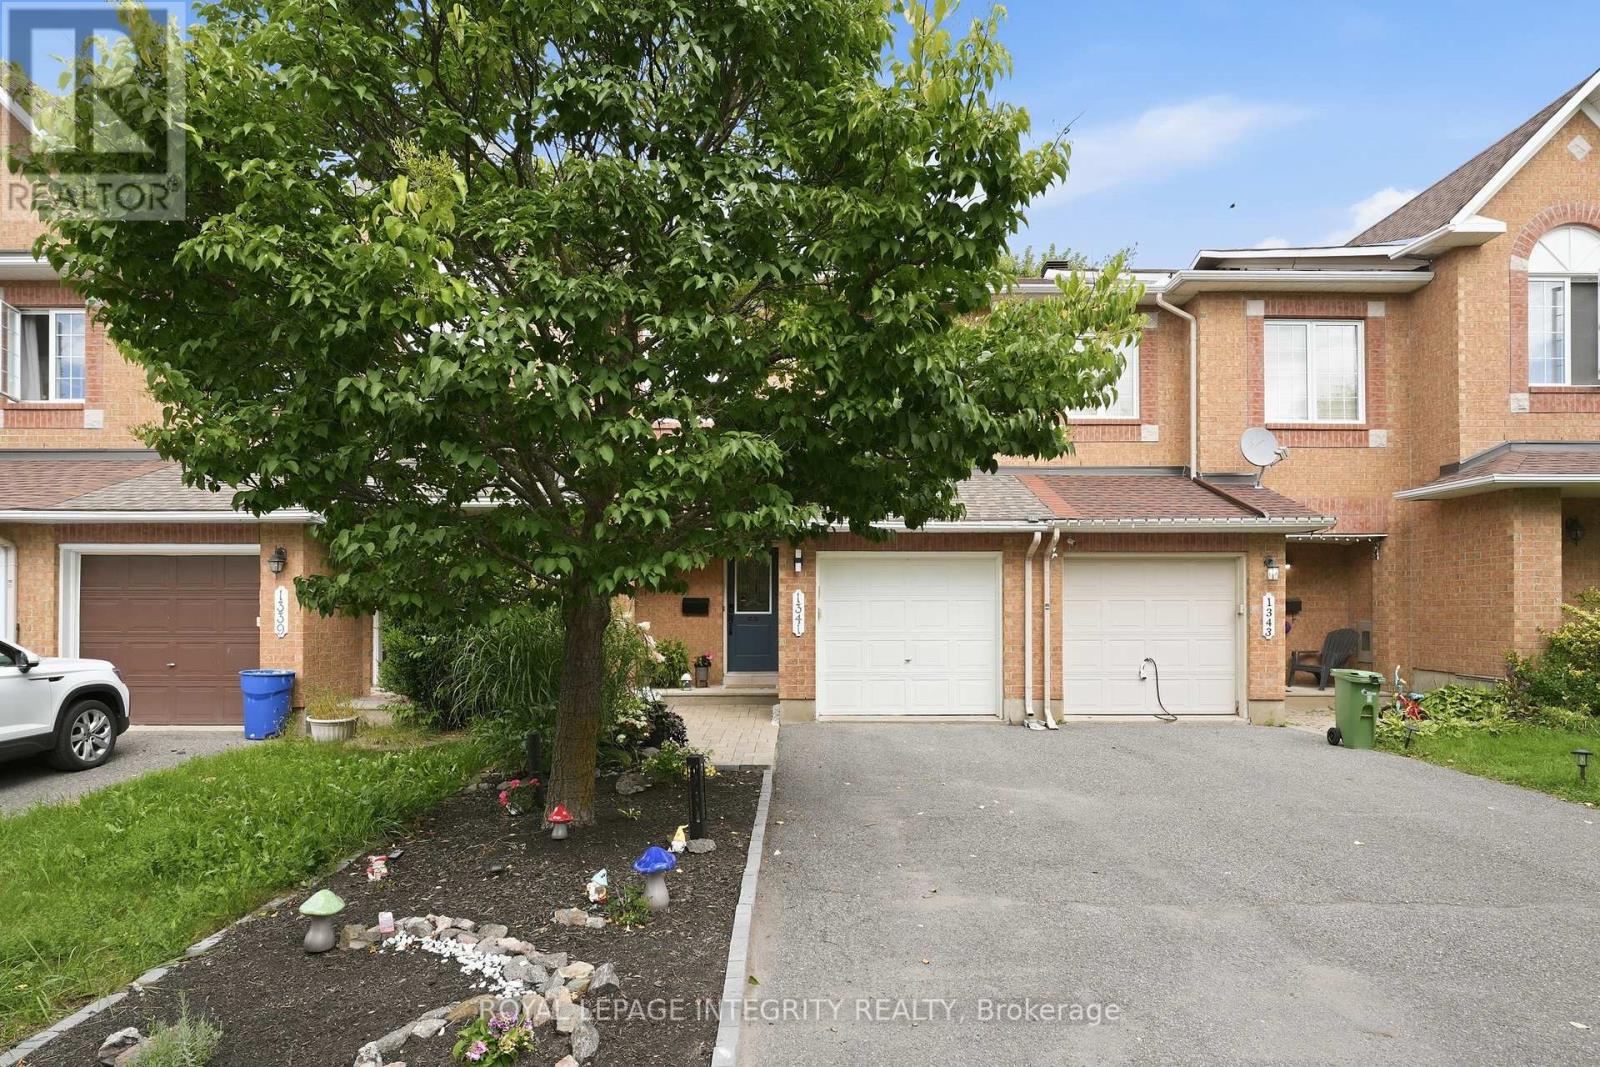
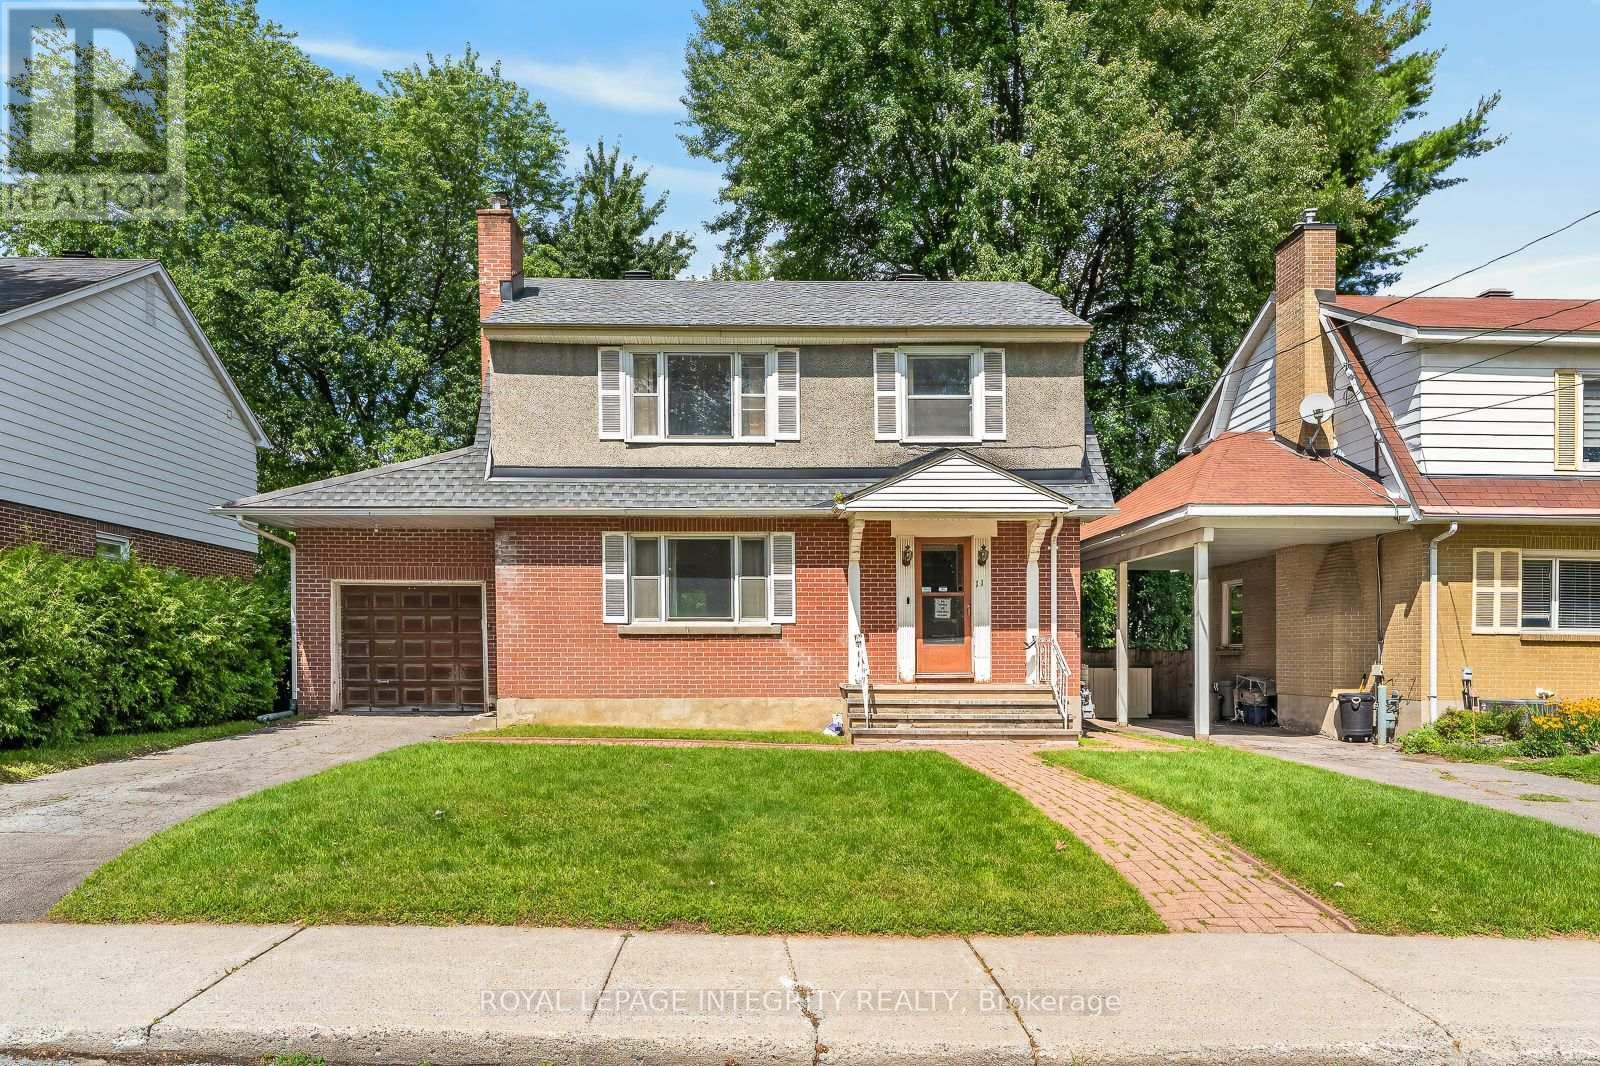


For Sale Single Family
MLS® X13531552

6293 Ottawa Street W

$839,900
Ottawa, Ontario K0A 2Z0
3 Bedrooms
3 Bathrooms
2,000 - 2,500 sqft Interior
6 Parking spaces
66 X 113 Ft ; 0 Lot size
Fireplace Inground Pool Central Air Conditioning Forced Air

About this home

6293 Ottawa Street West. Meticulously maintained 3 bedroom home with backyard oasis that includes stunning inground pool and hot tub. "Silver Birch" model by Glenlyn Homes. Open concept main floor living with neutral finishes, rounded drywall corners, and thoughtful updates throughout. "Great room" offers cozy stone fireplace with highlight windows on each side. Custom site finished hardwood floors on main level. The stunning kitchen features an abundance of cabinetry, display cabinets, quartz countertops, large island with breakfast bar, wine fridge, stainless steel appliances, pendant and pot lighting, tile backsplash, and large eating area that leads to the back deck and inground pool. Flexible living room or dining room is ideal for everyday living or formal entertaining. New hardwood stairs lead to the second level. The primary bedroom offers a vaulted ceiling, walk-in closet. Updated luxury ensuite features walk-in glass shower and wood grain tile flooring. Laundry room conveniently located on the second level. Finished lower level with large recreation room, den nook, and ample storage. Step into your own private backyard oasis. This beautifully landscaped retreat features a sparkling inground saltwater pool, new deck, a hot tub, and expansive stamped concrete that creates a low-maintenance outdoor living space. The double garage is equally impressive with a durable Rubacrete coated floor. Ideally located within walking distance to a Catholic School, new parks, outdoor recreational spaces, an outdoor rink, and basketball courts. Minutes to Richmond Centennial Golf Course. Note: Custom site finished hardwood floors on main level 12', newly installed hardwood staircase and banister 26', roof 14', stone fireplace hearth/accent wall 21', fireplace mantle 24', furnace 21', A/C 21', front door 22', patio door 22', 2 rear bedroom windows 22', kitchen updates 24', main floor painted 24', new rear deck 24', pool liner 25', Rubacrete floor in garage 25'. (id:28469)

Facts & features

Property

MLS® Number
X13531552
Property Type
Single Family
Community Name
8204 - Richmond
Ownership
Freehold
Amenities Near By
Golf Nearby, Schools
Equipment Type
Water Heater
Parking Space Total
6
Pool Type
Inground Pool
Rental Equipment Type
Water Heater
Structure
Deck, Shed

Building

Bathroom Total
3
Bedrooms Above Ground
3
Bedrooms Total
3
Amenities
Fireplace(s)
Appliances
Water Treatment, Garage Door Opener Remote(s), Central Vacuum, Dishwasher, Garage Door Opener, Hood Fan, Stove, Water Softener, Refrigerator
Basement Development
Finished
Basement Type
Full (finished)
Construction Style Attachment
Detached
Cooling Type
Central Air Conditioning
Exterior Finish
Brick, Vinyl Siding
Fireplace Present
Yes
Fireplace Total
1
Foundation Type
Concrete
Half Bath Total
1
Heating Fuel
Natural Gas
Heating Type
Forced Air
Stories Total
2
Size Interior
2,000 - 2,500 Sqft
Type
House
Utility Water
Drilled Well

Parking

Attached Garage
Garage
Inside Entry

Land

Acreage
No
Fence Type
Fenced Yard
Land Amenities
Golf Nearby, Schools
Sewer
Sanitary Sewer
Size Depth
113 Ft
Size Frontage
66 Ft
Size Irregular
66 X 113 Ft ; 0
Size Total Text
66 X 113 Ft ; 0
Zoning Description
Residential

Monthly payment estimate

$
Estimated payment per month
Mortgage amount
Total interest

Estimate only — excludes property tax, insurance and condo fees. Rates compound semi-annually as is standard for Canadian mortgages.

Rooms

Second Level

  • Laundry Room 2 m x 1.7 m
  • Primary Bedroom 5 m x 3.81 m
  • Bedroom 3.65 m x 3.2 m
  • Bedroom 3.73 m x 3.47 m

Lower Level

  • Recreational, Games Room 2.33 m x 5.38 m
  • Recreational, Games Room 6.93 m x 5.38 m

Main Level

  • Living Room 3.35 m x 3.2 m
  • Dining Room 3.35 m x 3.04 m
  • Kitchen 3.35 m x 2.79 m
  • Eating Area 3.35 m x 2.74 m
  • Family Room 4.72 m x 4.9 m

Location

6293 Ottawa Street W, Ottawa, Ontario K0A 2Z0  ·  Get directions