

For Sale Single Family Open house

63 Bunting Lane

$725,000 Est. $3,210/mo ↓

Ottawa, Ontario K2M 2P5

3 Bedrooms
3 Bathrooms
1,100 - 1,500 sqft Interior
4 Parking spaces
36.3 X 108.3 Ft Lot size
4 days ago Listed
Virtual tour Bungalow Fireplace Central Air Conditioning, Air Exchanger Forced Air Finished basement

About this home

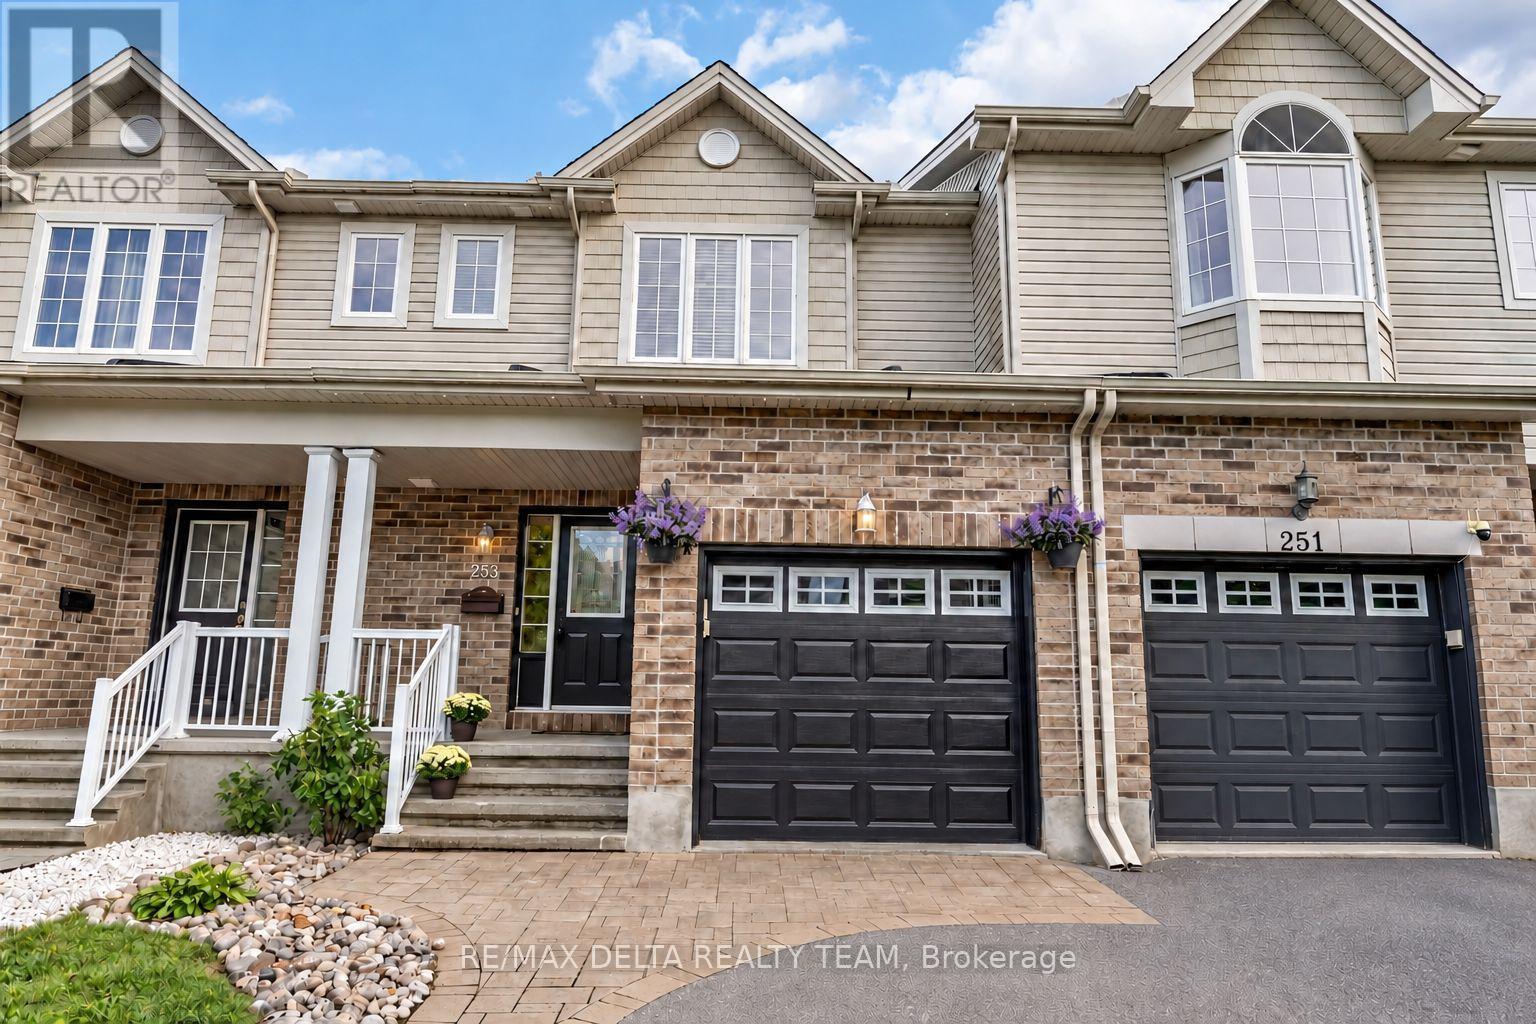
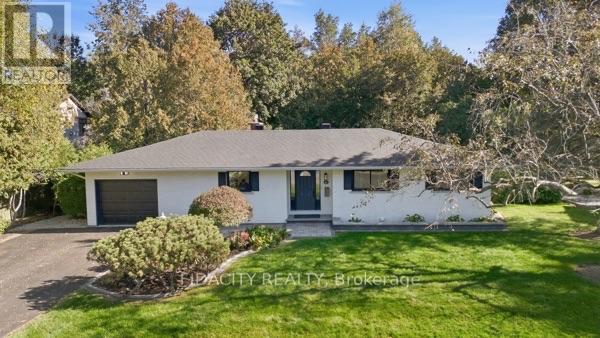
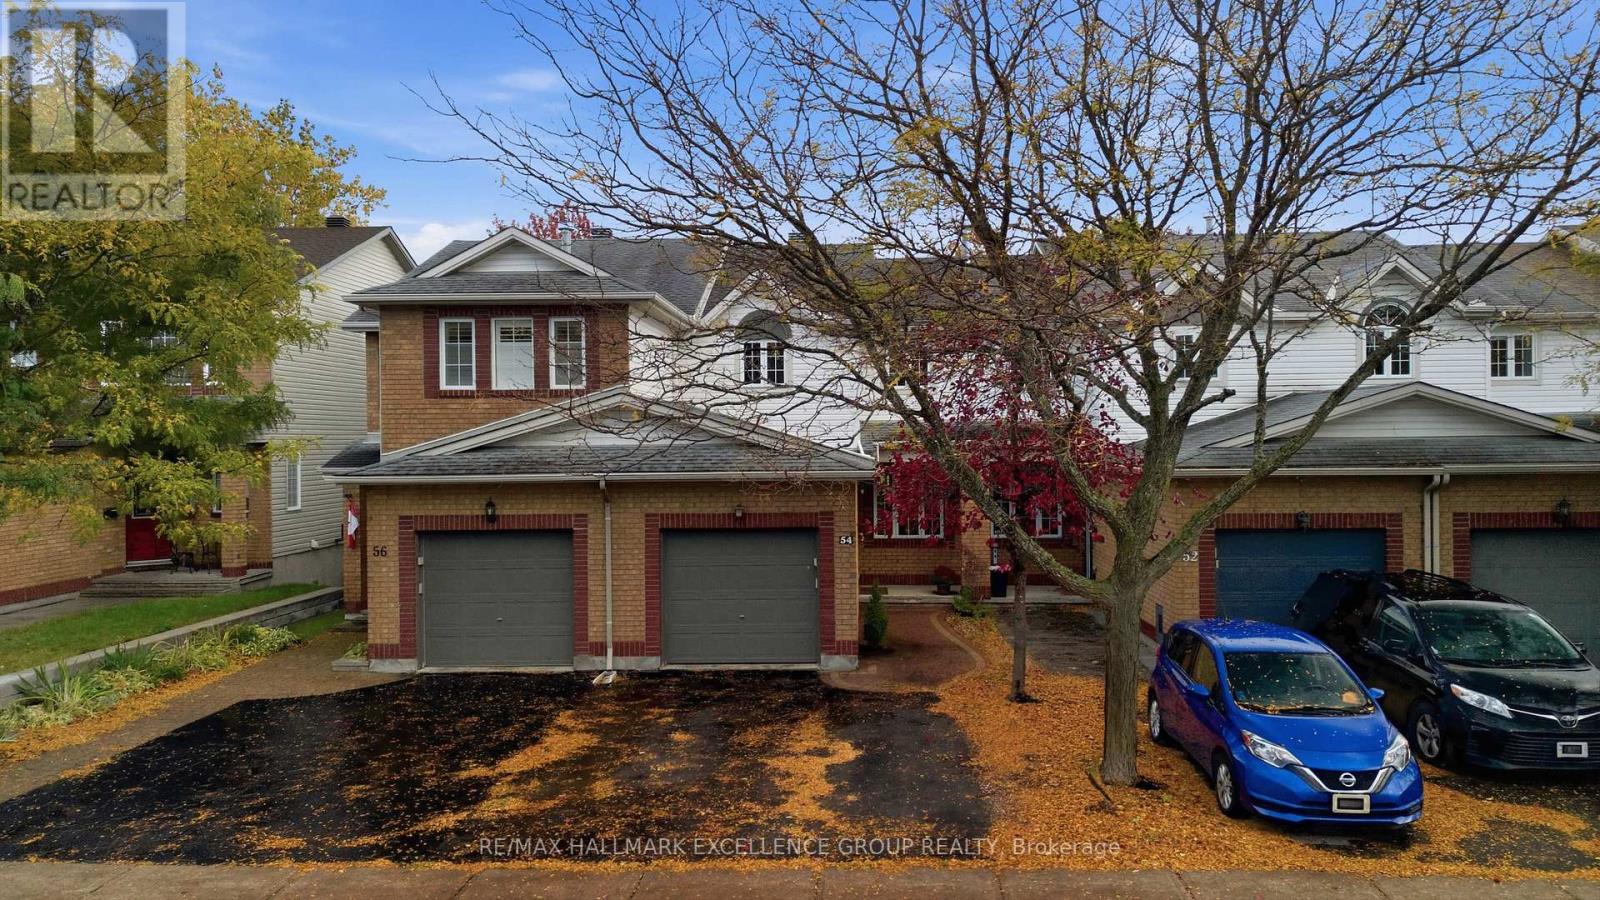
Open House Monday, October 12th from 2-4 PM! This spacious3-bedroom (2+1), 3-bath (2+1) end unit is located in the adult-oriented Pine Hill Estates in Bridlewood, Kanata, backing onto NCC forest and trails. This signature 55+ community by Tamarack Homes features wide, tree-lined streets, well-maintained properties, and a lively social scene with plenty of activities. The single-owner home sits at the back of a quiet subdivision on a premium 36'x108' lot. The main floor offers vaulted ceilings, a combined living/dining room with a gas fireplace, a timeless eat-in kitchen, 2 bedrooms and 2 full baths (including an ensuite with a bubble tub and a view of nature), a main floor laundry room, and a cozy sunroom at the back. Beautiful hardwood floors are in excellent condition throughout the main living areas and primary bedroom. The mostly finished basement includes a large family room with a gas fireplace, a spacious 3rd bedroom with two closets, ample utility and storage space, a workbench, and a second fridge. The main floor alone measures 1,427 sq ft (per MPAC). A two-car garage and driveway offer additional side-by-side parking (approx. 20'6"x29'5"). Updates include a Lennox furnace and AC (2014) and an owned hot water tank (2024). Seven appliances are included. Some photos are virtually staged and labeled as such. Annual Association fee of $300 is due April 1st for maintenance of the nearby Community Centre and social hub at 64 Goldfinch Dr. Learn more at the Pine Hill Estates Community Association website. (id:28469)

Open house

Facts & features

Property

MLS® Number
X13867478
Property Type
Single Family
Community Name
9004 - Kanata - Bridlewood
Ownership
Freehold
Community Features
Community Centre
Features
Cul-de-sac, Wooded Area, Backs On Greenbelt, Conservation/green Belt
Parking Space Total
4
Structure
Patio(s)

Building

Bathroom Total
3
Bedrooms Above Ground
2
Bedrooms Below Ground
1
Bedrooms Total
3
Age
16 To 30 Years
Amenities
Fireplace(s)
Appliances
Garage Door Opener Remote(s), Central Vacuum, Water Heater, Dishwasher, Dryer, Microwave, Stove, Washer, Refrigerator
Architectural Style
Bungalow
Basement Development
Finished
Basement Type
N/a (finished)
Construction Style Attachment
Attached
Cooling Type
Central Air Conditioning, Air Exchanger
Exterior Finish
Brick
Fireplace Present
Yes
Fireplace Total
2
Foundation Type
Poured Concrete
Heating Fuel
Natural Gas
Heating Type
Forced Air
Stories Total
1
Size Interior
1,100 - 1,500 Sqft
Type
Row / Townhouse
Utility Water
Municipal Water

Parking

Attached Garage
—
Garage
—

Land

Acreage
No
Sewer
Sanitary Sewer
Size Depth
108 Ft ,3 In
Size Frontage
36 Ft ,3 In
Size Irregular
36.3 X 108.3 Ft
Size Total Text
36.3 X 108.3 Ft
Zoning Description
Residential

Monthly payment estimate

$
Estimated payment — per month
Mortgage amount
—
Total interest
—

Estimate only — excludes property tax, insurance and condo fees. Rates compound semi-annually as is standard for Canadian mortgages.

Cost of ownership

Est. monthly payment
$3,210/mo
Ontario land transfer tax
$10,975 one-time

Payment assumes 20% down over 25 years. First-time buyers may get up to $4,000 back on land transfer tax.

The Kanata - Bridlewood market

22 Active listings
$734,450 Median asking price
At the area median This home
21 days Avg. time on market
Browse all Kanata - Bridlewood listings →

Location

63 Bunting Lane, Ottawa, Ontario K2M 2P5  ·  Get directions

Want first look at new Kanata - Bridlewood homes in this price range?

Create a free account