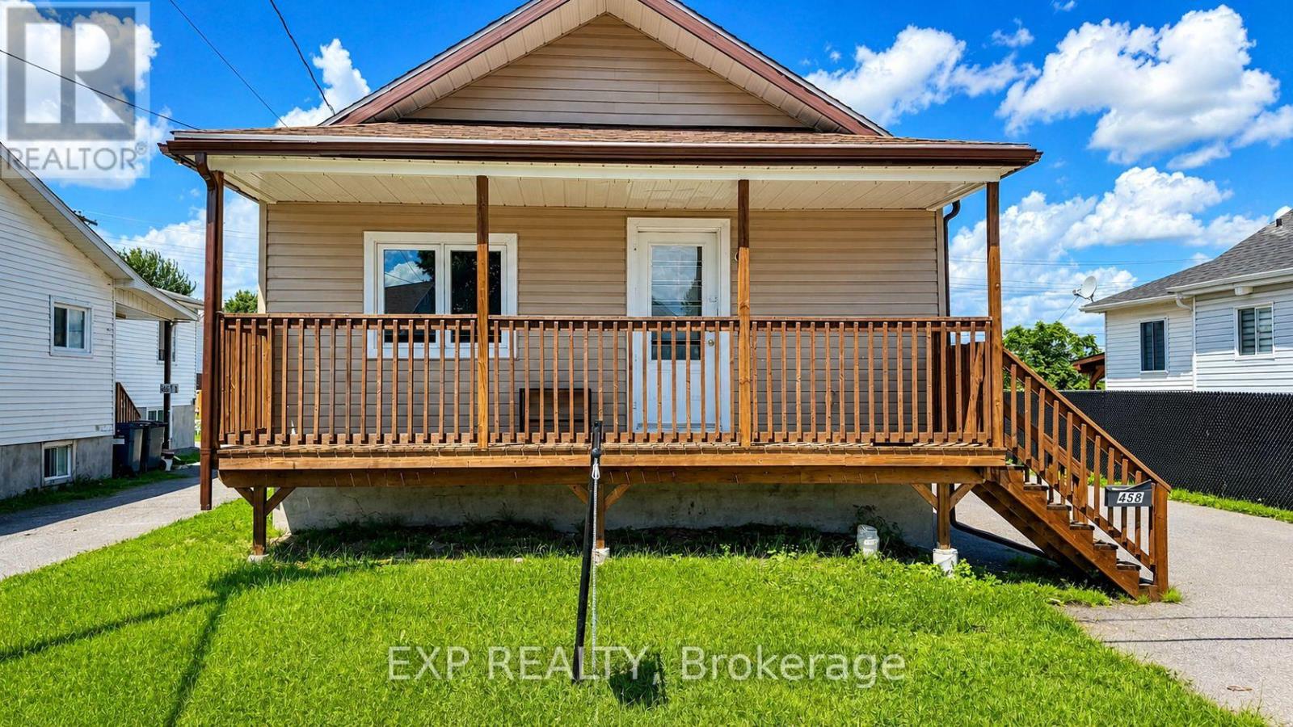
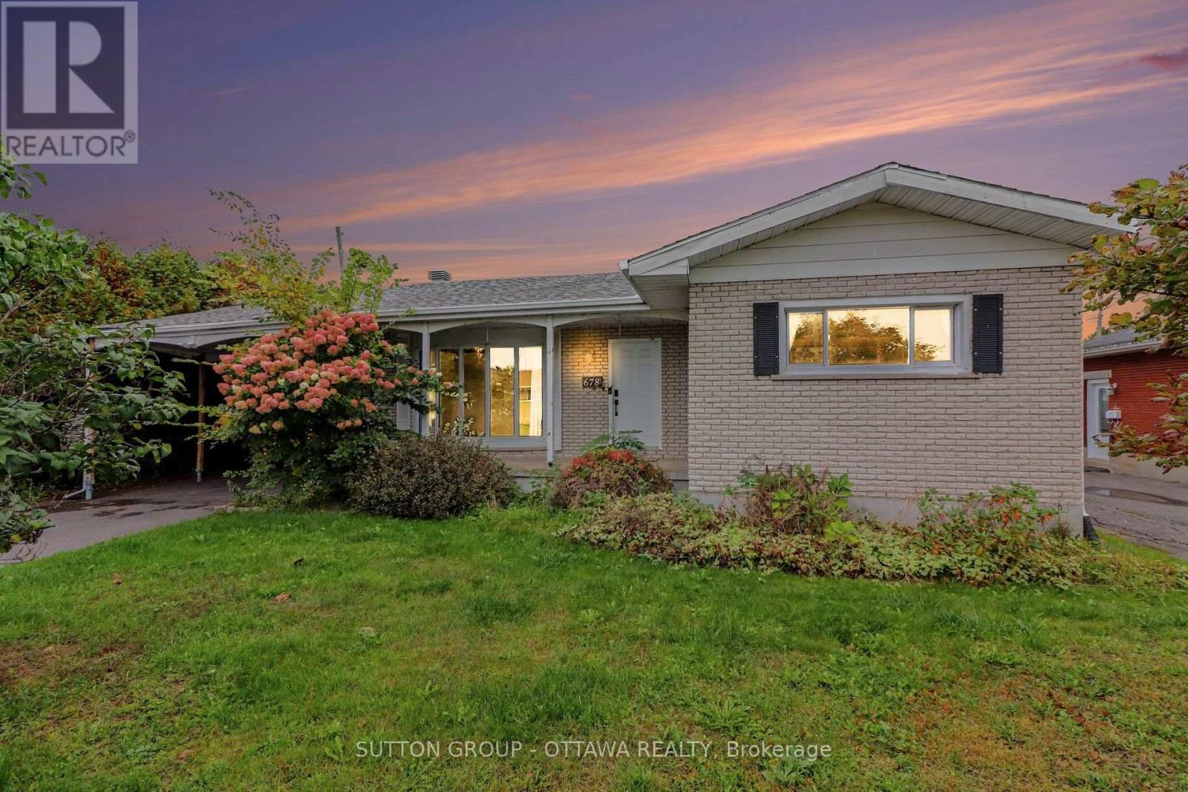
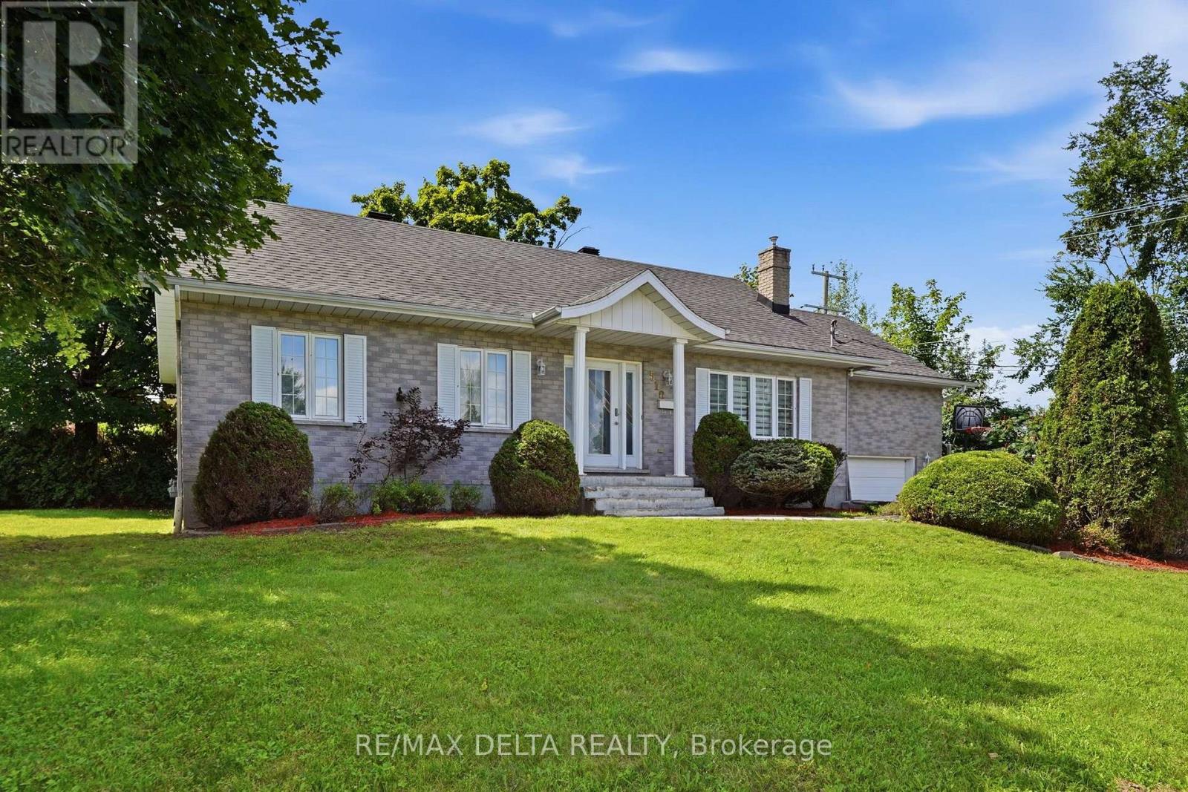
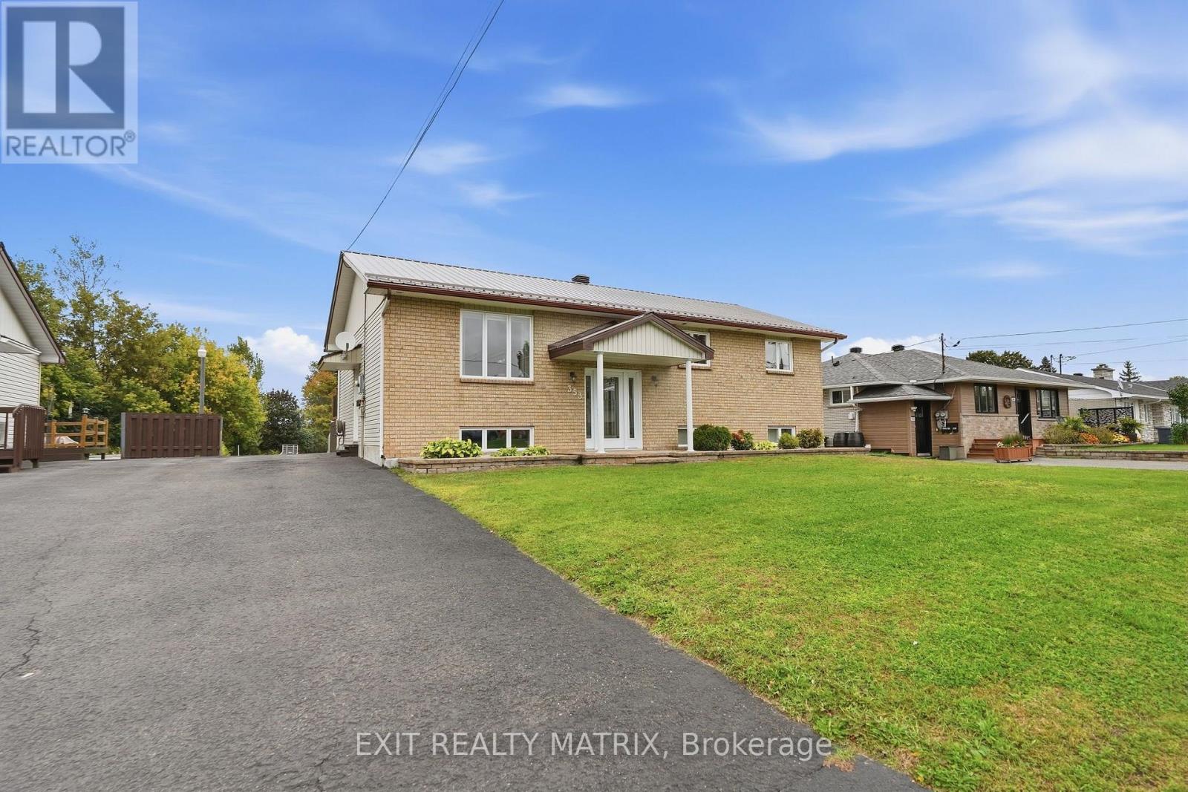

Stunning family home in the most sought after neighborhood of the Annex. A well designed main level consists of a spacious, combined living and dining room with wood flooring. An adjacent kitchen with ample cabinets, counter space and practical breakfast counter. A convenient powder room and a great family room with wood burning stove and patio doors that give access to a deck, patio and fenced, private backyard. The second level with 4 generous bedrooms and a full bath. Additional living space in the finished basement with a rec room and oversized laundry room with shower stall. A perfect, safe location to raise a family close to a park, school and downtown shopping. A must see. Call for a private tour! (id:28469)
Virtual tour
Facts & features
Property
MLS® Number
X13070156
Property Type
Single Family
Community Name
612 - Hawkesbury
Ownership
Freehold
Parking Space Total
4
Building
Bathroom Total
3
Bedrooms Above Ground
4
Bedrooms Total
4
Amenities
Fireplace(s)
Appliances
Water Heater, Blinds, Central Vacuum, Dishwasher, Hood Fan, Storage Shed, Stove
Basement Development
Finished
Basement Type
N/a (finished)
Construction Style Attachment
Detached
Cooling Type
Wall Unit
Exterior Finish
Brick, Vinyl Siding
Fireplace Present
Yes
Fireplace Type
Woodstove
Foundation Type
Concrete
Half Bath Total
2
Heating Fuel
Electric
Heating Type
Baseboard Heaters, Heat Pump
Stories Total
2
Size Interior
1,500 - 2,000 Sqft
Type
House
Utility Water
Municipal Water
Parking
No Garage
—
Land
Acreage
No
Sewer
Sanitary Sewer
Size Depth
165 Ft ,1 In
Size Frontage
70 Ft
Size Irregular
70 X 165.1 Ft
Size Total Text
70 X 165.1 Ft
Monthly payment estimate
$
Estimated payment—per month
Mortgage amount
—
Total interest
—
Down payments under 20% typically require mortgage default insurance (CMHC), which is not included in this estimate.
Estimate only — excludes property tax, insurance and condo fees. Rates compound semi-annually as is standard for Canadian mortgages.