
For Sale Single Family

633 Moonflower Crescent

$839,900 Est. $3,719/mo ↓

Ottawa, Ontario K1T 0X8

3 Bedrooms
3 Bathrooms
2,000 - 2,500 sqft Interior
6 Parking spaces
38 X 98.4 Ft Lot size
6 days ago Listed
Virtual tour Fireplace Central Air Conditioning Forced Air Finished basement

About this home

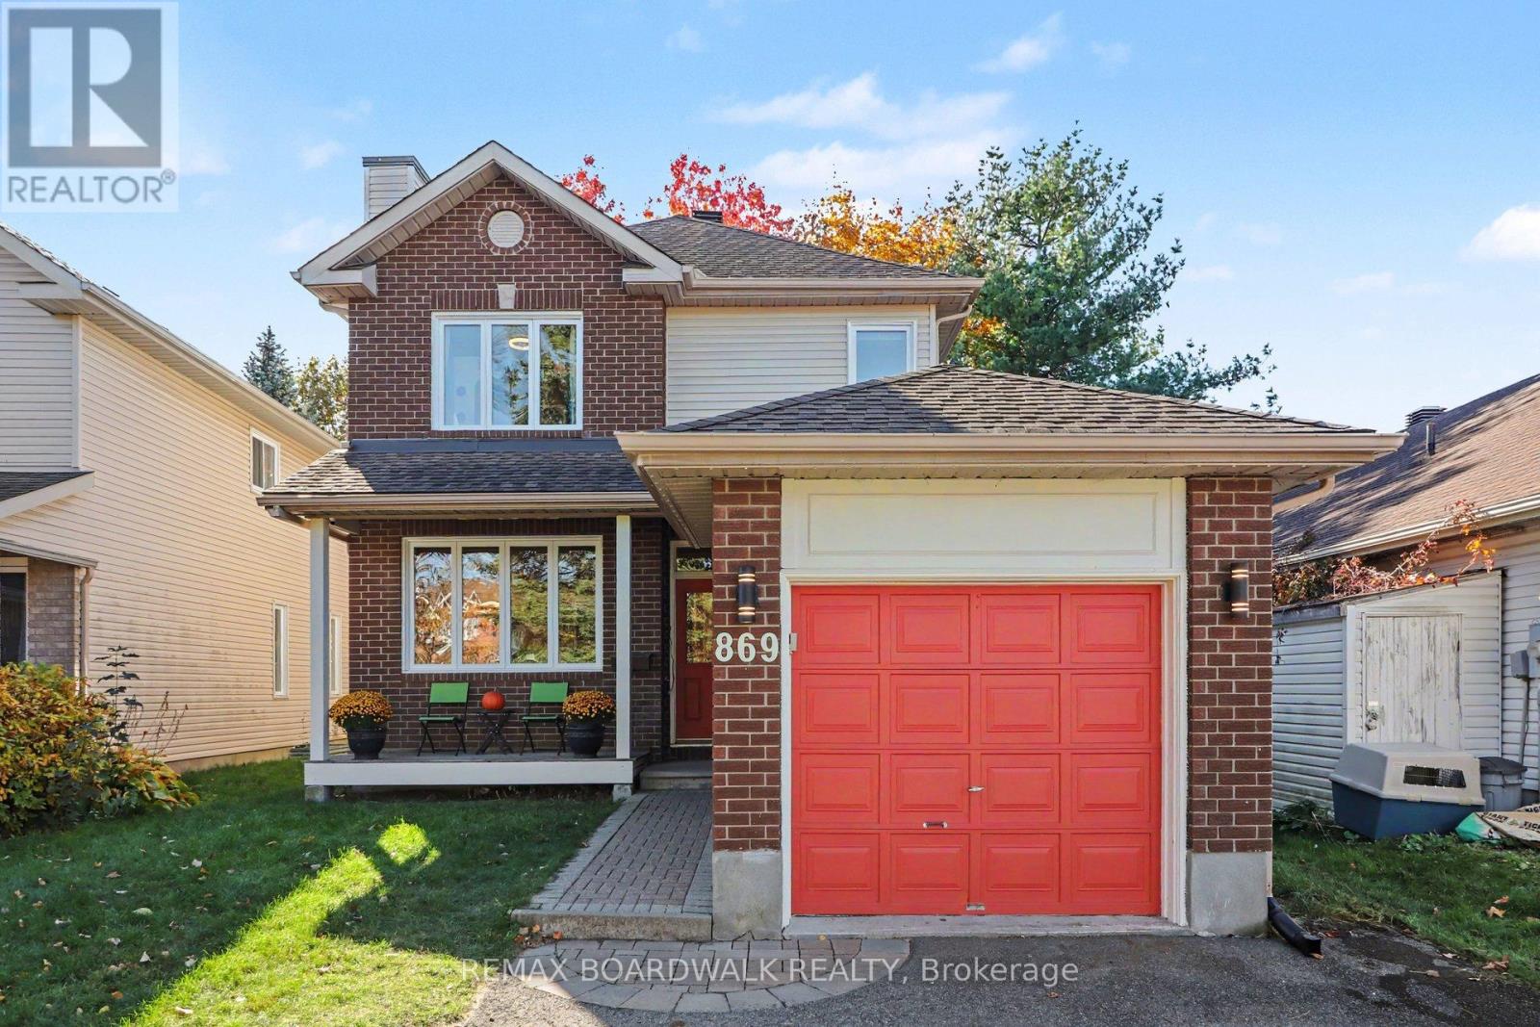
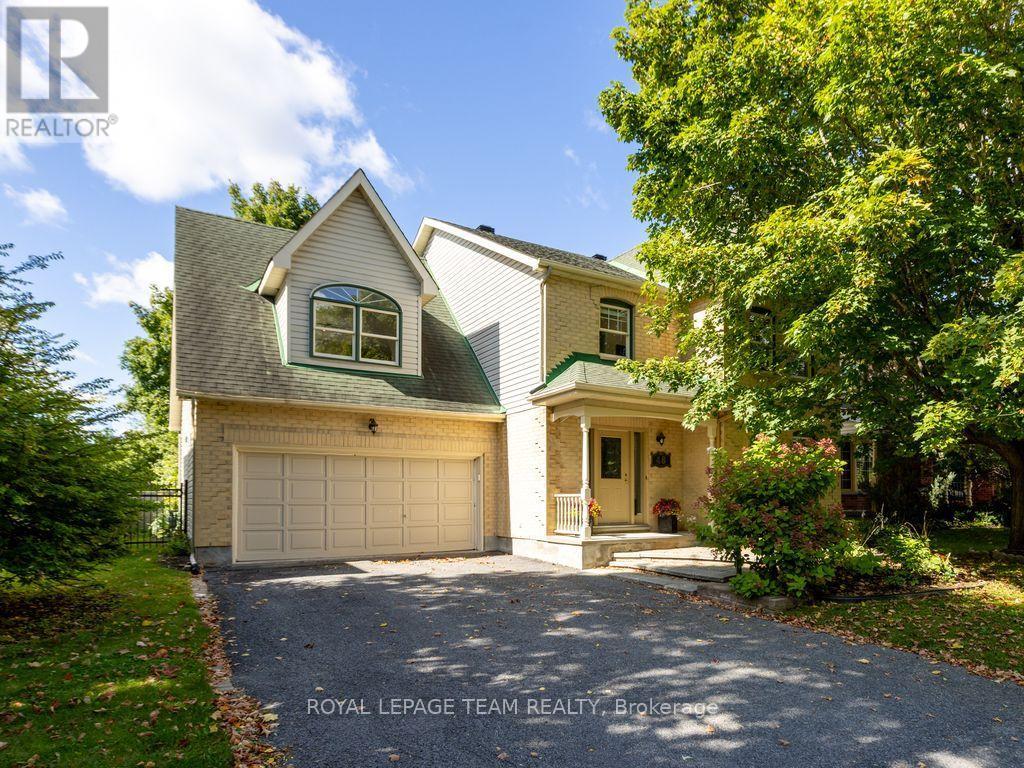
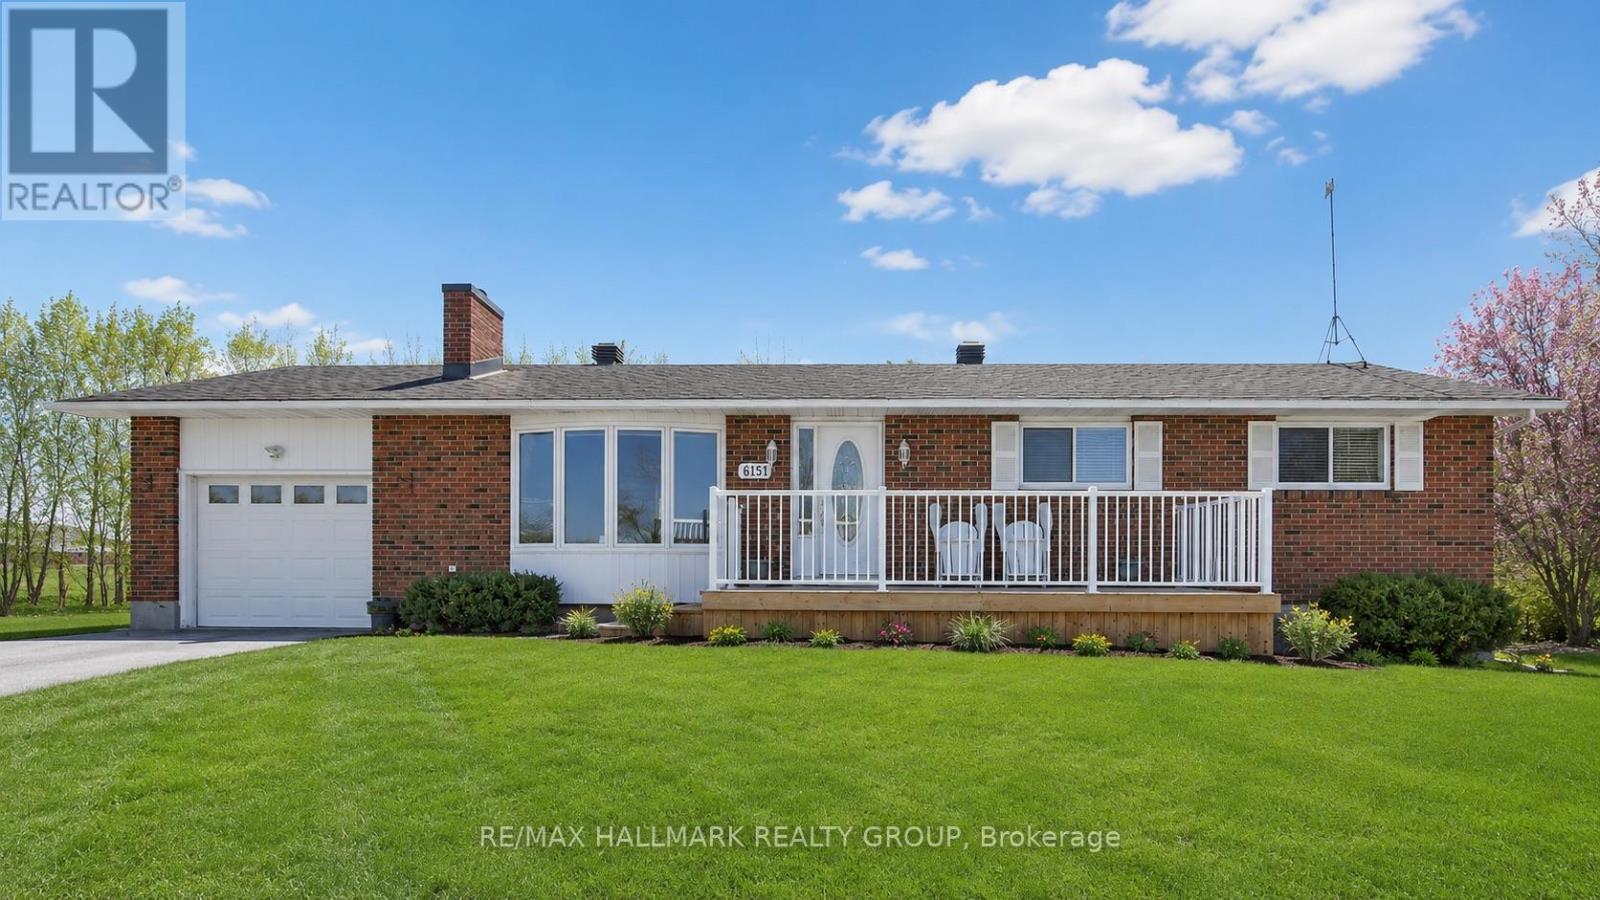
Welcome to 633 Moonflower Crescent, a beautifully appointed 3-bedroom + loft home on a premium lot with more frontage and added space between neighbours in Findlay Creek. With generous living spaces, an inviting open-concept layout, and a spacious backyard, this home is perfectly suited for families. A covered front porch leads to a spacious foyer with tile flooring and a powder room. The bright main level features rich hardwood floors that run through the inviting living room with a gas fireplace and adjoining dining area featuring a striking chandelier. The beautifully designed kitchen is complete with upgraded quartz countertops, upgraded upper cabinetry, stainless steel appliances, a walk-in pantry, and a large centre island with breakfast-bar seating. Upstairs, the spacious primary suite offers a walk-in closet and a luxurious ensuite featuring dual sinks, a deep soaker tub, and a separate glass-enclosed shower. Finished with hardwood throughout, this level also includes two additional generously sized bedrooms, a full bathroom, and a versatile upper-level loft ideal as a home office or living area. The finished lower level features 9-foot ceilings, a spacious recreation room ideal for a home theatre or additional family living space, a rough-in for a 3-pc bathroom, and a dedicated storage space. Outside, the fenced backyard has an expansive lawn with plenty of space for children, pets, gardening, and outdoor entertaining. Located in a quiet nook of a family-friendly neighbourhood, this home is near walking paths, parks, and only a few minutes from schools, a range of daily amenities and The Meadows Golf Club. The home's proximity to Bank St and Letrim Rd makes it easy to travel in any direction, whether it's West toward the Ottawa Airport, East toward the 417 or North into the city. Ideal for growing families, this home delivers a calm, refined lifestyle in one of Ottawa's most desirable neighbourhoods! (id:28469)

Facts & features

Property

MLS® Number
X14110522
Property Type
Single Family
Community Name
2605 - Blossom Park/Kemp Park/Findlay Creek
Ownership
Freehold
Amenities Near By
Park, Public Transit, Golf Nearby
Community Features
Community Centre
Equipment Type
Water Heater
Parking Space Total
6
Rental Equipment Type
Water Heater

Building

Bathroom Total
3
Bedrooms Above Ground
3
Bedrooms Total
3
Appliances
Dishwasher, Dryer, Hood Fan, Gas Stove(s), Washer, Refrigerator
Basement Development
Finished
Basement Type
Full (finished)
Construction Style Attachment
Detached
Cooling Type
Central Air Conditioning
Exterior Finish
Brick, Vinyl Siding
Fireplace Present
Yes
Foundation Type
Concrete
Half Bath Total
1
Heating Fuel
Natural Gas
Heating Type
Forced Air
Stories Total
2
Size Interior
2,000 - 2,500 Sqft
Type
House
Utility Water
Municipal Water

Parking

Attached Garage
—
Garage
—

Land

Acreage
No
Land Amenities
Park, Public Transit, Golf Nearby
Sewer
Sanitary Sewer
Size Depth
98 Ft ,4 In
Size Frontage
38 Ft
Size Irregular
38 X 98.4 Ft
Size Total Text
38 X 98.4 Ft

Monthly payment estimate

$
Estimated payment — per month
Mortgage amount
—
Total interest
—

Estimate only — excludes property tax, insurance and condo fees. Rates compound semi-annually as is standard for Canadian mortgages.

Cost of ownership

Est. monthly payment
$3,719/mo
Ontario land transfer tax
$13,273 one-time

Payment assumes 20% down over 25 years. First-time buyers may get up to $4,000 back on land transfer tax.

The Blossom Park/Kemp Park/Findlay Creek market

70 Active listings
$792,450 Median asking price
6% above median This home
29 days Avg. time on market
Browse all Blossom Park/Kemp Park/Findlay Creek listings →

Rooms

Lower Level

  • Family Room 3.45 m x 5.44 m

Main Level

  • Living Room 3.86 m x 5.61 m
  • Kitchen 3.96 m x 2.49 m
  • Dining Room 3.96 m x 3.35 m

Upper Level

  • Primary Bedroom 4.27 m x 4.57 m
  • Bedroom 2 3.45 m x 2.97 m
  • Bedroom 3 3.81 m x 3.05 m
  • Loft 3.2 m x 3.1 m

Location

633 Moonflower Crescent, Ottawa, Ontario K1T 0X8  ·  Get directions

Want first look at new Blossom Park/Kemp Park/Findlay Creek homes in this price range?

Create a free account