

For Sale Single Family
MLS® X13232114

6335 Renaud Road

$769,000
Ottawa, Ontario K1W 0J4
3 Bedrooms
4 Bathrooms
1,500 - 2,000 sqft Interior
3 Parking spaces
30 X 91.9 Ft Lot size
Fireplace Central Air Conditioning Forced Air

About this home

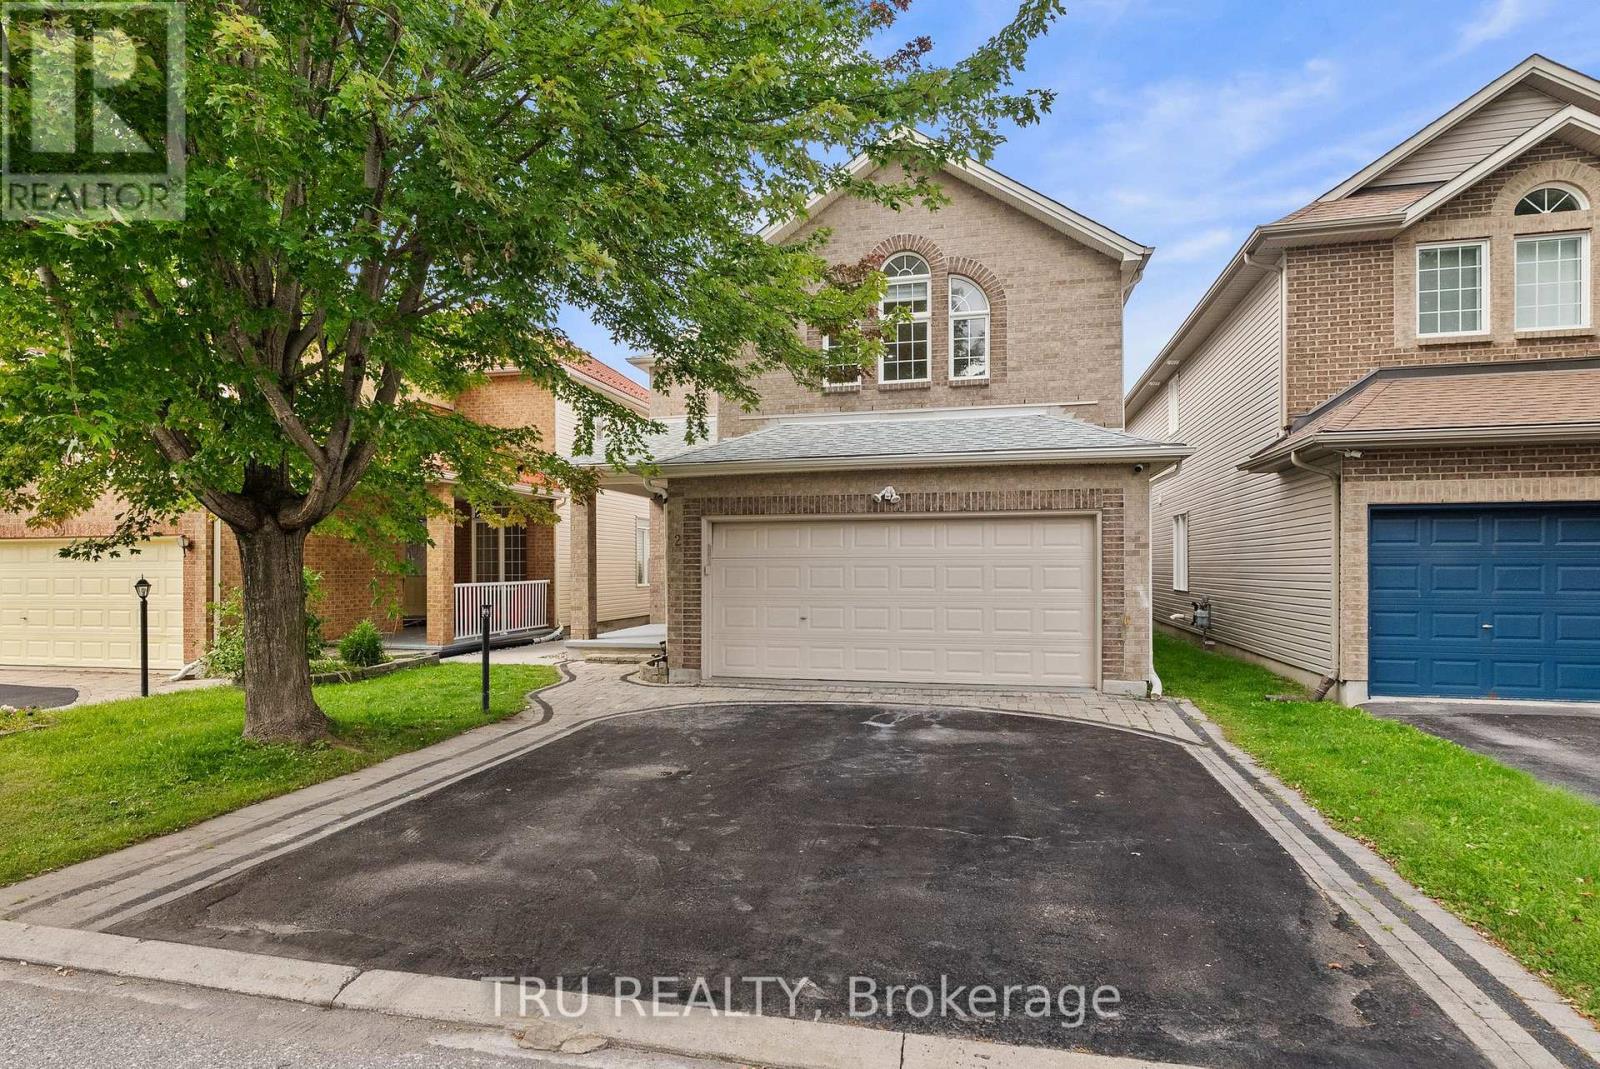
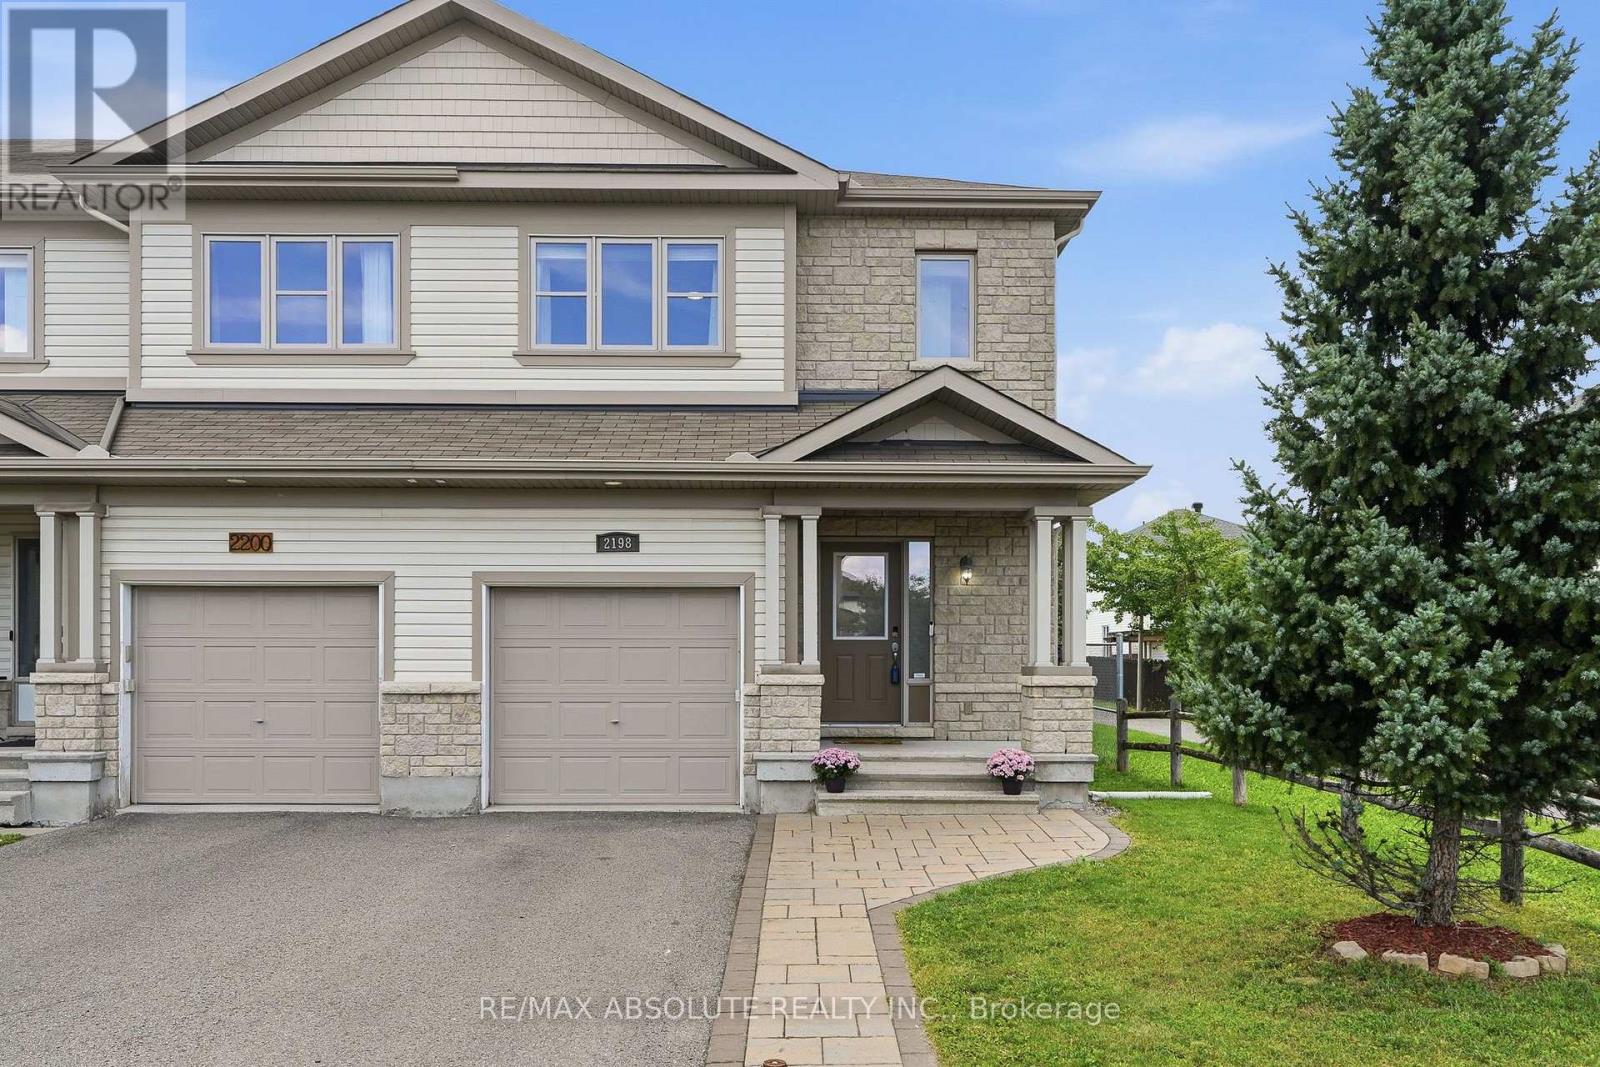
Welcome to this beautifully maintained detached home 6335 Renaud Rd, in the highly desirable neighborhood of Mer Bleue. This spacious property features 3 generously sized bedrooms, 4 bathrooms, and a professionally finished basement, offering exceptional living space for the whole family. The renovated basement provides added versatility, perfect for entertainment, a recreation area, or additional living space. The main floor showcases elegant hardwood flooring, while the second level offers cozy carpeting throughout. Enjoy the convenience of an upstairs laundry room with washer and dryer ideally located near the bedrooms. Step outside to a beautifully designed backyard featuring interlocking and a newer shed, perfect for outdoor enjoyment and additional storage Situated in a fantastic family-friendly neighborhood, this home is close to all essential amenities, parks, shopping, transit, and highly rated schools, offering both comfort and convenience in an unbeatable location. (id:28469)

Facts & features

Property

MLS® Number
X13232114
Property Type
Single Family
Neighbourhood
Chapel Hill South
Community Name
2013 - Mer Bleue/Bradley Estates/Anderson Park
Ownership
Freehold
Amenities Near By
Park, Schools, Public Transit
Community Features
Community Centre
Easement
Easement
Equipment Type
Water Heater
Features
Gazebo
Parking Space Total
3
Rental Equipment Type
Water Heater
Structure
Porch, Patio(s), Shed

Building

Bathroom Total
4
Bedrooms Above Ground
3
Bedrooms Total
3
Amenities
Fireplace(s)
Appliances
Garage Door Opener Remote(s), Dishwasher, Dryer, Garage Door Opener, Hood Fan, Microwave, Storage Shed, Stove, Washer, Refrigerator
Basement Development
Finished
Basement Type
Full (finished)
Construction Style Attachment
Detached
Cooling Type
Central Air Conditioning
Exterior Finish
Brick, Vinyl Siding
Fireplace Present
Yes
Fireplace Total
1
Flooring Type
Tile, Laminate, Hardwood, Carpeted
Foundation Type
Poured Concrete
Half Bath Total
2
Heating Fuel
Natural Gas
Heating Type
Forced Air
Stories Total
2
Size Interior
1,500 - 2,000 Sqft
Type
House
Utility Water
Municipal Water

Parking

Attached Garage
Garage
Inside Entry

Land

Acreage
No
Fence Type
Fully Fenced
Land Amenities
Park, Schools, Public Transit
Sewer
Sanitary Sewer
Size Depth
91 Ft ,10 In
Size Frontage
30 Ft
Size Irregular
30 X 91.9 Ft
Size Total Text
30 X 91.9 Ft
Zoning Description
R1z Residential Freehold

Utilities

Cable
Installed
Electricity
Installed
Sewer
Installed

Monthly payment estimate

$
Estimated payment per month
Mortgage amount
Total interest

Estimate only — excludes property tax, insurance and condo fees. Rates compound semi-annually as is standard for Canadian mortgages.

Rooms

Second Level

  • Bathroom Measurements not available
  • Laundry Room Measurements not available
  • Primary Bedroom 5.15 m x 3.68 m
  • Bathroom Measurements not available
  • Bedroom 2 3.55 m x 3.07 m
  • Bedroom 3 3.07 m x 3.04 m

Lower Level

  • Family Room 6.57 m x 3.42 m
  • Playroom Measurements not available
  • Bathroom Measurements not available

Main Level

  • Foyer 3.78 m x 3.78 m
  • Living Room 3.81 m x 3.78 m
  • Dining Room 3.71 m x 2.87 m
  • Kitchen 4.52 m x 2.99 m
  • Mud Room Measurements not available
  • Bathroom Measurements not available

Location

6335 Renaud Road, Ottawa, Ontario K1W 0J4  ·  Get directions
