


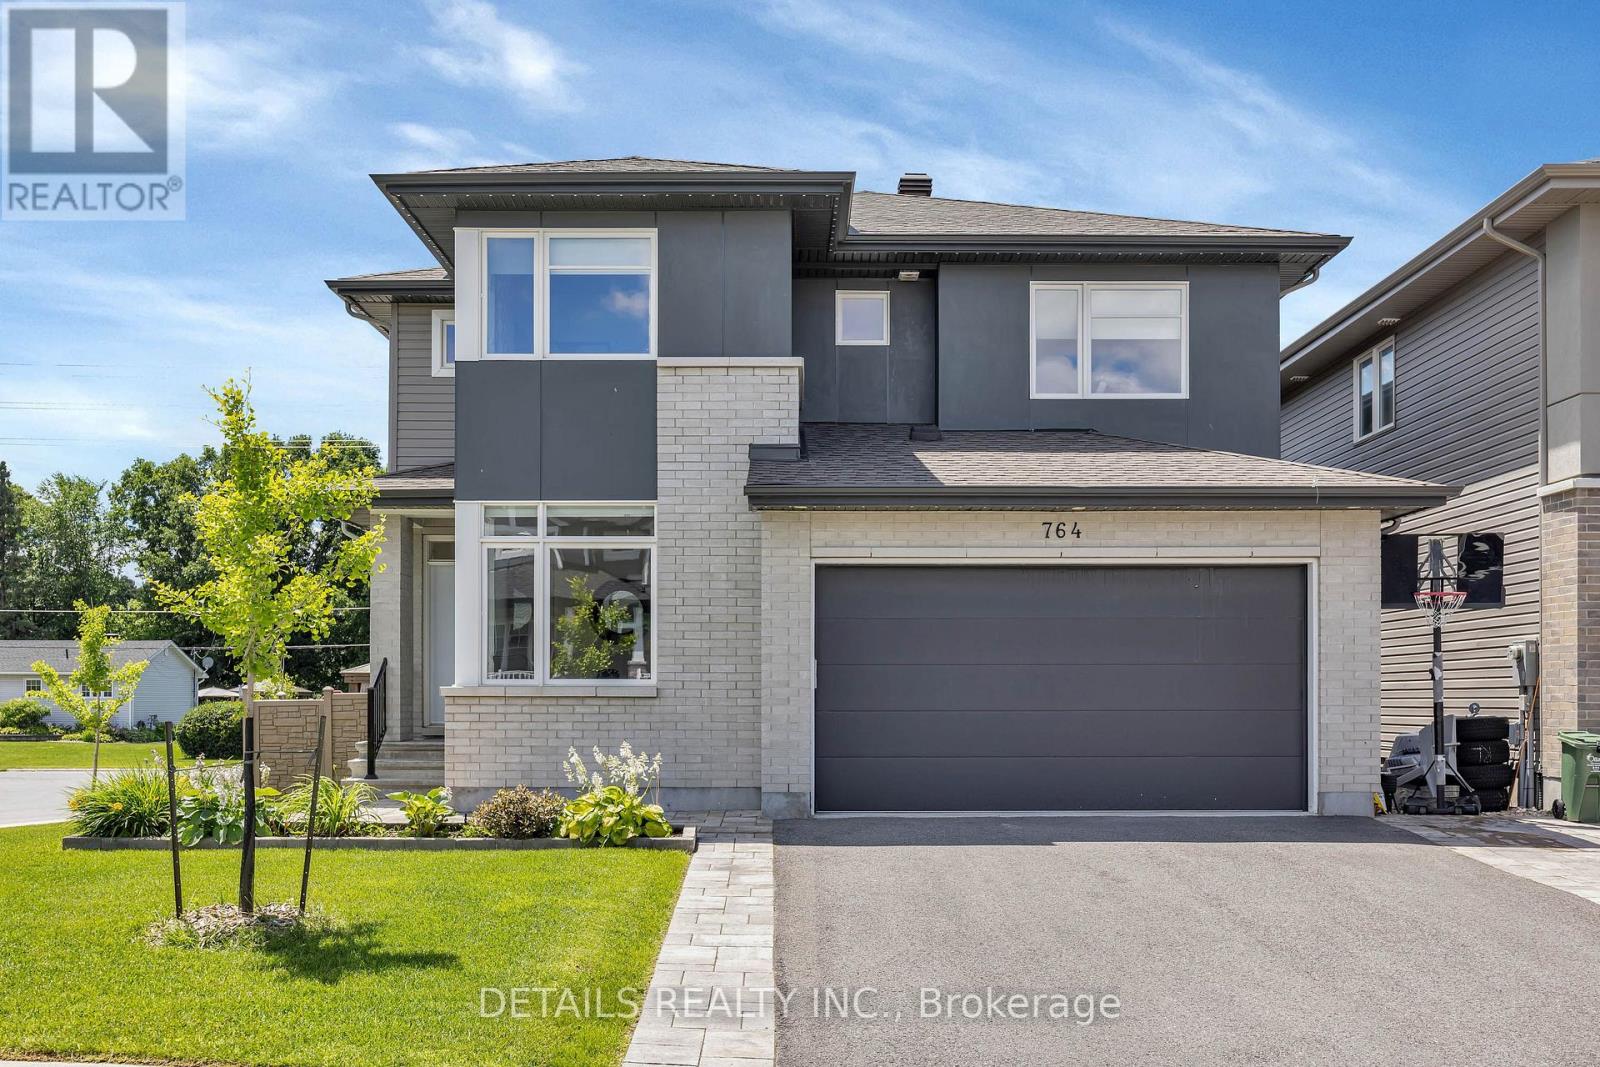
Welcome to this luxury semi-detached bungalow meticulously maintained, Freshly painted and upgraded. Offering 2 bedrooms on the main level and one downstairs, 3 full bathrooms, and 5 parking spaces! The layout offers over 2,200 square feet of thoughtfully designed living space. This exceptional home features numerous upgrades that blend modern elegance with effortless convenience. Open-concept layout of the living, dining, and kitchen areas, creating a warm atmosphere perfect for everyday living. The chefs kitchen with premium appliances and ample counter space that inspires your culinary creations. The spacious primary retreat includes a luxurious ensuite, while the well-appointed secondary bedroom in the main floor, and a lard mud room with plenty of storage space and enough space for an additional freezer or small fridge. The fully finished basement expands the living area, offering a large rec room, an additional bedroom, a full bathroom, and generous storage solutions. The fully fenced 0 maintenance backyard with a railed deck and 2 gazebos is backing onto a private treed space with no rear neighbors. This serene outdoor retreat is ideal for relaxation and al fresco dining. Fully refreshed in 2026 with new paint, Stackable washer dryer to fit a small freezer in the mud area, duct cleaning, extended patios in the front and backyards, new remote controlled blinds, smart dimmers, water purifier, new vents and bidets in all bathrooms and fully insulated garage. (id:28469)
Facts & features
Property
MLS® Number
X14090154
Property Type
Single Family
Neighbourhood
Chapel Hill South
Community Name
2013 - Mer Bleue/Bradley Estates/Anderson Park
Ownership
Freehold
Equipment Type
Water Heater
Features
Carpet Free
Parking Space Total
5
Rental Equipment Type
Water Heater
Building
Bathroom Total
3
Bedrooms Above Ground
2
Bedrooms Below Ground
1
Bedrooms Total
3
Amenities
Fireplace(s)
Appliances
Central Vacuum, Water Purifier, Garage Door Opener Remote(s), Dishwasher, Dryer, Garage Door Opener, Hood Fan, Microwave, Stove, Washer, Refrigerator
Architectural Style
Bungalow
Basement Development
Finished
Basement Type
Full (finished)
Construction Style Attachment
Semi-detached
Cooling Type
Central Air Conditioning, Air Exchanger
Exterior Finish
Brick
Fireplace Present
Yes
Foundation Type
Concrete
Heating Fuel
Natural Gas
Heating Type
Forced Air
Stories Total
1
Size Interior
1,100 - 1,500 Sqft
Type
House
Utility Water
Municipal Water
Parking
Attached Garage
—
Garage
—
Land
Acreage
No
Sewer
Sanitary Sewer
Size Depth
105 Ft ,10 In
Size Frontage
29 Ft ,8 In
Size Irregular
29.7 X 105.9 Ft
Size Total Text
29.7 X 105.9 Ft
Monthly payment estimate
$
Estimated payment—per month
Mortgage amount
—
Total interest
—
Down payments under 20% typically require mortgage default insurance (CMHC), which is not included in this estimate.
Estimate only — excludes property tax, insurance and condo fees. Rates compound semi-annually as is standard for Canadian mortgages.
Cost of ownership
Est. monthly payment
$3,587/mo
Ontario land transfer tax
$12,675 one-time
Payment assumes 20% down over 25 years. First-time buyers may get up to $4,000 back on land transfer tax.
The Mer Bleue/Bradley Estates/Anderson Park market
