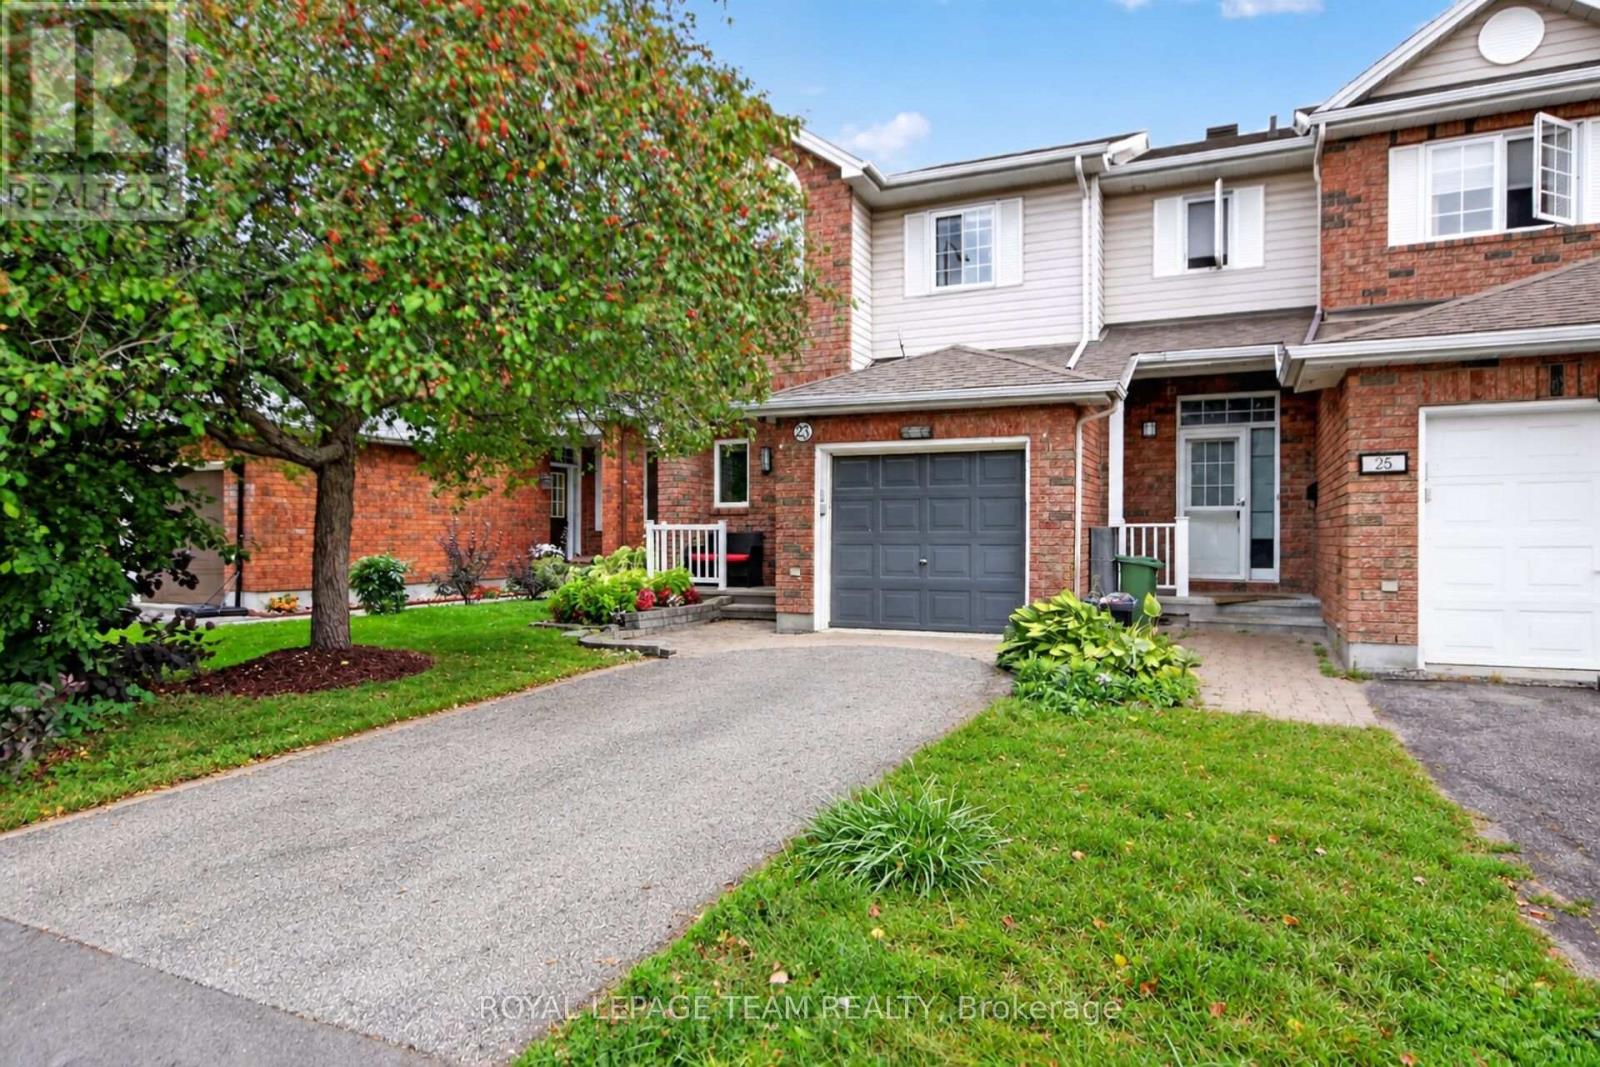
A rare find in sought-after Kanata! This fantastic 3 bedroom townhouse combines modern upgrades, generous living space and a peaceful setting backing onto singles. Bright & neutral throughout, with many pot lights, an Open concept Living/ Dining room and a rare MAIN FLOOR FAMILY ROOM featuring a cozy gas fireplace. Newly installed ENGINEERED HARDWOOD FLOORING enhances the Living / Dining room, family room and all bedrooms. Completely TRANSFORMED FROM BOTTOM TO TOP, the Newly Renovated Chef's kitchen showcases High End Tile Floorings, abundant Cupboards, Quartz countertops and brand-new SS appliances. Brand-new carpet on the above-ground stairs adds a fresh finishing touch. The spacious Primary bedroom offers a 4pc ensuite with NEW vanity and mirror, while two other good size bedrooms share a bath room also with NEW vanity and mirror. A finished lower level with Two windows creates flexible space for a recreation room, home office, or gym, plus lots of storage space. Enjoy the fresh appeal of a home Freshly painted throughout the entire interior and the fantastic backyard with brand-new wood stairs. Tucked away on a low traffic street in a family-friendly neighbourhood, this home places you minutes from Marshes Golf Club, Shirleys Bay, restaurants, shops, groceries, excellent schools, parks, Richcraft Recreation Complex, woodlands and nature trails. A beautiful blend of comfort, style and convenience in one of Kanata's most desirable communities. Freshly Interior painted (2026), Engineered Hardwood Flooring (2026), Renovated Kitchen (2026), Kitchen Appliances (2026), Carpet Stairs above the ground (2026), New Vanities, Mirrors and Tile Flooring in both 2nd floor bathrooms (2026). Backyard Wood Stairs (2026). Some photos have been virtually staged. (id:28469)
Facts & features
Property
MLS® Number
X14167416
Property Type
Single Family
Community Name
9008 - Kanata - Morgan's Grant/South March
Ownership
Freehold
Equipment Type
Water Heater
Parking Space Total
2
Rental Equipment Type
Water Heater
Building
Bathroom Total
3
Bedrooms Above Ground
3
Bedrooms Total
3
Appliances
Garage Door Opener Remote(s), Dishwasher, Dryer, Garage Door Opener, Hood Fan, Microwave, Stove, Washer, Refrigerator
Basement Development
Finished
Basement Type
N/a (finished)
Construction Style Attachment
Attached
Cooling Type
Central Air Conditioning
Exterior Finish
Brick, Vinyl Siding
Fireplace Present
Yes
Foundation Type
Poured Concrete
Half Bath Total
1
Heating Fuel
Natural Gas
Heating Type
Forced Air
Stories Total
2
Size Interior
1,500 - 2,000 Sqft
Type
Row / Townhouse
Utility Water
Municipal Water
Parking
Attached Garage
—
Garage
—
Land
Acreage
No
Sewer
Sanitary Sewer
Size Depth
108 Ft ,3 In
Size Frontage
20 Ft
Size Irregular
20 X 108.3 Ft
Size Total Text
20 X 108.3 Ft
Monthly payment estimate
$
Estimated payment—per month
Mortgage amount
—
Total interest
—
Down payments under 20% typically require mortgage default insurance (CMHC), which is not included in this estimate.
Estimate only — excludes property tax, insurance and condo fees. Rates compound semi-annually as is standard for Canadian mortgages.
Cost of ownership
Est. monthly payment
$2,648/mo
Ontario land transfer tax
$8,435 one-time
Payment assumes 20% down over 25 years. First-time buyers may get up to $4,000 back on land transfer tax.