6383 Larmond Avenue Ottawa, Ontario K1C 2J9
$699,900
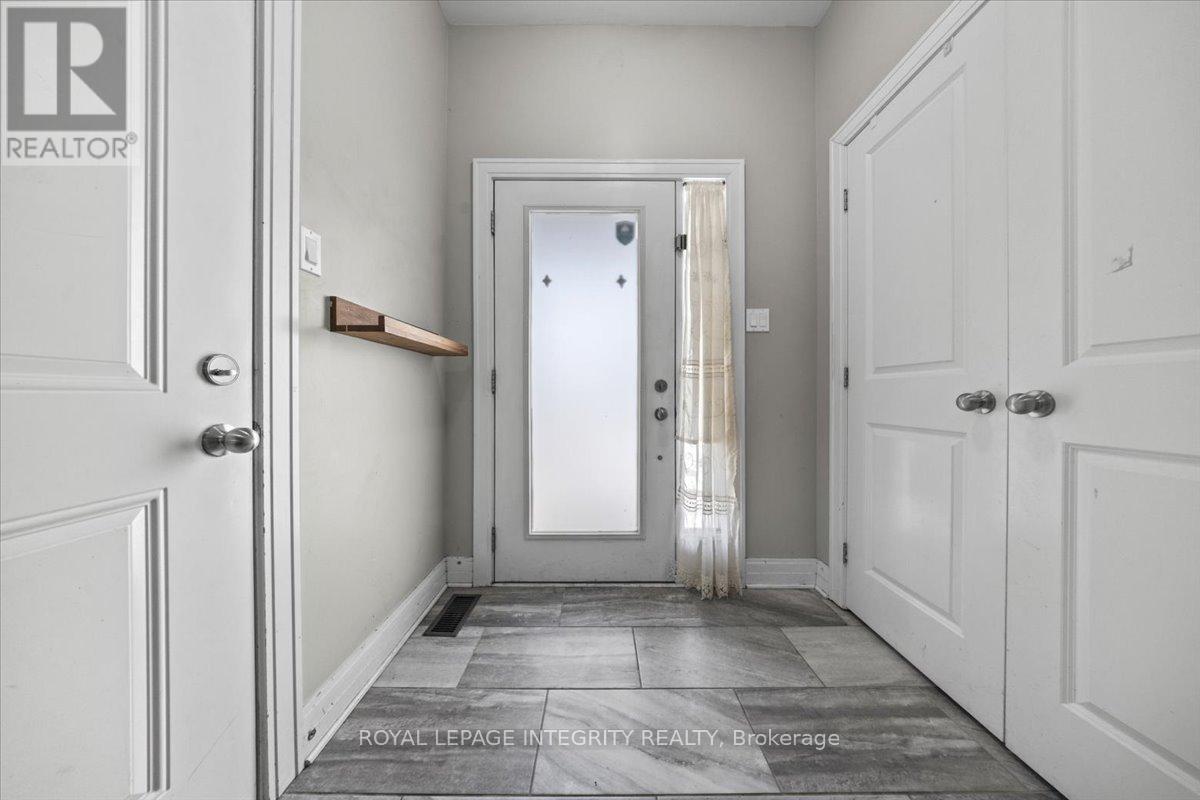
Welcome to 6383 Larmond Avenue! Rarely offered detached 2-storey home on a quiet crescent in the heart of Orléans backing directly onto a park and school with NO rear neighbours! This spacious 4-bedroom, 4-bathroom family home offers an exceptional layout, double garage, parking for 4 vehicles, and a private backyard oasis with an in-ground saltwater pool. The bright main floor features generous living and dining spaces, an updated kitchen with ample cabinetry, cozy family room with fireplace and a sunroom overlooking the landscaped backyard. Upstairs offers 4 spacious bedrooms including a large primary suite with walk-in closet and ensuite bath. The finished basement provides additional living space with a rec room, office, gym area, full bathroom, and storage. Step outside to enjoy the landscaped yard with mature hedging, updated pool equipment, and direct access to greenspace behind the home - a rare setting perfect for families and entertaining. Updates include roof shingles, front door and sidelight, pool filter/salt system/piping, plus pool pump and salt cell. Fireplace cleaned Dec 2024. Located in one of Orléans' most family-friendly neighbourhoods close to parks, schools, walking trails, transit, shopping, and recreation. (id:28469)
Property Details
| MLS® Number | X13183626 |
| Property Type | Single Family |
| Neigbourhood | Orléans Village - Châteauneuf |
| Community Name | 2010 - Chateauneuf |
| Equipment Type | Water Heater |
| Parking Space Total | 6 |
| Pool Type | Inground Pool |
| Rental Equipment Type | Water Heater |
Building
| Bathroom Total | 4 |
| Bedrooms Above Ground | 4 |
| Bedrooms Total | 4 |
| Appliances | Dishwasher, Dryer, Stove, Washer, Refrigerator |
| Basement Development | Finished |
| Basement Type | Full (finished) |
| Construction Style Attachment | Detached |
| Cooling Type | Central Air Conditioning |
| Exterior Finish | Aluminum Siding, Brick |
| Fireplace Present | Yes |
| Fireplace Total | 1 |
| Foundation Type | Concrete |
| Half Bath Total | 1 |
| Heating Fuel | Natural Gas |
| Heating Type | Forced Air |
| Stories Total | 2 |
| Size Interior | 2,000 - 2,500 Sqft |
| Type | House |
| Utility Water | Municipal Water |
Parking
| Attached Garage | |
| Garage |
Land
| Acreage | No |
| Sewer | Sanitary Sewer |
| Size Depth | 96 Ft ,4 In |
| Size Frontage | 56 Ft |
| Size Irregular | 56 X 96.4 Ft |
| Size Total Text | 56 X 96.4 Ft |
Contact Us
Contact us for more information
Peter Twolan
Salesperson
www.living-inottawa.ca/
343 Preston Street, 11th Floor
Ottawa, Ontario K1S 1N4
(866) 530-7737
(647) 849-3180
www.exprealty.ca/